This spacious single-family home offers a functional layout with comfortable living areas, well-proportioned bedrooms, and plenty of opportunity to make the space your own. The home features a practical floor plan designed for everyday living, with inviting common areas and bedrooms that provide flexibility for family, guests, a home office, or additional living needs. The property will benefit from some updates and cosmetic improvements, offering an opportunity to refresh the interior and add personal touches to suit your style. Located in an established Black Jack neighborhood with convenient access to major roadways, shopping, dining, parks, schools, and other St. Louis-area amenities.
Active
Listed by: Mainstay Brokerage, LLC • Michelle E Woodland-Lidster • 469-925-0821
Price cut: $10K (10/15)
$144,900
5232 Priorybrook Rd, Black Jack, MO 63033
4beds
1,596sqft
Single Family Residence
Built in 1966
10,018 Square Feet Lot
$140,300 Zestimate®
$91/sqft
$-- HOA
What's special
Inviting common areasFunctional layoutWell-proportioned bedrooms
- 38 days
- 358
- 20
Zillow last checked:
Listing updated:
Listed by:
Michelle E Woodland-Lidster 469-925-0821,
Mainstay Brokerage, LLC
Source: MARIS,MLS#: 26058178 Originating MLS: St. Louis Association of REALTORS
Originating MLS: St. Louis Association of REALTORSFacts & features
Interior
Bedrooms & bathrooms
- Bedrooms: 4
- Bathrooms: 2
- Full bathrooms: 2
- Main level bathrooms: 2
- Main level bedrooms: 4
Primary bedroom
- Features: Floor Covering: Wood
- Level: Main
Bedroom 2
- Features: Floor Covering: Wood
- Level: Main
Bedroom 3
- Features: Floor Covering: Wood
- Level: Main
Bedroom 4
- Features: Floor Covering: Wood
- Level: Main
Kitchen
- Features: Floor Covering: Ceramic Tile
- Level: Main
Living room
- Features: Floor Covering: Wood
- Level: Main
Heating
- Forced Air
Cooling
- Central Air
Appliances
- Included: Microwave, Free-Standing Gas Oven
Features
- Flooring: Hardwood, Tile
- Basement: Full
- Number of fireplaces: 1
- Fireplace features: Decorative, Family Room
Interior area
- Total structure area: 1,596
- Total interior livable area: 1,596 sqft
- Finished area above ground: 1,596
- Finished area below ground: 0
Property
Parking
- Total spaces: 2
- Parking features: Attached, Driveway, Garage
- Attached garage spaces: 2
- Has uncovered spaces: Yes
Features
- Levels: One
- Patio & porch: Covered, Screened
- Has view: Yes
- View description: Neighborhood
Lot
- Size: 10,018 Square Feet
- Features: Back Yard, Front Yard, Garden
Details
- Parcel number: 09G630050
- Special conditions: Listing As Is,Standard
Construction
Type & style
- Home type: SingleFamily
- Architectural style: Ranch
- Property subtype: Single Family Residence
Materials
- Brick
- Foundation: Slab
- Roof: Composition
Condition
- Year built: 1966
Utilities & green energy
- Electric: Other
Community & HOA
Community
- Subdivision: Whitney Chase
HOA
- Has HOA: No
Location
- Region: Black Jack
Financial & listing details
- Price per square foot: $91/sqft
- Tax assessed value: $194,800
- Annual tax amount: $3,151
- Date on market: 9/18/2026
- Cumulative days on market: 38 days
- Listing terms: Cash,Conventional
- Ownership: Private
- Road surface type: Asphalt
Estimated market value
$140,300
$133,000 - $147,000
$2,043/mo
Price history
| Date | Event | Price |
|---|---|---|
| 10/15/2026 | Price change | $144,900-6.5%$91/sqft |
Source:  MARIS #26058178 Report a problem MARIS #26058178 Report a problem | ||
| 9/18/2026 | Listed for sale | $154,900+288.2%$97/sqft |
Source: MARIS #26058178 Report a problem | ||
| 9/2/2011 | Sold | -- |
Source: Public Record Report a problem | ||
| 8/7/2011 | Price change | $39,900-24.6%$25/sqft |
Source: Coldwell Banker Gundaker - #11024032 Report a problem | ||
| 7/7/2011 | Price change | $52,900-11.7%$33/sqft |
Source: Coldwell Banker Gundaker - #11024032 Report a problem | ||
| 5/14/2011 | Price change | $59,900-37.6%$38/sqft |
Source: Coldwell Banker Gundaker - #11024032 Report a problem | ||
| 5/6/2011 | Listed for sale | -- |
Source: isNowListed.com Report a problem | ||
| 3/30/2011 | Sold | -- |
Source: Public Record Report a problem | ||
| 3/25/2011 | Listed for sale | $96,000$60/sqft |
Source: Platinum Plus Realty LLC #11010484 Report a problem | ||
| 12/8/2006 | Sold | -- |
Source: Public Record Report a problem | ||
Public tax history
| Year | Property taxes | Tax assessment |
|---|---|---|
| 2025 | $3,151 +0.8% | $37,020 +6.8% |
| 2024 | $3,125 +0.2% | $34,660 |
| 2023 | $3,118 +25.3% | $34,660 +47.2% |
| 2022 | $2,488 +4.5% | $23,540 |
| 2021 | $2,380 +6.9% | $23,540 +13.2% |
| 2020 | $2,226 +12.2% | $20,790 |
| 2019 | $1,983 | $20,790 +19.8% |
| 2018 | $1,983 | $17,350 |
| 2017 | $1,983 +0.1% | $17,350 +27.1% |
| 2016 | $1,981 +24.8% | $13,650 |
| 2015 | $1,587 | $13,650 +14% |
| 2014 | $1,587 +16% | $11,970 |
| 2013 | $1,369 | $11,970 +14.5% |
| 2012 | -- | $10,450 -51.1% |
| 2011 | -- | $21,380 +4.3% |
| 2010 | $2,158 +6.6% | $20,500 |
| 2009 | $2,024 -13.7% | $20,500 -22.3% |
| 2008 | $2,344 +16.1% | $26,390 |
| 2007 | $2,019 | $26,390 +24.1% |
| 2006 | $2,019 +2.3% | $21,260 |
| 2005 | $1,974 +53.7% | $21,260 +35.5% |
| 2003 | $1,284 +7.5% | $15,690 +2.3% |
| 2002 | $1,194 -0.1% | $15,340 |
| 2001 | $1,195 | $15,340 |
Find assessor info on the county website
Monthly payment
Est. payment
Payment breakdown
Explore the cost of this home by adjusting the details. Changes won't be saved.Climate risks
Neighborhood: 63033
Nearby schools
Schools provided by the listing agent
- Elementary: Jury Elem.
- Middle: Central Middle
- High: Hazelwood Central High
Source: MARIS. This data may not be complete. We recommend contacting the local school district to confirm school assignments for this home.
- $213,4004 bd2 ba1.8k sqft5242 Priorybrook Rd, Florissant, MO 63033Off Market
- $217,1005 bd2 ba1.9k sqft5212 Priorybrook Rd, Florissant, MO 63033Off Market
- $184,9003 bd2 ba1.1k sqft5193 Bristol Rock Rd, Florissant, MO 63033Off Market
- $188,8003 bd2 ba1.1k sqft5215 Elk Trail Dr, Florissant, MO 63033Off Market
Similar homes
- $--4 bd2 ba2k sqft12730 Needle Point Ct, Florissant, MO 63033Auction
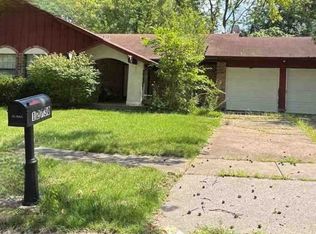 ServiceLink Auction
 - $139,9004 bd1 ba2.1k sqft11915 Old Halls Ferry Rd, Florissant, MO 63033For Sale
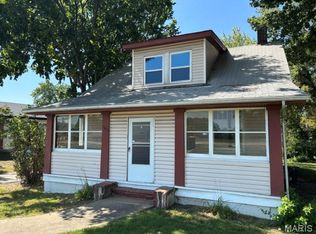
 MLS ID #26057386, Benjy Levin, West End Management Group. MARIS
 - $--3 bd2 ba1.1k sqft5235 Springtrail Dr, Florissant, MO 63033Auction
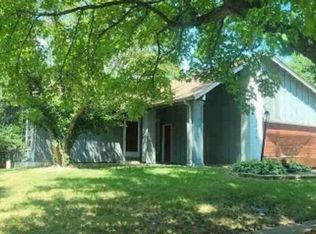 Xome
Xome - $139,9003 bd2 ba1.1k sqft6220 Pennyrich Ct, Florissant, MO 63033For Sale
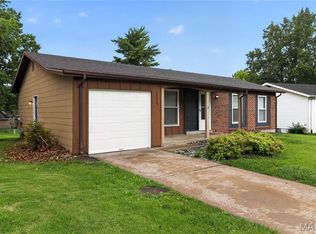 MLS ID #26040038, Taneka N Jefferson, Trelora Realty, Inc. MARIS
 - $209,9004 bd3 ba1.2k sqft5172 Priorybrook Rd, Florissant, MO 63033For SaleMLS ID #26049848, Robert Salmons, Entera Realty, LLC. MARIS
- $139,9003 bd2 ba1.4k sqft11038 Saginaw Dr, Saint Louis, MO 63136For SaleMLS ID #26064493, Michelle E Woodland-Lidster, Mainstay Brokerage, LLC. MARIS
- $160,0004 bd3 ba1.7k sqft2015 Derhake Rd, Florissant, MO 63033For SaleMLS ID #26016979, Robert Salmons, Entera Realty, LLC. MARIS
- $159,9003 bd2 ba1.3k sqft3625 Hambletonian Dr, Florissant, MO 63033For SaleMLS ID #26038823, Terry Lynn Jackson, Trelora Realty, Inc. MARIS
- $178,0003 bd2 ba1.4k sqft4421 Rhine Dr, Florissant, MO 63033For SaleMLS ID #26058288, Jie Shen, Shenstone Realty Inc.. MARIS
- $159,0003 bd1 ba1k sqft11786 Macrinus Dr, Florissant, MO 63033For SaleMLS ID #26016943, Robert Salmons, Entera Realty, LLC. MARIS
- $214,9004 bd3 ba1.6k sqft5144 Abington Rd, Florissant, MO 63033For SaleMLS ID #26046532, Robert Salmons, Entera Realty, LLC. MARIS
- $214,9004 bd2 ba1.5k sqft11972 Nero Dr, Florissant, MO 63033For SaleMLS ID #26065794, Robert Salmons, Entera Realty, LLC. MARIS
- $179,9003 bd2 ba1.4k sqft11790 New Halls Ferry Rd, Florissant, MO 63033For SaleMLS ID #26062168, Emmy Crawford, Coldwell Banker Realty - Gundaker. MARIS
- $129,9003 bd2 ba1k sqft6315 Coventry Dr, Florissant, MO 63033For SaleMLS ID #26035002, Terry Lynn Jackson, Trelora Realty, Inc. MARIS
- $204,9003 bd2 ba1.2k sqft3 Wickham Fen Rd, Florissant, MO 63033For SaleMLS ID #26051836, Robert Salmons, Entera Realty, LLC. MARIS
- $170,0003 bd2 ba1.2k sqft4327 Sulla Dr, Florissant, MO 63033For SaleMLS ID #25071322, Robert Salmons, Entera Realty, LLC. MARIS
- $139,9003 bd1 ba1.6k sqft1705 Bradshaw Dr, Saint Louis, MO 63136For SaleMLS ID #26034619, Joe Coyne, RE/MAX Platinum. MARIS
- $178,0003 bd2 ba1.3k sqft4366 Sulla Dr, Florissant, MO 63033For SaleMLS ID #26016950, Robert Salmons, Entera Realty, LLC. MARIS
- $189,0003 bd3 ba1.3k sqft12021 Cato Dr, Florissant, MO 63033For SaleMLS ID #26063804, Randy L Mattie, Platinum Realty of St. Louis. MARIS
