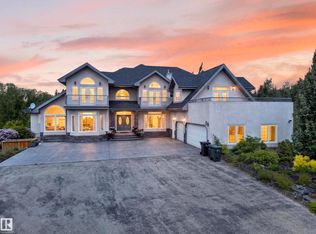
Come home to your new life in prestigious Sherwood Golf & Country Club Estates! This Custom 4,458 SqFt 2-Storey is a show-stopper. 5 Bedrms/5.5 Bathrms/Heated Triple Garage. Experience the pinnacle of Entertaining - from your 20-guest Kitchen Island to the 1,800+ SqFt of deck/patio space overlooking the $500k+ of outdoor space feat: an In-Ground Plunge Pool (B/I Spa-Jets); massive Firepit & Salisbury landscaping. Not to mention hosting in your 2,130 SqFt, 10' Walkout Basement showcasing a full-wall Bar; Rec Rm; Theatre Rm & a club-like Gym. Upstairs, retreat to the haven of your luxurious Primary Bedrm & spa-like Ensuite w a 2-person shower, soaker tub; your own rooftop balcony; a massive W/I Wardrobe Rm ($40k+) & adjoined Laundry Rm. Back to the Kitchen - the Chef's dream. 19' Spice Kitchen; $60k+ in Appliances incl. Sub-Zero fridge & freezer; Dual Wolf Hoodfans; 2 Wolf Wall-Ovens; Teppanyaki Grill - WOW! State-of-the-art Voice Automation system; In/Outdoor Sound System. Don’t delay. Your new life awaits
For sale
C$3,200,000
52327 Range Rd #233-190, Strathcona County, AB T8B 1C6
5beds
4,458sqft
Single Family Residence
Built in 2023
0.31 Acres Lot
$-- Zestimate®
C$718/sqft
C$-- HOA
What's special
Heated triple garageMassive firepitSalisbury landscapingFull-wall barClub-like gymRooftop balconyState-of-the-art voice automation system
- 125 days
- 107
- 4
Zillow last checked:
Listing updated:
Listed by:
Damon T Bunting,
The Agency North Central Alberta
Source: RAE,MLS®#: E4492123
Facts & features
Interior
Bedrooms & bathrooms
- Bedrooms: 5
- Bathrooms: 6
- Full bathrooms: 5
- 1/2 bathrooms: 1
Primary bedroom
- Level: Upper
Family room
- Level: Basement
- Area: 1144.5
- Dimensions: 35 x 32.7
Heating
- Forced Air-2, In Floor Heat System, Natural Gas
Cooling
- Air Conditioner, Air Conditioning-Central
Appliances
- Included: Hood Fan, Oven-Built-In, Water Softener, Wine/Beverage Cooler, Dryer-Two, Refrigerators-Two, Washers-Two, Dishwasher-Two, Stove-Countertop Inductn
Features
- Ceiling 10 ft., Ceiling 9 ft., Closet Organizers, Wet Bar
- Flooring: Carpet, Non-Ceramic Tile, Vinyl Plank
- Windows: Window Coverings
- Basement: Full, Finished, Walkout Basement
- Fireplace features: Gas
Interior area
- Total structure area: 4,458
- Total interior livable area: 4,458 sqft
Video & virtual tour
Property
Parking
- Total spaces: 6
- Parking features: Triple Garage Attached, Garage Control, Garage Opener, Garage Heater
- Attached garage spaces: 3
Features
- Levels: 2 Storey,3
- Patio & porch: Deck
- Exterior features: Backs Onto Park/Trees, Landscaped
- Pool features: Pool-Outdoor
- Fencing: Fenced
Lot
- Size: 0.31 Acres
- Features: Backs Onto Park/Trees, Landscaped, Park/Reserve, Public Transportation, Shopping Nearby
- Residential vegetation: Fruit Trees/Shrubs
Details
- Other equipment: TV Wall Mount
Construction
Type & style
- Home type: SingleFamily
- Property subtype: Single Family Residence
Materials
- Metal Siding, Stone, Acrylic Stucco
- Foundation: Concrete Perimeter
Condition
- Year built: 2023
Utilities & green energy
- Sewer: Municipal/Community
- Water: Municipal
Community & HOA
Community
- Features: Exercise Room
Location
- Region: Strathcona County
Financial & listing details
- Price per square foot: C$718/sqft
- Date on market: 6/5/2026
- Ownership: Private
- Road surface type: Paved
Price history
Price history is unavailable.
Public tax history
Tax history is unavailable.
Climate risks
Neighborhood: T8B
Nearby schools
GreatSchools rating
No schools nearby
We couldn't find any schools near this home.
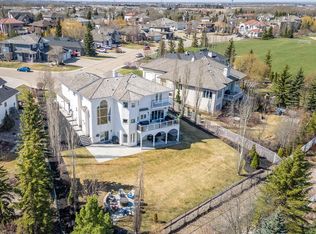
- C$1,749,7026 bd6 ba3.5k sqft52304 Range Rd #233-179, Strathcona County, AB T8B1C9For Sale
- C$1,450,0003 bd2 ba1.3k sqft52349 Range Rd #233-61, Strathcona County, AB T8B1C8For Sale

- C$1,149,7024 bd4 ba2.3k sqft61 Amesbury Wynd, Strathcona County, AB T8B0C2For Sale
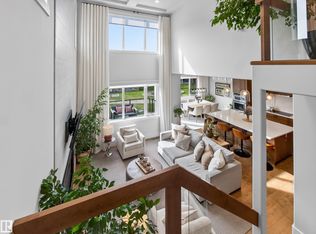
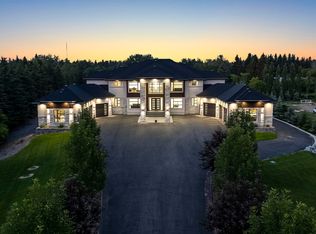
- C$3,995,0007 bd9 ba6.1k sqft52355 Range Rd #233, Strathcona County, AB T8B1C6For Sale
Similar homes
- C$3,995,0007 bd9 ba6.1k sqft52355 Range Rd #233, Strathcona County, AB T8B 1C6For SaleMLS ID #E4493961, Chaten S Grewal, RE/MAX Excellence. RAE
- C$1,749,7026 bd6 ba3.5k sqft52304 Range Rd #233-179, Strathcona County, AB T8B 1C9For SaleMLS ID #E4489490, Jay R Macmillan, RE/MAX Elite. RAE
- C$2,350,0007 bd7 ba4.5k sqft85 Range Road 231 #52320, Strathcona County, AB T8B 1A9For Sale
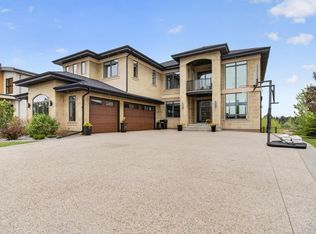 MLS ID #E4506739, Trisha Zimmerling, Royal LePage Prestige Realty. RAE
 - C$1,999,9005 bd6 ba5k sqft52216 Range Rd #233-50, Strathcona County, AB T8B 1C9For Sale
 MLS ID #E4505538, Ricky Aujla, Century 21 Bravo Realty. RAE
