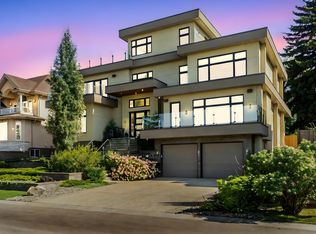
A truly exceptional estate property just mins from the city. Situated on 3 acres with city water & sewer, this 9,000+sqft residence is a masterclass in design and function. Boasting 7 spacious bedrooms, each with its own ensuite and walk-in closets, this home is ideal for large families, multi-generational living, or those who love to entertain on a grand scale. Enter through a dramatic foyer into formal living and dining rooms that exude elegance. The home features 2fully equipped kitchens, as well as a main flr office, making it easy to balance work and life. The fully dvlpd lower level is the ultimate retreat, complete with a custom bar and generous entertainment areas. Luxury extends to the infrastructure: in-floor heating on all three levels, zoned heating and cooling, and two oversized triple-car garages, one with a 3-piece bath and one with a dog wash. Step outside to enjoy three separate patios, a rear stamped concrete pad, and meticulously manicured grounds complete with a full irrigation system.
For sale
C$3,995,000
52355 Range Rd #233, Strathcona County, AB T8B 1C6
7beds
6,101sqft
Single Family Residence
Built in 2018
3 Acres Lot
$-- Zestimate®
C$655/sqft
C$-- HOA
What's special
Walk-in closetsDramatic foyerCustom barGenerous entertainment areasZoned heating and coolingTwo oversized triple-car garagesThree separate patios
- 102 days
- 196
- 15
Zillow last checked:
Listing updated:
Listed by:
Chaten S Grewal,
RE/MAX Excellence
Source: RAE,MLS®#: E4493961
Facts & features
Interior
Bedrooms & bathrooms
- Bedrooms: 7
- Bathrooms: 9
- Full bathrooms: 7
- 1/2 bathrooms: 2
Primary bedroom
- Level: Upper
Family room
- Level: Main
Heating
- Forced Air-1, Natural Gas
Features
- Flooring: Carpet, Ceramic Tile, Engineered Wood
- Basement: Full, Finished
- Fireplace features: Electric, Gas, Insert
Interior area
- Total structure area: 6,101
- Total interior livable area: 6,101 sqft
Property
Parking
- Total spaces: 4
- Parking features: Over Sized, Quad or More Attached
- Attached garage spaces: 4
Features
- Levels: 2 Storey,3
Lot
- Size: 3 Acres
Construction
Type & style
- Home type: SingleFamily
- Property subtype: Single Family Residence
Materials
- Stone, Acrylic Stucco
- Foundation: Concrete Perimeter
Condition
- Year built: 2018
Utilities & green energy
- Sewer: Holding Tank, Municipal/Community
- Water: Municipal
Community & HOA
Location
- Region: Strathcona County
Financial & listing details
- Price per square foot: C$655/sqft
- Date on market: 6/16/2026
- Ownership: Private
Price history
Price history is unavailable.
Public tax history
Tax history is unavailable.
Climate risks
Neighborhood: T8B
Nearby schools
GreatSchools rating
No schools nearby
We couldn't find any schools near this home.
- C$1,450,0003 bd2 ba1.3k sqft52349 Range Rd #233-61, Strathcona County, AB T8B1C8For Sale

- C$259,9001 bd1 ba765 sqft279 Wye Rd #302, Strathcona County, AB T8B0B2For Sale

- C$--1 bd1 ba488 sqft10 Fir St #204, Strathcona County, AB T8A1Z6Off Market
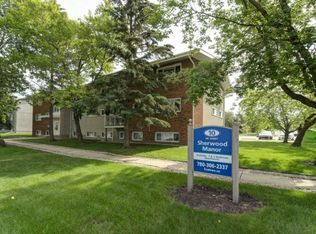
- C$--2 bd1 ba780 sqft10 Fir St #1476998, Strathcona County, AB T8A1Z6Off Market

Similar homes
- C$3,200,0005 bd6 ba4.4k sqft52327 Range Rd #233-190, Strathcona County, AB T8B 1C6For Sale
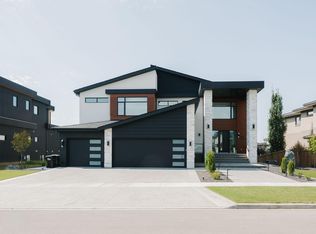 MLS ID #E4492123, Damon T Bunting, The Agency North Central Alberta. RAE
 - C$1,999,9005 bd6 ba5k sqft52216 Range Rd #233-50, Strathcona County, AB T8B 1C9For Sale
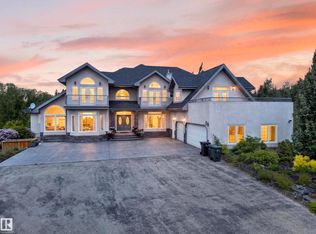 MLS ID #E4505538, Ricky Aujla, Century 21 Bravo Realty. RAE
 - C$2,350,0007 bd7 ba4.5k sqft85 Range Road 231 #52320, Strathcona County, AB T8B 1A9For Sale
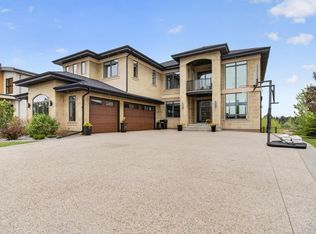 MLS ID #E4506739, Trisha Zimmerling, Royal LePage Prestige Realty. RAE
 - C$4,190,0007 bd9 ba5.6k sqft11823 Saskatchewan Dr NW, Edmonton, AB T6G 2B6For Sale
 MLS ID #E4456799, Kerry Singh, Century 21 Masters. RAE
