This amazing property is like a dream come true for someone looking to merge their personal and professional lives into one convenient space. This unique property features 2 separate dwellings consisting of a main unit with 2 bedrooms and 1.5 baths and a 1 bedroom 1 bath unit on the main level and multiple garages. The soaring ceilings allow light to pour into your living space. The attention to detail in the custom design, from the wide moldings to the gourmet kitchen with top-of-the-line appliances, creates an inviting and luxurious atmosphere. The large rooms provide ample space fo play, work or entertaining friends and family. The inclusion of an in-law suite provides flexibility for accommodating family members or expanding into a larger living space. The main level garage boasts three bays and 10’ garage doors for easy access with materials, equipment, art, sculpting, vehicles or whatever you need the space for. Additionally, the detached 3 car 40 x 20 pole barn offers ample room for storage, workspace, or even a collection of classic cars. Overall, this property seems well-suited for self-employed entrepreneurs or anyone in need of a versatile space that caters to both living and business needs. With its thoughtful design and abundance of features, it's definitely worth considering for those seeking a custom-built home that offers both comfort and functionality. Schedule your tour today!!!
For sale
$589,900
5235 Durham Rd, Riegelsville, PA 18077
3beds
2,950sqft
Single Family Residence
Built in 1900
0.37 Acres Lot
$-- Zestimate®
$200/sqft
$-- HOA
What's special
In-law suiteCustom designWide moldingsSoaring ceilings
- 8 hours
- 200
- 18
Zillow last checked:
Listing updated:
Listed by:
Thomas C. Smeland 215-660-5349,
EXP Realty LLC 888-397-7352
Source: GLVR,MLS#: 786294 Originating MLS: Lehigh Valley MLS
Originating MLS: Lehigh Valley MLSFacts & features
Interior
Bedrooms & bathrooms
- Bedrooms: 3
- Bathrooms: 3
- Full bathrooms: 2
- 1/2 bathrooms: 1
Primary bedroom
- Level: Second
- Dimensions: 18.00 x 12.00
Bedroom
- Level: Second
- Dimensions: 19.00 x 12.00
Bedroom
- Level: Lower
- Dimensions: 11.00 x 14.00
Dining room
- Level: Second
- Dimensions: 13.00 x 16.00
Dining room
- Level: Lower
- Dimensions: 11.00 x 11.00
Family room
- Level: Second
- Dimensions: 13.00 x 16.00
Other
- Level: Second
- Dimensions: 11.00 x 11.00
Other
- Level: Lower
- Dimensions: 5.00 x 5.00
Half bath
- Level: Second
- Dimensions: 5.00 x 5.00
Kitchen
- Level: Second
- Dimensions: 20.00 x 16.00
Kitchen
- Level: Lower
- Dimensions: 11.00 x 11.00
Laundry
- Level: Second
- Dimensions: 11.00 x 9.00
Living room
- Level: Second
- Dimensions: 14.00 x 16.00
Living room
- Level: Lower
- Dimensions: 14.00 x 11.00
Heating
- Electric, Oil
Cooling
- Central Air
Appliances
- Included: Electric Water Heater
- Laundry: Stacked
Features
- Dining Area, Separate/Formal Dining Room, Eat-in Kitchen, Kitchen Island
- Flooring: Carpet, Hardwood, Laminate, Resilient
Interior area
- Total interior livable area: 2,950 sqft
- Finished area above ground: 2,950
- Finished area below ground: 0
Property
Parking
- Total spaces: 9
- Parking features: Attached, Driveway, Detached, Garage
- Attached garage spaces: 9
- Has uncovered spaces: Yes
Features
- Stories: 1
- Patio & porch: Deck, Patio
- Exterior features: Deck, Patio
Lot
- Size: 0.37 Acres
Details
- Parcel number: 11009004
- Zoning: 11RP
- Special conditions: None
Construction
Type & style
- Home type: SingleFamily
- Architectural style: Contemporary,Colonial
- Property subtype: Single Family Residence
Materials
- Asphalt, Vinyl Siding
- Foundation: Block
- Roof: Asphalt,Fiberglass
Condition
- Year built: 1900
Utilities & green energy
- Sewer: Septic Tank
- Water: Well
- Utilities for property: Cable Available
Community & HOA
Community
- Subdivision: Not in Development
Location
- Region: Riegelsville
Financial & listing details
- Price per square foot: $200/sqft
- Tax assessed value: $36,820
- Annual tax amount: $5,694
- Date on market: 10/14/2026
- Ownership type: Fee Simple
Estimated market value
Not available
Estimated sales range
Not available
Not available
Price history
| Date | Event | Price |
|---|---|---|
| 10/14/2026 | Listed for sale | $589,900$200/sqft |
Source:  Bright MLS #PABU2132844 Report a problem Bright MLS #PABU2132844 Report a problem | ||
| 5/9/2026 | Listing removed | $589,900$200/sqft |
Source: eXp Realty #774517 Report a problem | ||
| 4/6/2026 | Listed for sale | $589,900-5.6%$200/sqft |
Source:  GLVR #774517 Report a problem GLVR #774517 Report a problem | ||
| 9/15/2025 | Listing removed | $624,900$212/sqft |
Source: GLVR #762855 Report a problem | ||
| 8/25/2025 | Price change | $624,900-3.8%$212/sqft |
Source: Bright MLS #PABU2099406 Report a problem | ||
| 7/9/2025 | Listed for sale | $649,900$220/sqft |
Source: Bright MLS #PABU2099406 Report a problem | ||
Public tax history
Tax history is unavailable.
Monthly payment
Est. payment
Payment breakdown
Explore the cost of this home by adjusting the details. Changes won't be saved.Climate risks
Neighborhood: 18077
Nearby schools
Schools provided by the listing agent
- Elementary: Durham-Nox
- Middle: Palisades
- High: Palisades
- District: Palisades
Source: GLVR. This data may not be complete. We recommend contacting the local school district to confirm school assignments for this home.
Similar homes
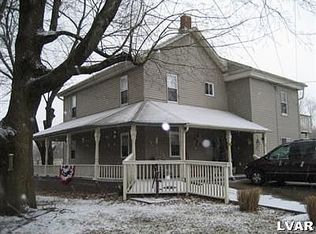
- $565,0004 bd3 ba3k sqft154 Red Oak Ln, Bangor, PA 18013For Sale
 MLS ID #786256, Emily E. Kerecman, IronValley RE of Lehigh Valley. GLVR
 - $575,0003 bd3 ba2.3k sqft685 Union Rd, Quakertown, PA 18951For Sale
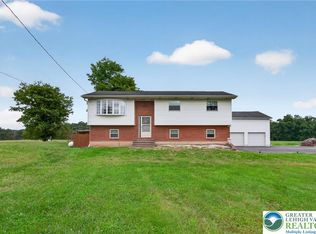 MLS ID #784786, Desiree R. Carroll, Keller Williams Northampton. GLVR
 - $679,9004 bd3 ba2.4k sqft3410 Church Rd, Easton, PA 18045For Sale
 MLS ID #785427, Shabana Pathan, Keller Williams Northampton. GLVR
 - $600,0005 bd3 ba3.1k sqft3582 Country Club Rd, Easton, PA 18045For Sale
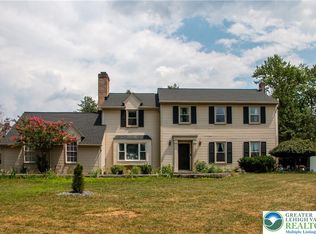 MLS ID #781876, Debbie Albanese, Home Team Real Estate. GLVR
 - $575,0004 bd2 ba2.1k sqft1103 Fairhill Rd, Sellersville, PA 18960For Sale
 MLS ID #PABU2132108, Lacy Peacock, Keller Williams Real Estate-Doylestown. Bright MLS
