Welcome to a rare opportunity to enjoy space, privacy, and versatility on approximately 10 bucolic acres. This inviting three-bedroom, two-bath home combines comfortable everyday living with features that are difficult to find in one property. At the heart of the home is a large, updated kitchen offering generous workspace and room to gather. Just beyond the kitchen, step onto the approximately 225-square-foot covered porch, an ideal setting for morning coffee, outdoor dining, or simply taking in the peaceful surroundings. Central air conditioning provides year-round comfort, while four detached garages offer exceptional flexibility for vehicle storage, a workshop, recreational equipment, hobbies, or additional storage needs. Outside, the property truly sets itself apart. Approximately 10 acres provide an appealing mix of open space, privacy, and country atmosphere, with plenty of room to enjoy the outdoors and create the lifestyle you have been looking for. Adding to the property's history, it was approved for Pennsylvania's Homestead Tax Relief program in 2009. Buyers should independently verify current eligibility and tax benefits. If you have been searching for a property that combines acreage, privacy, garage space, an updated kitchen, and inviting outdoor living, this one deserves a closer look.List price reflects a recent certified private appraisal.
For sale
Price cut: $20K (9/10)
$599,990
4550 Vera Cruz Rd, Center Valley, PA 18034
3beds
1,740sqft
Farm, Single Family Residence
Built in 1910
9.68 Acres Lot
$586,200 Zestimate®
$345/sqft
$-- HOA
What's special
Three-bedroom two-bath homeInviting outdoor living
- 39 days
- 1,505
- 77
Zillow last checked:
Listing updated:
Listed by:
Andrew J. Smith 610-360-8362,
Equity Lehigh Valley LLC 610-984-1616
Source: GLVR,MLS#: 782785 Originating MLS: Lehigh Valley MLS
Originating MLS: Lehigh Valley MLSFacts & features
Interior
Bedrooms & bathrooms
- Bedrooms: 3
- Bathrooms: 2
- Full bathrooms: 2
Bedroom
- Level: Second
- Dimensions: 11.00 x 11.00
Bedroom
- Level: Second
- Dimensions: 11.00 x 11.00
Bedroom
- Level: Second
- Dimensions: 11.00 x 10.00
Family room
- Level: First
- Dimensions: 22.00 x 11.00
Foyer
- Description: Interior entrance porch
- Level: First
- Dimensions: 23.00 x 6.00
Other
- Description: ¾ bathroom (shower stall)
- Level: First
- Dimensions: 7.00 x 6.00
Other
- Level: Second
- Dimensions: 11.00 x 8.00
Kitchen
- Level: First
- Dimensions: 16.00 x 13.00
Laundry
- Level: First
- Dimensions: 10.00 x 7.00
Other
- Level: Second
- Dimensions: 6.00 x 5.00
Heating
- Baseboard, Oil, Radiator(s)
Cooling
- Central Air
Appliances
- Included: Dishwasher, Electric Dryer, Electric Water Heater, Gas Oven, Gas Range, Microwave, Refrigerator, Washer
- Laundry: Electric Dryer Hookup
Features
- Attic, Eat-in Kitchen, Mud Room, Family Room Main Level, Storage, Utility Room
- Basement: Exterior Entry,Full,Sump Pump
Interior area
- Total interior livable area: 1,740 sqft
- Finished area above ground: 1,740
- Finished area below ground: 0
Property
Parking
- Total spaces: 4
- Parking features: Detached, Garage
- Garage spaces: 4
Features
- Levels: Two and One Half
- Stories: 2.5
- Patio & porch: Covered, Patio
- Exterior features: Patio
- Has view: Yes
- View description: Hills, Panoramic
Lot
- Size: 9.68 Acres
Details
- Parcel number: 640591432144 1
- Zoning: AP
- Special conditions: None
Construction
Type & style
- Home type: SingleFamily
- Architectural style: Colonial,Farmhouse
- Property subtype: Farm, Single Family Residence
Materials
- Brick, Wood Siding
- Roof: Asphalt,Fiberglass
Condition
- Year built: 1910
Utilities & green energy
- Electric: 200+ Amp Service, Circuit Breakers
- Sewer: Septic Tank
- Water: Public
Community & HOA
Community
- Subdivision: Not in Development
Location
- Region: Center Valley
Financial & listing details
- Price per square foot: $345/sqft
- Tax assessed value: $312,900
- Annual tax amount: $7,239
- Date on market: 8/15/2026
- Ownership type: Fee Simple
Estimated market value
$586,200
$557,000 - $616,000
$2,319/mo
Price history
| Date | Event | Price |
|---|---|---|
| 9/10/2026 | Price change | $599,990-3.2%$345/sqft |
Source:  GLVR #782785 Report a problem GLVR #782785 Report a problem | ||
| 8/15/2026 | Listed for sale | $620,000$356/sqft |
Source: GLVR #782785 Report a problem | ||
Public tax history
| Year | Property taxes | Tax assessment |
|---|---|---|
| 2026 | $7,240 | $312,900 |
| 2025 | $7,240 +2% | $312,900 |
| 2024 | $7,098 +1.2% | $312,900 |
| 2023 | $7,012 | $312,900 |
| 2022 | $7,012 +3.8% | $312,900 |
| 2021 | $6,754 +2% | $312,900 |
| 2020 | $6,624 +10063.9% | $312,900 |
| 2019 | $65 | $312,900 |
| 2018 | $65 | $312,900 |
| 2017 | -- | $312,900 |
| 2016 | -- | $312,900 |
| 2015 | -- | $312,900 |
| 2014 | -- | $312,900 +225.4% |
| 2012 | -- | $96,150 |
| 2011 | -- | $96,150 |
| 2010 | -- | $96,150 |
| 2009 | -- | $96,150 |
| 2008 | -- | $96,150 -1% |
| 2004 | -- | $97,150 |
| 2003 | -- | $97,150 |
| 2002 | -- | $97,150 |
| 2000 | -- | $97,150 |
Find assessor info on the county website
Monthly payment
Est. payment
Payment breakdown
Explore the cost of this home by adjusting the details. Changes won't be saved.Climate risks
Neighborhood: 18034
Nearby schools
Schools provided by the listing agent
- High: Southern Lehigh
- District: Southern Lehigh
Source: GLVR. This data may not be complete. We recommend contacting the local school district to confirm school assignments for this home.
- $334,3003 bd1 ba1.3k sqft4540 Vera Cruz Rd, Center Valley, PA 18034Off Market
- $307,5003 bd1 ba936 sqft4560 Vera Cruz Rd, Center Valley, PA 18034Off Market
- $416,6002 bd2 ba1.5k sqft4536 Vera Cruz Rd, Center Valley, PA 18034Off Market
- $455,2003 bd2 ba1.8k sqft4580 Vera Cruz Rd, Center Valley, PA 18034Off Market
Similar homes
- $550,0003 bd2 ba1.8k sqft507 E Station Ave, Coopersburg, PA 18036For Sale
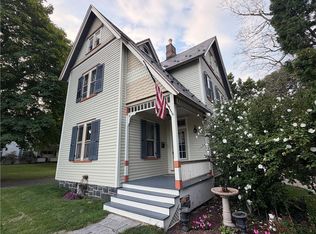 MLS ID #783998, Jeffrey D. Torchia, Preferred Properties Plus. GLVR
 - $495,0004 bd2 ba2.4k sqft219 Murray Dr, Allentown, PA 18104For Sale
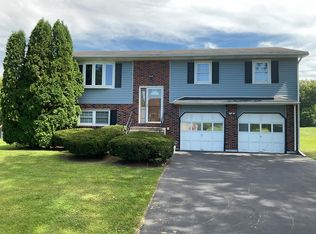 MLS ID #784393, Thomas Hartman, One Valley Realty LLC. GLVR
 - $439,0004 bd1 ba1.5k sqft1712 Stonesthrow Rd, Bethlehem, PA 18015For Sale
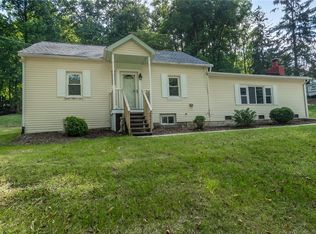 MLS ID #784398, Jeanette Perruso, Weichert Realtors. GLVR
 - $327,5003 bd2 ba2k sqft1882 S 2nd St, Allentown, PA 18103For Sale

 MLS ID #PALH2016860, Tori Walter, BHHS Fox & Roach-Chadds Ford. Bright MLS
 - $625,0004 bd2 ba1.5k sqft2850 Thompson Rd, Harleysville, PA 19438For SaleMLS ID #PAMC2193572, Amanda Gutman, Howard Hanna Real Estate Services. Bright MLS
- $749,9004 bd2 ba1.9k sqft45 Wetzel Rd, Macungie, PA 18062For SaleMLS ID #PABK2077286, Jason Schneider, EXP Realty, LLC. Bright MLS
