CORNER LOT + UPGRADES GALORE in Rouzan! Custom built in 2022 by LaFosse Construction, this 4-bedroom, 4.5-bath home offers exceptional craftsmanship, top of the line finishes, and thoughtful spaces designed for both everyday living and entertaining. Ideally located just steps from the park. The gourmet kitchen is the heart of the home, featuring a 36" Wolf range, oversized island, and extra-large walk-in pantry with a 150-bottle-capacity beverage cooler. The kitchen flows seamlessly into the main living room and dining room, creating an ideal setting for entertaining. From the living room, enter through Spanish Cedar french doors into a light-filled sunroom surrounded by windows, offering flexible space for a home office, playroom, reading room, or additional gathering space. Throughout the home, custom-to-the-ceiling cabinetry, 7" crown molding and baseboards, designer lighting, Emtek hardware, and carefully selected materials showcase the quality of a LaFosse custom build. The spacious primary suite features a well-appointed bath with double vanity, large walk-in shower, abundant storage, and a generous walk-in closet with floor-to-ceiling shelving. A private downstairs guest suite includes its own morning coffee setup, while two additional upstairs bedrooms each feature en suite baths and large, walk-in closets. The laundry room is both beautiful and functional, with abundant storage, generous counter space, and a sink. Outside, the covered brick porch with an outdoor fireplace and outdoor kitchen with upgraded Bull appliances extends the home's entertaining space. A brick 8-foot perimeter wall provides privacy, while outlets along the roof eaves are ready for holiday lights—perfect for embracing the festive spirit of Rouzan. With its CORNER LOT, extensive upgrades, custom construction, park proximity, and exceptional indoor and outdoor entertaining spaces, this is a home designed to be enjoyed—and to host a party.
For sale
$1,095,000
5236 N Pointer Ct, Baton Rouge, LA 70808
4beds
2,988sqft
Single Family Residence
Built in 2022
4,791 Square Feet Lot
$-- Zestimate®
$366/sqft
$191/mo HOA
What's special
Spanish cedar french doorsGourmet kitchenLarge walk-in showerEmtek hardwareCorner lotSpacious primary suiteAbundant storage
- 31 days
- 665
- 36
Zillow last checked:
Listing updated:
Listed by:
Caroline Shirley,
Compass - Perkins 225-769-1500
Source: ROAM MLS,MLS#: 2026018260
Facts & features
Interior
Bedrooms & bathrooms
- Bedrooms: 4
- Bathrooms: 5
- Full bathrooms: 4
- 1/2 bathrooms: 1
Primary bedroom
- Level: First
- Area: 213.07 Square Feet
- Dimensions: 14.9x14.3
Bedroom
- Level: First
- Area: 146.9 Square Feet
- Dimensions: 11.3x13
Bedroom
- Level: Second
- Area: 146.4 Square Feet
- Dimensions: 12.2x12
Bedroom
- Level: Second
- Area: 144 Square Feet
- Dimensions: 12x12
Primary bathroom
- Level: First
- Area: 148.72 Square Feet
- Dimensions: 10.4x14.3
Bonus room
- Level: First
- Area: 97 Square Feet
- Dimensions: 9.7x10
Den
- Level: Second
- Area: 244.28 Square Feet
- Dimensions: 19.7x12.4
Dining room
- Level: First
- Area: 185.5 Square Feet
- Dimensions: 17.5x10.6
Kitchen
- Level: First
- Area: 218.87 Square Feet
- Dimensions: 19.7x11.11
Laundry
- Level: First
- Area: 113.74 Square Feet
- Dimensions: 12.1x9.4
Living room
- Level: First
- Area: 578.28 Square Feet
- Dimensions: 24.4x23.7
Other
- Level: First
- Area: 102.09 Square Feet
- Dimensions: 8.3x12.3
Heating
- Central
Cooling
- Ceiling Fan(s), Multi Units
Appliances
- Included: Disposal, Dishwasher, Ice Maker, Microwave, Refrigerator, Stainless Steel Appliance(s), Range
- Laundry: Electric Dryer Hookup, Inside
Features
- Double Vanity, Eat-in Kitchen, Kitchen Island, Pantry, Primary Downstairs, Wet Bar, Walk-In Closet(s), High Ceilings, Separate Shower, Crown Molding, Water Closet, En Suite
- Flooring: Tile, Vinyl, Wood
Interior area
- Total structure area: 4,031
- Total interior livable area: 2,988 sqft
Property
Parking
- Parking features: Garage Faces Rear
- Has garage: Yes
Features
- Levels: Two
- Stories: 2
- Exterior features: Fire Pit, Outdoor Grill, Outdoor Kitchen
- Fencing: Brick
Lot
- Size: 4,791 Square Feet
- Dimensions: 45 x 110
- Features: Corner Lot, Landscaped
Details
- Parcel number: 30847838
Construction
Type & style
- Home type: SingleFamily
- Architectural style: Traditional
- Property subtype: Single Family Residence
Materials
- Brick, Frame, Vinyl Siding
- Foundation: Slab, Post Tension
- Roof: Shingle
Condition
- Year built: 2022
Details
- Builder name: Lafosse Construction Company, Inc.
Utilities & green energy
- Sewer: Public Sewer
- Water: Public
- Utilities for property: Cable Available
Community & HOA
Community
- Features: Park, Playground, Clubhouse, Fitness Center, Close to Library
- Security: Security System
- Subdivision: Rouzan TND
HOA
- Has HOA: Yes
- HOA fee: $2,292 annually
Location
- Region: Baton Rouge
Financial & listing details
- Price per square foot: $366/sqft
- Tax assessed value: $796,100
- Annual tax amount: $8,975
- Date on market: 10/7/2026
- Listing terms: Cash,Conventional,Private Financing Available
Estimated market value
Not available
Estimated sales range
Not available
Not available
Price history
| Date | Event | Price |
|---|---|---|
| 10/7/2026 | Listed for sale | $1,095,000+30.7%$366/sqft |
Source:  ROAM MLS #2026018260 Report a problem | ||
| 12/8/2022 | Sold | -- |
Source: ROAM MLS #2022011271 Report a problem | ||
| 7/18/2022 | Pending sale | $838,000$280/sqft |
Source: ROAM MLS #2022011271 Report a problem | ||
| 6/1/2022 | Sold | -- |
Source: Public Record Report a problem | ||
| 4/6/2022 | Sold | -- |
Source: Public Record Report a problem | ||
Public tax history
| Year | Property taxes | Tax assessment |
|---|---|---|
| 2025 | $8,975 -3.7% | $79,610 |
| 2024 | $9,324 +421.8% | $79,610 +430.7% |
| 2023 | $1,787 +99.5% | $15,000 +100% |
| 2022 | $896 | $7,500 |
Find assessor info on the county website
Monthly payment
Est. payment
Payment breakdown
Explore the cost of this home by adjusting the details. Changes won't be saved.Climate risks
Neighborhood: Woodchase

Similar homes
- $890,0004 bd3 ba2.8k sqft5026 Mimosa St, Baton Rouge, LA 70808For Sale

 MLS ID #2026010995, Lauren Johnson, RE/MAX Professional. ROAM MLS
- $833,0004 bd4 ba2.7k sqft5042 Mimosa St, Baton Rouge, LA 70808For Sale
 MLS ID #2026012449, Jan King, Keller Williams Realty Red Stick Partners. ROAM MLS
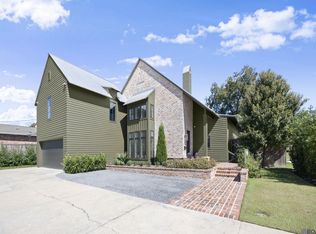
- $899,0003 bd4 ba3.4k sqft175 McDonald Ave, Baton Rouge, LA 70808For Sale
 MLS ID #2026018895, Johnnah Theriot, United Properties of Louisiana. ROAM MLS
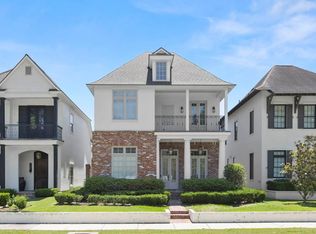
- $785,0004 bd3 ba2.7k sqft1916 Glasgow Ave, Baton Rouge, LA 70808For Sale
 MLS ID #2026006735, Leigh Adams, RE/MAX Professional. ROAM MLS
- $690,0004 bd4 ba2.6k sqft1726 Rue De Grand, Baton Rouge, LA 70808For SaleMLS ID #2026008635, Jennifer Waguespack, Keller Williams Realty Red Stick Partners. ROAM MLS
- $1,099,0004 bd6 ba4k sqft3117 McClendon Ct, Baton Rouge, LA 70810For SaleMLS ID #2026016004, Lauren Johnson, RE/MAX Professional. ROAM MLS
- $749,0003 bd3 ba2.3k sqft1810 Dauphine Way, Baton Rouge, LA 70808For SaleMLS ID #2026017791, Ann Mullins, Compass - Perkins. ROAM MLS
- $845,0005 bd4 ba3.3k sqft2216 Estates Rd, Baton Rouge, LA 70808For SaleMLS ID #2026008950, Stephen Couvillion, Keller Williams Realty-First Choice. ROAM MLS
- $574,9006 bd5 ba2.8k sqft4545 Orchid St, Baton Rouge, LA 70808For SaleMLS ID #2026005621, Natasha Amaya Engle, Real Broker LLC. ROAM MLS
- $674,9003 bd3 ba2.9k sqft2838 S Eugene St, Baton Rouge, LA 70808For SaleMLS ID #2026016425, Leigh Ann Heinse, PINO & Associates. ROAM MLS
- $1,199,0005 bd6 ba4.2k sqft9835 Sedgewick Ct, Baton Rouge, LA 70809For SaleMLS ID #2026013032, Leo Desselle, Pennant Real Estate. ROAM MLS
- $1,010,0003 bd3 ba3.4k sqft14651 Cottage Bend Dr, Baton Rouge, LA 70820For SaleMLS ID #2026010457, Candice Castro, Castro Real Estate Services, LLC. ROAM MLS
- $875,0003 bd3 ba2.8k sqft1385 Lobdell Ave, Baton Rouge, LA 70806For SaleMLS ID #2026016912, Lauri Rome, PINO & Associates. ROAM MLS
- $809,0004 bd4 ba2.9k sqft11455 Cypress Barn Dr, Baton Rouge, LA 70810For SaleMLS ID #200IME, Jan King, Keller Williams Realty Red Stick Partners. ROAM MLS
- $899,9005 bd4 ba4.2k sqft6735 Rue Bocage, Baton Rouge, LA 70809For SaleMLS ID #2026009752, Josh McKay, RE/MAX Professional. ROAM MLS
- $719,0004 bd4 ba2.7k sqft5146 McLain Way, Baton Rouge, LA 70809For SaleMLS ID #2026018607, Rafael de Castro, Compass - Perkins. ROAM MLS
- $1,024,0005 bd3 ba3.8k sqft433 Jean Lafitte Ave, Baton Rouge, LA 70810For SaleMLS ID #2026017900, Jill Bueche, Covington & Associates Real Estate, LLC. ROAM MLS
- $810,0005 bd4 ba3k sqft2718 Shore Bend Ave, Baton Rouge, LA 70810For SaleMLS ID #200IJB, Laura Buck Smith, The Market Real Estate Co. ROAM MLS
- $699,0004 bd3 ba2.5k sqft705 Bienville St, Baton Rouge, LA 70806For SaleMLS ID #2026017529, Nancy Breitenbach, CENTURY 21 Bessette Flavin. ROAM MLS
