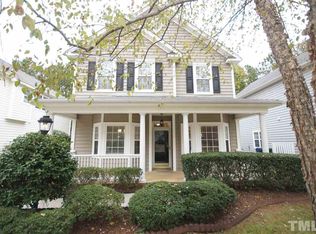
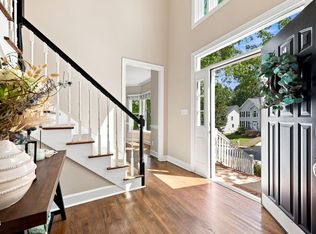
Welcome to 5237 Covington Bend Drive, a beautifully maintained 3-bedroom, 2.5-bath home in Raleigh's desirable Harrington Grove community. With over 2,100 square feet, this transitional-style home offers a bright, functional layout with 9-foot ceilings on the first floor, abundant natural light, and comfortable spaces for everyday living and entertaining. The main level features hardwood flooring, a spacious family room with a wood-burning fireplace, a formal dining room, and an updated kitchen with granite countertops, quartz accents, stainless steel appliances, and a sunny breakfast area. Upstairs, you'll find the primary suite with an updated bath and oversized shower, two additional bedrooms plus a large bonus room, perfect for a home office, media room, playroom, or guest space. Enjoy outdoor living on the oversized 18x26 deck overlooking the fenced backyard with mature trees, garden space, fire pit area, and room to relax or entertain. Additional highlights include newer windows and Alside Prodigy double 6'' siding, an attached 2-car garage, Google Fiber availability, zoned heating and cooling, and a crawlspace dehumidifier. Located in Harrington Grove with neighborhood amenities including sidewalks, playground, picnic area, and trails, this home offers easy access to shopping, dining, major roadways, and highly regarded Wake County schools including Sycamore Creek Elementary, Pine Hollow Middle, and Leesville Road High.
Pending
Price cut: $19K (9/8)
$525,000
5237 Covington Bend Dr, Raleigh, NC 27613
3beds
2,103sqft
Single Family Residence
Built in 1994
8,276 Square Feet Lot
$516,400 Zestimate®
$250/sqft
$23/mo HOA
What's special
Wood-burning fireplaceGarden spaceAbundant natural lightHardwood flooringSpacious family roomSunny breakfast areaGranite countertops
- 155 days
- 394
- 20
Zillow last checked:
Listing updated:
Listed by:
Matt Perry 984-398-5966,
Keller Williams Elite Realty,
Ashley Mays 919-271-6757,
Keller Williams Elite Realty
Source: Doorify MLS,MLS#: 10167162
Facts & features
Interior
Bedrooms & bathrooms
- Bedrooms: 3
- Bathrooms: 3
- Full bathrooms: 2
- 1/2 bathrooms: 1
- Main level bathrooms: 1
Primary bedroom
- Level: Second
- Area: 198.9 Square Feet
- Dimensions: 15.3 x 13.0
Bedroom 2
- Level: Second
- Area: 168 Square Feet
- Dimensions: 14.0 x 12.0
Bedroom 3
- Level: Second
- Area: 105 Square Feet
- Dimensions: 10.0 x 10.5
Bonus room
- Level: Second
- Area: 228 Square Feet
- Dimensions: 12.0 x 19.0
Breakfast room
- Level: Main
- Area: 123.6 Square Feet
- Dimensions: 10.3 x 12.0
Dining room
- Level: Main
- Area: 156 Square Feet
- Dimensions: 12.0 x 13.0
Other
- Level: Main
- Area: 54 Square Feet
- Dimensions: 6.0 x 9.0
Family room
- Level: Main
- Area: 243.1 Square Feet
- Dimensions: 18.7 x 13.0
Kitchen
- Level: Main
- Area: 123.6 Square Feet
- Dimensions: 10.3 x 12.0
Heating
- Forced Air, Natural Gas, Zoned
Cooling
- Central Air, Zoned
Appliances
- Included: Convection Oven, Disposal, Dishwasher, Electric Range, Gas Water Heater, Microwave, Range Hood, Stainless Steel Appliance(s)
- Laundry: Laundry Closet, Electric Dryer Hookup, Main Level
Features
- Ceiling Fan(s), Granite Counters, High Ceilings, Walk-In Closet(s), Quartz Counters
- Flooring: Carpet, Hardwood, Luxury Vinyl, Tile
- Doors: Storm Door(s)
- Windows: Blinds, Screens
- Number of fireplaces: 1
- Fireplace features: Family Room, Wood Burning, Fireplace Screen
Interior area
- Total structure area: 2,103
- Total interior livable area: 2,103 sqft
- Finished area above ground: 2,103
- Finished area below ground: 0
Video & virtual tour
Property
Parking
- Total spaces: 4
- Parking features: Attached, Garage Faces Front, Garage, Inside Entrance
- Garage spaces: 2
- Uncovered spaces: 2
Features
- Levels: Two
- Stories: 2
- Patio & porch: Covered, Front Porch, Porch
- Exterior features: Fire Pit, Garden, Rain Gutters, Fenced Yard
- Fencing: Back Yard,Wood
Lot
- Size: 8,276 Square Feet
- Features: Hardwood Trees
Details
- Parcel number: 077904612289000 0202274
- Special conditions: Standard
- Other equipment: Dehumidifier
Construction
Type & style
- Home type: SingleFamily
- Architectural style: Transitional
- Property subtype: Single Family Residence
Materials
- Brick, Vinyl Siding
- Foundation: Brick/Mortar, Crawlspace
- Roof: Shingle
Condition
- New construction: No
- Year built: 1994
Utilities & green energy
- Sewer: Public Sewer
- Water: Public
- Utilities for property: Electricity Connected, Natural Gas Connected, Sewer Connected, Water Connected
Community & HOA
Community
- Features: Playground, Street Lights, Sidewalks
- Security: Smoke Detector(s)
- Subdivision: Harrington Grove
HOA
- Has HOA: Yes
- Amenities included: Picnic Area, Playground, Trail(s)
- Services included: Insurance, Maintenance Grounds
- HOA fee: $70 quarterly
- HOA name: Charleston Management Corp.
- HOA phone: 919-847-3003
Location
- Region: Raleigh
Financial & listing details
- Price per square foot: $250/sqft
- Tax assessed value: $442,803
- Annual tax amount: $3,881
- Date on market: 7/10/2026
- Listing agreement: Exclusive Right To Sell
- Listing terms: Cash,Conventional,FHA,VA Loan
Estimated market value
$516,400
$491,000 - $542,000
$2,346/mo
Price history
| Date | Event | Price |
|---|---|---|
| 9/23/2026 | Pending sale | $525,000$250/sqft |
Source:  Doorify MLS #10167162 Report a problem Doorify MLS #10167162 Report a problem | ||
| 9/8/2026 | Price change | $525,000-3.5%$250/sqft |
Source: Doorify MLS #10167162 Report a problem | ||
| 7/31/2026 | Price change | $544,000-0.9%$259/sqft |
Source: Doorify MLS #10167162 Report a problem | ||
| 7/10/2026 | Listed for sale | $549,000$261/sqft |
Source: Doorify MLS #10167162 Report a problem | ||
| 5/18/2026 | Pending sale | $549,000$261/sqft |
Source: Doorify MLS #10167162 Report a problem | ||
| 5/14/2026 | Listed for sale | $549,000+57.8%$261/sqft |
Source: Doorify MLS #10167162 Report a problem | ||
| 3/14/2019 | Sold | $348,000+0.9%$165/sqft |
Source: Public Record Report a problem | ||
| 2/12/2019 | Pending sale | $344,900$164/sqft |
Source: Fonville Morisey/Lochmere Sales Office #2233026 Report a problem | ||
| 2/7/2019 | Listed for sale | $344,900+15.7%$164/sqft |
Source: Fonville Morisey/Lochmere Sales Office #2233026 Report a problem | ||
| 11/3/2017 | Sold | $298,000+2.8%$142/sqft |
Source: Public Record Report a problem | ||
| 10/2/2017 | Pending sale | $289,900$138/sqft |
Source: Fonville Morisey/Drum Realty Group, LLC #2153753 Report a problem | ||
| 9/29/2017 | Listed for sale | $289,900+18.4%$138/sqft |
Source: Fonville Morisey/Drum Realty Group, LLC #2153753 Report a problem | ||
| 1/21/2011 | Listing removed | $244,900$116/sqft |
Source: RE/MAX One Realty #1691322 Report a problem | ||
| 5/22/2010 | Listed for sale | $244,900+0.4%$116/sqft |
Source: Re/Max One #1691322 Report a problem | ||
| 2/12/2010 | Sold | $244,000-0.4%$116/sqft |
Source: Public Record Report a problem | ||
| 1/5/2010 | Price change | $244,900-2%$116/sqft |
Source: Re/Max One Realty #1691322 Report a problem | ||
| 11/6/2009 | Price change | $249,900-2%$119/sqft |
Source: Re/Max One Realty #1691322 Report a problem | ||
| 10/23/2009 | Listed for sale | $254,900+4.1%$121/sqft |
Source: Visual Tour #1691322 Report a problem | ||
| 7/17/2009 | Listing removed | $244,900$116/sqft |
Source: Visual Tour #1610373 Report a problem | ||
| 2/22/2009 | Listed for sale | $244,900+2%$116/sqft |
Source: Visual Tour #1610373 Report a problem | ||
| 9/16/2008 | Sold | $240,000-2%$114/sqft |
Source: Public Record Report a problem | ||
| 8/10/2008 | Price change | $244,900-2%$116/sqft |
Source: Listhub #1610373 Report a problem | ||
| 7/11/2008 | Listed for sale | $249,900+17.6%$119/sqft |
Source: Listhub #1610373 Report a problem | ||
| 2/28/2005 | Sold | $212,500+22.8%$101/sqft |
Source: Public Record Report a problem | ||
| 5/14/1999 | Sold | $173,000$82/sqft |
Source: Public Record Report a problem | ||
Public tax history
| Year | Property taxes | Tax assessment |
|---|---|---|
| 2025 | $3,882 +0.4% | $442,803 |
| 2024 | $3,866 +7.4% | $442,803 +34.9% |
| 2023 | $3,598 +7.6% | $328,253 |
| 2022 | $3,344 +4% | $328,253 |
| 2021 | $3,214 +1.9% | $328,253 |
| 2020 | $3,155 +6.5% | $328,253 +29.2% |
| 2019 | $2,964 | $254,002 |
| 2018 | -- | $254,002 |
| 2017 | $2,662 +2.1% | $254,002 |
| 2016 | $2,608 +5.8% | $254,002 +7.6% |
| 2015 | $2,464 +5.4% | $236,057 |
| 2014 | $2,338 | $236,057 |
| 2013 | -- | $236,057 |
| 2012 | -- | $236,057 |
| 2011 | -- | $236,057 |
| 2010 | -- | $236,057 |
| 2009 | -- | $236,057 |
| 2008 | -- | -- |
| 2007 | -- | -- |
| 2006 | -- | -- |
| 2005 | -- | -- |
| 2004 | -- | -- |
| 2003 | -- | -- |
| 2002 | -- | -- |
| 2001 | -- | -- |
Find assessor info on the county website
Monthly payment
Est. payment
Payment breakdown
Explore the cost of this home by adjusting the details. Changes won't be saved.Climate risks
Neighborhood: Northwest Raleigh
Nearby schools
Schools provided by the listing agent
- Elementary: Wake - Sycamore Creek Elementary
- Middle: Wake - Pine Hollow Middle School
- High: Wake - Leesville Road High
Source: Doorify MLS. This data may not be complete. We recommend contacting the local school district to confirm school assignments for this home.


Similar homes
- $459,9003 bd3 ba1.7k sqft12305 Inglehurst Dr, Raleigh, NC 27613For Sale

 MLS ID #10186534, Craig Tribus. Doorify MLS
 - $623,0004 bd3 ba2.3k sqft4220 Glen Erin Way, Raleigh, NC 27613For Sale
 MLS ID #10191717, Emily Mitchell. Doorify MLS
 - $585,0004 bd3 ba2.5k sqft7803 Clover Creek Ct, Raleigh, NC 27613For Sale
 MLS ID #10183514, Wesley Carter. Doorify MLS
 - $529,9004 bd4 ba2.8k sqft5412 Farley Dr, Raleigh, NC 27609For Sale
 MLS ID #10198459, Craig Tribus. Doorify MLS
 - $530,0004 bd3 ba2.1k sqft10008 Duval St, Raleigh, NC 27614For SaleMLS ID #10171604, Jeremy Kaplan. Doorify MLS
- $579,9004 bd3 ba2.3k sqft1808 Thorpshire Dr, Raleigh, NC 27615For SaleMLS ID #10195310, Steve G Metarelis. Doorify MLS
- $562,0003 bd3 ba2.1k sqft2513 Sugar Maple Ct, Raleigh, NC 27615For SaleMLS ID #10190255, Erica Jevons Sizemore. Doorify MLS
- $550,0005 bd3 ba2.6k sqft2516 Deanwood Dr, Raleigh, NC 27615For SaleMLS ID #10187410, Lindsay Thompson. Doorify MLS
- $512,9993 bd4 ba2.4k sqft3101 Greenville Loop Rd, Wake Forest, NC 27587For SaleMLS ID #10183837, Jennifer Cervera Sayago. Doorify MLS
- $505,0004 bd3 ba1.9k sqft15 Creeks Edge Ct, Durham, NC 27713For SaleMLS ID #10190397, Patrick Moran. Doorify MLS
- $512,8253 bd4 ba2.3k sqft5915 Dunzo Dr, Raleigh, NC 27617New ConstructionDoorify MLS
- $504,9203 bd4 ba2.3k sqft5921 Dunzo Dr, Raleigh, NC 27617New ConstructionMLS ID #10182517, Robert Keith Trail. Doorify MLS
- $465,0003 bd3 ba2.2k sqft2 Waterview Ct, Durham, NC 27703For SaleMLS ID #10175127, Manuela Lenzi. Doorify MLS
- $501,9803 bd4 ba2.3k sqft5917 Dunzo Dr, Raleigh, NC 27617New ConstructionMLS ID #10182514, Robert Keith Trail. Doorify MLS
- $500,0003 bd2 ba1.1k sqft222 Marsh Ave, Raleigh, NC 27606For SaleMLS ID #10185937, Dominic Bagnulo. Doorify MLS
- $565,0003 bd3 ba2.3k sqft5100 Bambi Ct, Wake Forest, NC 27587For SaleMLS ID #10176727, Mary Klemp. Doorify MLS
- $491,3903 bd4 ba2.3k sqft5919 Dunzo Dr, Raleigh, NC 27617New ConstructionDoorify MLS
- $674,9004 bd3 ba3k sqft1524 Wood Spring Ct, Raleigh, NC 27614For SaleMLS ID #10197301, Marti Hampton. Doorify MLS
- $535,0004 bd3 ba2.6k sqft1514 Anterra Dr, Wake Forest, NC 27587For SaleMLS ID #10181596, Kristi Fritter. Doorify MLS
- $525,0003 bd2 ba1.7k sqft123 Windsor Cir, Chapel Hill, NC 27516For SaleMLS ID #10193762, Molly Dansby. Doorify MLS
