Discover this beautifully remodeled historic bungalow in the coveted Audubon Place neighborhood of Montrose! Originally built in 1930, this charming single-story home blends classic character with refreshed, modern living. Featuring 3 bedrooms and 3 full baths, the thoughtfully designed layout offers inviting living and dining spaces, an updated kitchen, a spacious primary suite, and a dedicated laundry area. Two additional bedrooms provide flexibility for guests, a home office, or additional living needs. Front and rear porches add to the home’s timeless bungalow appeal, while the approximately 6,000-square-foot lot offers valuable outdoor space. Enjoy an exceptional location near Montrose’s celebrated restaurants, coffee shops, boutiques, museums, and cultural destinations, with convenient access to Downtown and the Texas Medical Center. A wonderful opportunity to enjoy historic charm and modern comfort in one of Houston’s most desirable neighborhoods!
For sale
$799,999
524 Hawthorne St, Houston, TX 77006
3beds
1,716sqft
Single Family Residence
Built in 1930
5,998 Square Feet Lot
$765,700 Zestimate®
$466/sqft
$-- HOA
What's special
Beautifully remodeled historic bungalowValuable outdoor spaceThoughtfully designed layoutFront and rear porchesDedicated laundry areaSpacious primary suiteUpdated kitchen
- 27 days
- 542
- 52
Zillow last checked:
Listing updated:
Listed by:
Michael Raak TREC #0713250 713-398-1240,
Nan & Company Properties - Corporate Office (Heights)
Source: HAR,MLS#: 87706488
Facts & features
Interior
Bedrooms & bathrooms
- Bedrooms: 3
- Bathrooms: 3
- Full bathrooms: 3
Primary bedroom
- Level: First
- Area: 304
- Dimensions: 16' x 19'
Bedroom
- Level: First
- Area: 240
- Dimensions: 15' x 16'
Bedroom
- Level: First
- Area: 156
- Dimensions: 12' x 13'
Primary bathroom
- Level: First
- Area: 72
- Dimensions: 9' x 8'
Dining room
- Level: First
- Area: 196
- Dimensions: 14' x 14'
Kitchen
- Level: First
- Area: 126
- Dimensions: 14' x 9'
Living room
- Level: First
- Area: 234
- Dimensions: 18' x 13'
Utility room
- Level: First
- Area: 42
- Dimensions: 7' x 6'
Heating
- Natural Gas
Cooling
- Gas
Appliances
- Included: Disposal, Dryer, Refrigerator, Washer, Double Oven, Gas Oven, Gas Range, Dishwasher
- Laundry: Electric Dryer Hookup, Gas Dryer Hookup, Washer Hookup
Features
- All Bedrooms Down, Primary Bed - 1st Floor, Split Plan
- Flooring: Laminate, Tile, Wood
- Number of fireplaces: 1
- Fireplace features: Free Standing, Decorative
Interior area
- Total structure area: 1,716
- Total interior livable area: 1,716 sqft
Property
Parking
- Total spaces: 2
- Parking features: Driveway Gate, Detached, Driveway, Workshop in Garage
- Garage spaces: 2
Features
- Levels: Multi/Split
- Stories: 1
- Patio & porch: Covered, Patio/Deck, Porch
- Exterior features: Back Green Space
- Fencing: Back Yard,Full
Lot
- Size: 5,998 Square Feet
- Features: Back Yard, Subdivided, 0 Up To 1/4 Acre
Details
- Additional structures: Workshop
- Parcel number: 0261370000013
Construction
Type & style
- Home type: SingleFamily
- Architectural style: Ranch
- Property subtype: Single Family Residence
Materials
- Brick, Wood Siding
- Foundation: Block & Beam
- Roof: Composition
Condition
- New construction: No
- Year built: 1930
Utilities & green energy
- Sewer: Public Sewer
- Water: Public
Green energy
- Energy efficient items: Thermostat, HVAC>13 SEER
Community & HOA
Community
- Subdivision: Montrose
Location
- Region: Houston
Financial & listing details
- Price per square foot: $466/sqft
- Tax assessed value: $513,420
- Annual tax amount: $9,977
- Date on market: 10/23/2026
- Listing terms: Cash,Conventional
- Road surface type: Asphalt, Curbs
Estimated market value
$765,700
$727,000 - $804,000
$3,150/mo
Price history
| Date | Event | Price |
|---|---|---|
| 10/23/2026 | Listed for sale | $799,999$466/sqft |
Source:  HAR #87706488 Report a problem | ||
| 12/7/2019 | Listing removed | $2,250$1/sqft |
Source: In The Loop Properties #29876915 Report a problem | ||
| 10/24/2019 | Price change | $2,250-9.8%$1/sqft |
Source: In The Loop Properties #29876915 Report a problem | ||
| 10/2/2019 | Listed for rent | $2,495+4%$1/sqft |
Source: In The Loop Properties #29876915 Report a problem | ||
| 6/16/2018 | Listing removed | $2,400$1/sqft |
Source: In The Loop Properties #59643010 Report a problem | ||
| 5/20/2018 | Price change | $2,400-4%$1/sqft |
Source: In The Loop Properties #59643010 Report a problem | ||
| 4/5/2018 | Price change | $2,500-5.7%$1/sqft |
Source: In The Loop Properties #59643010 Report a problem | ||
| 2/13/2018 | Listed for rent | $2,650+1.9%$2/sqft |
Source: In The Loop Properties #31560354 Report a problem | ||
| 5/15/2017 | Listing removed | $2,600$2/sqft |
Source: Blanton Rice Properties #14914592 Report a problem | ||
| 5/6/2017 | Listed for rent | $2,600$2/sqft |
Source: Blanton Rice Properties #14914592 Report a problem | ||
Public tax history
| Year | Property taxes | Tax assessment |
|---|---|---|
| 2025 | $10,911 +8.1% | $513,420 +6.4% |
| 2024 | $10,095 -5% | $482,478 -12.5% |
| 2023 | $10,626 -0.3% | $551,286 +9.4% |
| 2022 | $10,656 | $503,760 +9.1% |
| 2021 | -- | $461,780 -6.5% |
| 2020 | $10,857 +3.7% | $493,873 +14.3% |
| 2019 | $10,466 -4.4% | $432,204 +1.7% |
| 2018 | $10,943 | $425,000 -1.9% |
| 2017 | $10,943 +16.3% | $433,162 +16.4% |
| 2016 | $9,406 +10.9% | $372,000 |
| 2015 | $8,483 | $372,000 +12.7% |
| 2014 | $8,483 | $330,000 +20% |
| 2013 | -- | $275,000 |
| 2012 | -- | $275,000 |
| 2011 | -- | $275,000 +1.9% |
| 2010 | -- | $270,000 |
| 2009 | -- | $270,000 +3.5% |
| 2007 | -- | $260,837 +5.5% |
| 2006 | -- | $247,330 |
| 2005 | -- | $247,330 +21.3% |
| 2004 | -- | $203,900 |
| 2003 | -- | $203,900 +15.7% |
| 2002 | -- | $176,300 +12.8% |
| 2001 | -- | $156,300 +6.1% |
| 2000 | -- | $147,300 |
Find assessor info on the county website
Monthly payment
Est. payment
Payment breakdown
Explore the cost of this home by adjusting the details. Changes won't be saved.Climate risks
Neighborhood: Neartown - Montrose
Nearby schools
Schools provided by the listing agent
- Elementary: Baker Montessori School
- Middle: Gregory-Lincoln Middle School
- High: Lamar High School (Houston)
Source: HAR. This data may not be complete. We recommend contacting the local school district to confirm school assignments for this home.

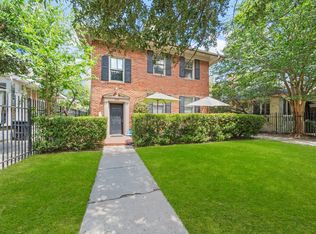


Similar homes
- $749,0003 bd3 ba2.4k sqft1231 Jackson Blvd, Houston, TX 77006For Sale
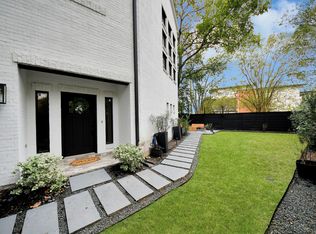 MLS ID #74223082, Cynthia Cuevas, Keller Williams Memorial. HAR
- $799,0003 bd3 ba2.3k sqft4702 Mount Vernon St, Houston, TX 77006For Sale By Owner

- $799,9003 bd4 ba2.4k sqft4408 Mount Vernon St, Houston, TX 77006For Sale
 MLS ID #10367164, Joe Hart, Keller Williams Realty The Woodlands. HAR
- $799,0003 bd2 ba1.6k sqft1706 W Main St, Houston, TX 77098For Sale
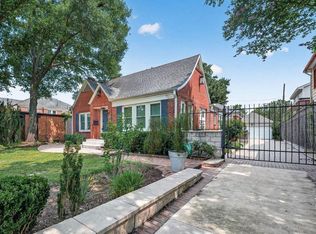 MLS ID #67779771, James Terenzi, Cadence Realty Services. HAR
