Beautiful 2023 double-wide mobile home situated on 1.04 unrestricted acres! Move-in ready with a spacious open-concept floor plan featuring 4 bedrooms, 2 baths, and a versatile office/flex space. The stunning kitchen offers abundant cabinetry, generous counter space, and all-new appliances. Desirable split-bedroom layout provides privacy, with 3 bedrooms and a full bath featuring double vanities on one end and a spacious primary suite on the other. The primary bath features a freestanding soaking tub and separate walk-in shower. Large laundry/mudroom conveniently located off the back entrance. Outside, enjoy plenty of room for gardening, entertaining, a workshop, or future garage. With modern finishes, spacious rooms, and unrestricted acreage, this home offers the perfect combination of comfort and peaceful country living. Don't miss this move-in-ready beauty!
For sale
$239,900
524 Luray Rd, Huron, TN 38345
4beds
2,016sqft
Single Family Residence
Built in 2023
1.04 Acres Lot
$234,600 Zestimate®
$119/sqft
$-- HOA
What's special
Desirable split-bedroom layoutSpacious open-concept floor planModern finishesStunning kitchenSeparate walk-in showerAbundant cabinetryGenerous counter space
- 4 days
- 206
- 31
Likely to sell faster than
Zillow last checked:
Listing updated:
Listed by:
Nicole Jarrett,
Weichert, REALTORS - Crunk Rea 731-925-4433
Source: MAAR,MLS#: 10234154
Facts & features
Interior
Bedrooms & bathrooms
- Bedrooms: 4
- Bathrooms: 2
- Full bathrooms: 2
Rooms
- Room types: Bonus Room, Office/Sewing Room
Primary bedroom
- Features: Walk-In Closet(s)
- Dimensions: 0 x 0
Bedroom 2
- Features: Walk-In Closet(s), Shared Bath
Bedroom 3
- Features: Shared Bath
Bedroom 4
- Features: Shared Bath
Primary bathroom
- Features: Double Vanity, Separate Shower, Full Bath
Dining room
- Features: Separate Dining Room
- Dimensions: 0 x 0
Kitchen
- Features: Eat-in Kitchen, Pantry, Kitchen Island, Washer/Dryer Connections
Living room
- Dimensions: 0 x 0
Office
- Features: Shared Bath
Den
- Dimensions: 0 x 0
Heating
- Central
Cooling
- Central Air
Appliances
- Included: Range/Oven, Dishwasher, Refrigerator
- Laundry: Laundry Room
Features
- Split Bedroom Plan, Luxury Primary Bath, Double Vanity Bath, Separate Tub & Shower, Textured Ceiling, Walk-In Closet(s), Square Feet Source: AutoFill (MAARdata) or Public Records (Cnty Assessor Site)
- Flooring: Vinyl
- Windows: Window Treatments
- Basement: Crawl Space
- Number of fireplaces: 1
- Fireplace features: Vented Gas Fireplace
Interior area
- Total interior livable area: 2,016 sqft
Property
Parking
- Parking features: Driveway/Pad
- Has uncovered spaces: Yes
Features
- Stories: 1
- Patio & porch: Porch
- Pool features: None
Lot
- Size: 1.04 Acres
- Dimensions: 1.04
- Features: Some Trees, Level
Details
- Parcel number: Map 078, Parcel 024.21
Construction
Type & style
- Home type: SingleFamily
- Architectural style: Traditional
- Property subtype: Single Family Residence
Materials
- Vinyl Siding
- Roof: Composition Shingles
Condition
- New construction: No
- Year built: 2023
Utilities & green energy
- Sewer: Septic Tank
Community & HOA
Community
- Subdivision: None
Location
- Region: Huron
Financial & listing details
- Price per square foot: $119/sqft
- Tax assessed value: $154,400
- Annual tax amount: $563
- Price range: $239.9K - $239.9K
- Date on market: 11/10/2026
- Cumulative days on market: 5 days
Estimated market value
$234,600
$223,000 - $246,000
Not available
Price history
| Date | Event | Price |
|---|---|---|
| 11/10/2026 | Listed for sale | $239,900$119/sqft |
Source:  MAAR #10234154 Report a problem | ||
Public tax history
| Year | Property taxes | Tax assessment |
|---|---|---|
| 2025 | $610 +1475.4% | $38,600 +1475.5% |
| 2024 | $39 | $2,450 |
| 2023 | $39 | $2,450 |
Find assessor info on the county website
Monthly payment
Est. payment
Payment breakdown
Explore the cost of this home by adjusting the details. Changes won't be saved.Climate risks
Neighborhood: 38345
Similar homes
- $226,5003 bd2 ba1.2k sqft1885 Blue Goose Rd, Huron, TN 38345For Sale
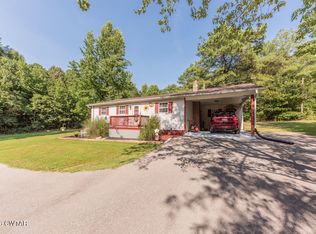 MLS ID #2603934, Katie Mitchell Townsend, Compass RE. CWTAR
- $205,0004 bd1 ba1.4k sqft83 Airways Dr, Lexington, TN 38351For Sale
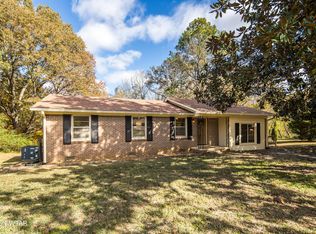 MLS ID #2605311, Shelby Robertson, Nest Realty. CWTAR
- $229,9002 bd2 ba1.1k sqft645 Pratt Cir, Lexington, TN 38351For Sale
 MLS ID #137439, Wesley Green. Tennessee Valley MLS
- $254,9003 bd2 ba1.4k sqft43 Sherry Dr, Jackson, TN 38301For Sale
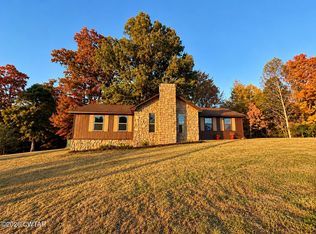 MLS ID #2605069, Amy McLemore, Total Realty Source. CWTAR
