Looking for room to spread out, a convenient location, and some big-ticket updates already handled? This 3-bedroom, 2-bath Chester County home sits on almost 2 acres with county taxes only, between Henderson and Lexington and a short drive from South Jackson and Glendale Community Center.
Inside, enjoy a vaulted living room with a gas-log fireplace and dedicated dining room. Outside, covered front and back porches give you space to relax, and the enclosed raised garden—with composter—is ready for your green thumb.
Recent updates include a new HVAC system (2026), new septic lines (2026), full roof replacement (2023), and a full vapor barrier replacement (2023). Fiber optic internet is available, and the 2-car garage adds extra convenience.
Chester County schools, with bus pickup at the front door. Come see the possibilities and make it your own!
For sale
$299,900
740 Corson Rd, Henderson, TN 38340
3beds
1,568sqft
Single Family Residence
Built in 2009
1.93 Acres Lot
$296,700 Zestimate®
$191/sqft
$-- HOA
What's special
Gas-log fireplaceDedicated dining room
- 4 hours
- 80
- 12
Zillow last checked:
Listing updated:
Listed by:
Destiny Burns,
Stellar Realty Group 731-879-9394
Source: CWTAR,MLS#: 2605166
Facts & features
Interior
Bedrooms & bathrooms
- Bedrooms: 3
- Bathrooms: 2
- Full bathrooms: 2
- Main level bathrooms: 2
- Main level bedrooms: 3
Primary bedroom
- Level: Main
- Area: 196
- Dimensions: 14.0 x 14.0
Bedroom
- Level: Main
- Area: 121
- Dimensions: 11.0 x 11.0
Bedroom
- Level: Main
- Area: 121
- Dimensions: 11.0 x 11.0
Breakfast nook
- Level: Main
- Area: 70
- Dimensions: 10.0 x 7.0
Dining room
- Level: Main
- Area: 121
- Dimensions: 11.0 x 11.0
Kitchen
- Level: Main
- Area: 120
- Dimensions: 10.0 x 12.0
Living room
- Level: Main
- Area: 384
- Dimensions: 24.0 x 16.0
Heating
- Central, Fireplace(s), Natural Gas
Cooling
- Ceiling Fan(s), Central Air, Electric
Appliances
- Included: Dishwasher, Electric Range, Stainless Steel Appliance(s)
- Laundry: Electric Dryer Hookup, Main Level, Washer Hookup
Features
- Cathedral Ceiling(s), Ceiling Fan(s), Eat-in Kitchen, Fiber Glass Shower, Smart Light(s), Soaking Tub, Tray Ceiling(s), Tub Shower Combo, Walk-In Closet(s)
- Flooring: Carpet, Engineered Hardwood, Tile
- Has fireplace: Yes
- Fireplace features: Gas Log, Great Room
Interior area
- Total interior livable area: 1,568 sqft
Video & virtual tour
Property
Parking
- Total spaces: 2
- Parking features: Garage Faces Front
- Attached garage spaces: 2
Features
- Levels: One
- Patio & porch: Covered, Front Porch, Porch, Rear Porch
- Exterior features: Rain Gutters
Lot
- Size: 1.93 Acres
- Dimensions: 1.93
- Features: Level
Details
- Parcel number: 016 023.02 000
- Special conditions: Standard
Construction
Type & style
- Home type: SingleFamily
- Property subtype: Single Family Residence
Materials
- Vinyl Siding
- Foundation: Block
Condition
- false
- New construction: No
- Year built: 2009
Utilities & green energy
- Sewer: Septic Tank
- Water: Private, Well
- Utilities for property: Cable Available, Electricity Connected, Natural Gas Connected, Phone Available
Community & HOA
Community
- Security: Security System
- Subdivision: None
Location
- Region: Henderson
Financial & listing details
- Price per square foot: $191/sqft
- Tax assessed value: $247,300
- Annual tax amount: $980
- Date on market: 11/4/2026
- Road surface type: Asphalt
Estimated market value
$296,700
$282,000 - $315,000
$1,323/mo
Price history
| Date | Event | Price |
|---|---|---|
| 11/4/2026 | Listed for sale | $299,900+12.7%$191/sqft |
Source:  CWTAR #2605166 Report a problem | ||
| 6/26/2023 | Sold | $266,000-3.3%$170/sqft |
Source: Agent Provided Report a problem | ||
| 5/28/2023 | Pending sale | $275,000$175/sqft |
Source: CWTAR #231993 Report a problem | ||
| 5/23/2023 | Listed for sale | $275,000+103.7%$175/sqft |
Source: CWTAR #231993 Report a problem | ||
| 8/27/2020 | Sold | $135,000$86/sqft |
Source: Public Record Report a problem | ||
Public tax history
| Year | Property taxes | Tax assessment |
|---|---|---|
| 2025 | $980 +6.6% | $61,825 +47% |
| 2024 | $920 +7.4% | $42,050 |
| 2023 | $857 | $42,050 |
| 2022 | $857 | $42,050 +25.9% |
| 2021 | -- | $33,400 |
| 2020 | -- | $33,400 |
| 2019 | $830 +0% | $33,400 |
| 2018 | $830 | $33,400 |
| 2017 | $830 -1.8% | $33,400 -0.4% |
| 2014 | $845 | $33,521 |
| 2013 | $845 +0% | $33,521 |
| 2012 | $845 +16.1% | $33,521 |
| 2011 | $727 +14.8% | $33,521 |
| 2010 | $634 | $33,521 |
| 2009 | -- | $33,521 |
Find assessor info on the county website
Monthly payment
Est. payment
Payment breakdown
Explore the cost of this home by adjusting the details. Changes won't be saved.Climate risks
Neighborhood: 38340
Nearby schools
Schools provided by the listing agent
- District: Chester County Schools
Source: CWTAR. This data may not be complete. We recommend contacting the local school district to confirm school assignments for this home.
Similar homes
- $299,9003 bd2 ba1.5k sqft265 Ollie Ln, Henderson, TN 38340For Sale
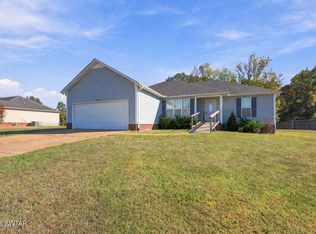 MLS ID #2605070, Destiny Burns, Stellar Realty Group. CWTAR
- $329,9003 bd2 ba1.7k sqft5935 State Highway 200, Henderson, TN 38340For Sale
 MLS ID #2605029, Larry Roberts, Casey Realtors. CWTAR
- $284,0003 bd2 ba1.4k sqft1670 Talley Store Rd, Henderson, TN 38340For Sale
 MLS ID #2604589, Linda G Carter, Casey Realtors. CWTAR
- $229,9003 bd2 ba1.3k sqft1685 Old Montezuma Rd, Henderson, TN 38340For Sale
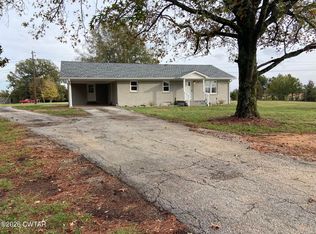 MLS ID #2605159, Linda G Carter, Casey Realtors. CWTAR
- $319,9004 bd2 ba2.1k sqft7196 Highway 22a, Lexington, TN 38351For Sale
 MLS ID #3627094, Andrea Crawford. RealTracs MLS as distributed by MLS GRID
