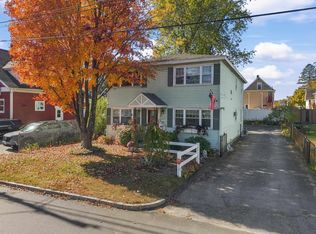
Two family in Auburn NH, close to Rte 101. Main unit consists of three bedrooms, one full and one 3/4 bath. Second unit consists of three bedrooms and one bath. New windows, new vinyl siding, new carpets, and fresh paint in main unit. Extra large 20x60 garage recently vinyl sided on the front. NO SHOWINGS UNTIL THE OPEN HOUSE 10/31/26. Agent related to seller.
Coming soon 10/31
Listed by: Matchmaker Realty LLC • Judy A Upham • 603-530-2421
$605,000
524 Manchester Road, Auburn, NH 03032
6beds
2,300sqft
Multi Family
Built in 1920
-- sqft lot
$-- Zestimate®
$263/sqft
$-- HOA
What's special
New carpetsNew vinyl sidingNew windows
- 18 hours
- 160
- 13
Zillow last checked:
Listing updated:
Listed by:
Judy A Upham,
Matchmaker Realty LLC 603-530-2421
Source: PrimeMLS,MLS#: 5115652
Facts & features
Interior
Bedrooms & bathrooms
- Bedrooms: 6
- Bathrooms: 3
- Full bathrooms: 2
Heating
- Oil, Baseboard, Hot Water, Wood Stove
Cooling
- None
Features
- Basement: Bulkhead,Concrete,Concrete Floor,Full,Interior Stairs,Sump Pump,Walk-Up Access
Interior area
- Total structure area: 3,794
- Total interior livable area: 2,300 sqft
- Finished area above ground: 2,300
- Finished area below ground: 0
Property
Parking
- Total spaces: 4
- Parking features: Paved, Driveway, Garage, Parking Spaces 1 - 10
- Garage spaces: 4
- Has uncovered spaces: Yes
Features
- Levels: Two
Lot
- Size: 0.26 Acres
- Features: City Lot, Sidewalks, Street Lights
Details
- Parcel number: AUBRM00025B000012L000000
- Zoning description: RESID
Construction
Type & style
- Home type: MultiFamily
- Property subtype: Multi Family
Materials
- Vinyl Siding
- Foundation: Concrete, Stone
- Roof: Asphalt Shingle
Condition
- New construction: No
- Year built: 1920
Utilities & green energy
- Electric: 100 Amp Service, Circuit Breakers
- Sewer: 1500+ Gallon, Leach Field, Private Sewer, Septic Tank
- Water: Public
- Utilities for property: Cable Available
Community & HOA
Location
- Region: Auburn
Financial & listing details
- Price per square foot: $263/sqft
- Tax assessed value: $464,500
- Annual tax amount: $6,447
- Date on market: 10/25/2026
Estimated market value
Not available
Estimated sales range
Not available
$4,112/mo
Price history
| Date | Event | Price |
|---|---|---|
| 10/25/2026 | Listed for sale | $605,000$263/sqft |
Source:  PrimeMLS #5115652 Report a problem | ||
Public tax history
| Year | Property taxes | Tax assessment |
|---|---|---|
| 2024 | $6,257 +6.8% | $464,500 |
| 2023 | $5,857 +37.2% | $464,500 +94.2% |
| 2022 | $4,270 -2.3% | $239,200 +1.1% |
| 2020 | $4,372 -1.8% | $236,600 |
| 2019 | $4,450 +10.3% | $236,600 |
| 2018 | $4,036 -6.5% | $236,600 +15.9% |
| 2017 | $4,317 +4.5% | $204,100 |
| 2016 | $4,133 -2.2% | $204,100 |
| 2015 | $4,227 -2.8% | $204,100 |
| 2014 | $4,349 +8.8% | $204,100 |
| 2013 | $3,998 -14.2% | $204,100 -15.1% |
| 2012 | $4,659 +2.8% | $240,400 +0.5% |
| 2011 | $4,530 -2.3% | $239,200 |
| 2010 | $4,638 +22.6% | $239,200 -8% |
| 2008 | $3,782 +6.1% | $259,900 |
| 2007 | $3,563 | $259,900 |
Find assessor info on the county website
Monthly payment
Est. payment
Payment breakdown
Explore the cost of this home by adjusting the details. Changes won't be saved.Climate risks
Neighborhood: 03032
Nearby schools
Schools provided by the listing agent
- Elementary: Auburn Village School
- Middle: Auburn Village School
- High: Pinkerton Academy
- District: Auburn
Source: PrimeMLS. This data may not be complete. We recommend contacting the local school district to confirm school assignments for this home.
Similar homes
- $579,9004 bd3 ba1.7k sqft166-168 Comeau Street, Manchester, NH 03102Active
 MLS ID #5115212, Ben Workinger. PrimeMLS
- $599,9003 bd3 ba1.9k sqft84 Maryland Avenue, Manchester, NH 03104Active
 MLS ID #5115430, Laurie Norton Team. PrimeMLS
- $579,9006 bd2 ba3.2k sqft260 Blucher Street, Manchester, NH 03102Active
 MLS ID #5115294, Emmanuel Georges. PrimeMLS
- $499,0004 bd2 ba1.8k sqft202 Leda Avenue, Manchester, NH 03104Active
 MLS ID #5115076, Alan Qiu. PrimeMLS
