Renovated from top to bottom, this 5-bedroom, 3-bathroom home offers a versatile split-level layout with two kitchens, providing flexibility for a variety of living arrangements. The upper level features three bedrooms, a living room, and a kitchen. The primary suite includes an en-suite bathroom and two spacious closets. The lower level offers two additional bedrooms, a second kitchen, bathroom, a laundry room, and walkout access to a newly finished paved patio. Additional features include a mudroom, garage, and spacious deck with plenty of room for grilling and entertaining. The outdoor space offers additional room for recreation and relaxation. Fully paid-off solar panels provide energy efficiency and potential savings on utility costs. Thoughtfully renovated with updated kitchens with modern appliances, bathrooms, and modern finishes throughout, this home is move-in ready. Conveniently located near major highways, hospitals, golf courses, and other local amenities.
Active
Listed by: RE/MAX Synergy • Majlinda Shishko • 603-472-3900
Price cut: $20K (10/13)
$629,000
755 Mammoth Road, Manchester, NH 03104
5beds
2,348sqft
Ranch
Built in 1960
0.28 Acres Lot
$621,800 Zestimate®
$268/sqft
$-- HOA
What's special
Two kitchensVersatile split-level layoutNewly finished paved patioModern finishes throughoutLaundry room
- 30 days
- 1,844
- 81
Zillow last checked:
Listing updated:
Listed by:
Majlinda Shishko,
RE/MAX Synergy Cell:603-657-6284
Source: PrimeMLS,MLS#: 5111655
Facts & features
Interior
Bedrooms & bathrooms
- Bedrooms: 5
- Bathrooms: 3
- Full bathrooms: 3
Heating
- Propane, Forced Air, Ceiling
Cooling
- None
Appliances
- Included: Dishwasher, Microwave, Electric Range, Gas Range, Refrigerator, Electric Stove, Electric Water Heater, Tank Water Heater, Vented Exhaust Fan
- Laundry: Laundry Hook-ups, 1st Floor Laundry, 2nd Floor Laundry, In Basement
Features
- Kitchen Island, Primary BR w/ BA
- Flooring: Hardwood, Tile, Vinyl Plank
- Basement: Interior Entry
Interior area
- Total structure area: 3,014
- Total interior livable area: 2,348 sqft
- Finished area above ground: 1,250
- Finished area below ground: 1,098
Property
Parking
- Total spaces: 4
- Parking features: Paved, Garage, Off Street, Parking Spaces 4
- Garage spaces: 1
Accessibility
- Accessibility features: 1st Floor Full Bathroom, Access to Common Areas, Laundry Access w/No Steps, Access to Parking, Bathroom w/Step-in Shower, Bathroom w/Tub
Features
- Levels: Two
- Stories: 2
- Exterior features: Deck
- Frontage length: Road frontage: 1800
Lot
- Size: 0.28 Acres
- Features: City Lot, Landscaped, Near Golf Course, Near Shopping, Near Public Transit, Near Hospital, Near School(s)
Details
- Parcel number: MNCHM0606B000L0007
- Zoning description: R-SM
- Special conditions: Standard
Construction
Type & style
- Home type: SingleFamily
- Architectural style: Ranch
- Property subtype: Ranch
Materials
- Wood Frame, Vertical Siding, Vinyl Siding
- Foundation: Concrete
- Roof: Shingle
Condition
- New construction: No
- Year built: 1960
Utilities & green energy
- Electric: 200+ Amp Service
- Sewer: Public Sewer
- Utilities for property: Cable Available, Propane
Green energy
- Energy efficient items: Appliances, HVAC, Insulation
- Energy generation: Solar
Community & HOA
Location
- Region: Manchester
Financial & listing details
- Price per square foot: $268/sqft
- Tax assessed value: $306,900
- Annual tax amount: $6,211
- Date on market: 9/26/2026
- Road surface type: Paved
Estimated market value
$621,800
$591,000 - $653,000
$4,096/mo
Price history
| Date | Event | Price |
|---|---|---|
| 10/13/2026 | Price change | $629,000-3.1%$268/sqft |
Source:  PrimeMLS #5111655 Report a problem | ||
| 9/26/2026 | Listed for sale | $649,000+96.7%$276/sqft |
Source: PrimeMLS #5111655 Report a problem | ||
| 7/30/2025 | Sold | $330,000+0%$141/sqft |
Source: PrimeMLS #5050914 Report a problem | ||
| 7/24/2025 | Contingent | $329,900$141/sqft |
Source: PrimeMLS #5050914 Report a problem | ||
| 7/10/2025 | Listed for sale | $329,900+47.3%$141/sqft |
Source: PrimeMLS #5050914 Report a problem | ||
| 12/24/2019 | Sold | $224,000$95/sqft |
Source: PrimeMLS #4777592 Report a problem | ||
| 12/4/2019 | Listed for sale | $224,000$95/sqft |
Source: Keller Williams Realty/NH #4777592 Report a problem | ||
| 11/20/2019 | Pending sale | $224,000$95/sqft |
Source: Keller Williams Realty #72573084 Report a problem | ||
| 11/18/2019 | Price change | $224,000-6.7%$95/sqft |
Source: Keller Williams Realty #72573084 Report a problem | ||
| 11/2/2019 | Listed for sale | $240,000$102/sqft |
Source: Keller Williams Realty #72573084 Report a problem | ||
| 11/2/2019 | Pending sale | $240,000$102/sqft |
Source: Keller Williams Realty #72573084 Report a problem | ||
| 10/24/2019 | Listed for sale | $240,000$102/sqft |
Source: Keller Williams Realty/NH #4777592 Report a problem | ||
| 10/24/2019 | Pending sale | $240,000$102/sqft |
Source: Keller Williams Realty/NH #4777592 Report a problem | ||
| 10/17/2019 | Price change | $240,000-4%$102/sqft |
Source: Keller Williams Realty #72573084 Report a problem | ||
| 9/20/2019 | Listed for sale | $250,000+47.9%$106/sqft |
Source: Keller Williams Realty/NH #4777592 Report a problem | ||
| 4/30/2012 | Sold | $169,000-0.5%$72/sqft |
Source: Public Record Report a problem | ||
| 8/4/2011 | Listed for sale | $169,900-10.5%$72/sqft |
Source: Hearthside Realty Services, LLC #4009500 Report a problem | ||
| 11/12/2010 | Listing removed | $189,900$81/sqft |
Source: Hearthside Realty Services, LLC #4009500 Report a problem | ||
| 9/13/2010 | Price change | $189,900-5.1%$81/sqft |
Source: Hearthside Realty Services, LLC #4009500 Report a problem | ||
| 7/10/2010 | Listed for sale | $200,000+186.1%$85/sqft |
Source: NCI #4009500 Report a problem | ||
| 3/3/1997 | Sold | $69,900-2.9%$30/sqft |
Source: Public Record Report a problem | ||
| 7/22/1996 | Sold | $72,000$31/sqft |
Source: Public Record Report a problem | ||
Public tax history
| Year | Property taxes | Tax assessment |
|---|---|---|
| 2024 | $6,009 +3.8% | $306,900 |
| 2023 | $5,788 +3.4% | $306,900 |
| 2022 | $5,598 +3.2% | $306,900 |
| 2021 | $5,426 +8.2% | $306,900 +51% |
| 2020 | $5,013 +1.4% | $203,300 |
| 2019 | $4,944 +2.7% | $203,300 |
| 2018 | $4,814 +1.5% | $203,300 |
| 2017 | $4,741 +0.8% | $203,300 |
| 2016 | $4,704 +0.5% | $203,300 +1.8% |
| 2015 | $4,681 -0.3% | $199,700 |
| 2014 | $4,693 +6% | $199,700 |
| 2012 | $4,429 | $199,700 |
| 2011 | -- | $199,700 -17.5% |
| 2010 | -- | $242,000 |
| 2009 | $2,219 +16.8% | $242,000 |
| 2005 | $1,899 +9.1% | -- |
| 2004 | $1,741 +2.8% | -- |
| 2003 | $1,694 +7.8% | -- |
| 2002 | $1,571 +6.5% | -- |
| 2001 | $1,476 | $96,200 |
Find assessor info on the county website
Monthly payment
Est. payment
Payment breakdown
Explore the cost of this home by adjusting the details. Changes won't be saved.Climate risks
Neighborhood: Straw/Smyth
Nearby schools
Schools provided by the listing agent
- Elementary: McDonough School
- Middle: Hillside Middle School
- High: Central High School
- District: Manchester Sch Dst SAU #37
Source: PrimeMLS. This data may not be complete. We recommend contacting the local school district to confirm school assignments for this home.
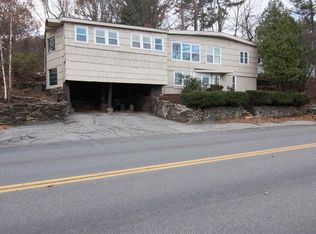


Similar homes
- $550,0003 bd2 ba2.9k sqft284 Hawthorne Street, Manchester, NH 03104Active
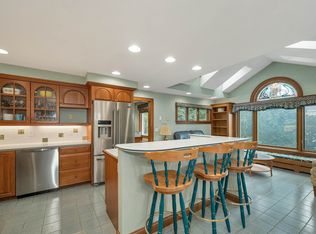 MLS ID #5106900, Darcy Mantel. PrimeMLS
- $765,0004 bd3 ba3.3k sqft101 Currier Drive, Manchester, NH 03104Active
 MLS ID #5113989, Joshua Winn. PrimeMLS
- $549,9003 bd2 ba1.8k sqft540 Concord St, Manchester, NH 03104For Sale
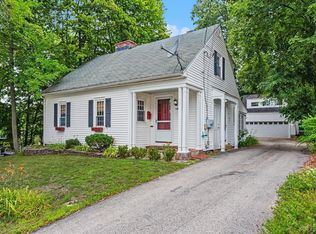 MLS ID #73556658, Meri Reid, Berkshire Hathaway HomeServices Verani Realty. MLS PIN
- $585,0004 bd3 ba2k sqft36 Pine Crest Drive, Goffstown, NH 03045Active
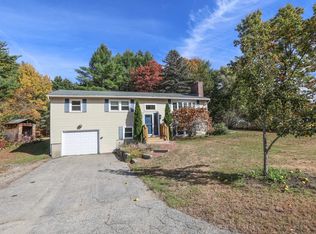 MLS ID #5115242, Dana Ford. PrimeMLS
