Welcome to 5241 Quapaw Way in Jurupa Valley’s Loring Ranch community. This four-bedroom, three-full-bath home offers approximately 1,931 square feet with separate living and family rooms, plus a dedicated dining space for everyday meals and entertaining. A downstairs bedroom and full bathroom provide flexibility for guests, a home office, or main-level living. Upstairs, you’ll find the primary suite, two additional bedrooms, and two full bathrooms. Enjoy nearby Rancho Jurupa Regional Park, Rancho Jurupa Regional Sports Park, and Mount Rubidoux, offering opportunities for outdoor recreation. Downtown Riverside’s dining, shopping, and historic attractions are also within reach, along with convenient access to the 60, 91, and 215 freeways.
Coming soon 11/21
Listed by: 3D Realty • Vipul Kapoor • 951-491-5350
$645,000
5241 Quapaw Way, Riverside, CA 92509
4beds
1,931sqft
Single Family Residence
Built in 2001
4,792 Square Feet Lot
$621,500 Zestimate®
$334/sqft
$40/mo HOA
What's special
- 5 hours
- 22
- 1
Zillow last checked:
Listing updated:
Listed by:
Vipul Kapoor DRE #01951139 951-491-5350,
3D Realty,
TOMMY DUTCHER DRE #02021150,
3D REALTY
Source: CRMLS,MLS#: SW26244046 Originating MLS: California Regional MLS
Facts & features
Interior
Bedrooms & bathrooms
- Bedrooms: 4
- Bathrooms: 3
- Full bathrooms: 2
- 3/4 bathrooms: 1
- Main level bathrooms: 1
- Main level bedrooms: 1
Rooms
- Room types: Bedroom, Entry/Foyer, Family Room, Kitchen, Living Room, Primary Bathroom, Primary Bedroom, Other
Bedroom
- Features: Bedroom on Main Level
Other
- Features: Walk-In Closet(s)
Heating
- Central
Cooling
- Central Air
Appliances
- Laundry: In Garage
Features
- Bedroom on Main Level, Walk-In Closet(s)
- Has fireplace: Yes
- Fireplace features: Family Room
- Common walls with other units/homes: No Common Walls
Interior area
- Total interior livable area: 1,931 sqft
Property
Parking
- Total spaces: 2
- Parking features: Garage - Attached
- Attached garage spaces: 2
Features
- Levels: Two
- Stories: 2
- Entry location: 1
- Pool features: None
- Has view: Yes
- View description: Hills
Lot
- Size: 4,792 Square Feet
- Features: Back Yard, Front Yard, Lawn, Sprinkler System
Details
- Parcel number: 181344011
- Special conditions: Standard
Construction
Type & style
- Home type: SingleFamily
- Property subtype: Single Family Residence
Condition
- New construction: No
- Year built: 2001
Utilities & green energy
- Sewer: Public Sewer
- Water: Public
Community & HOA
Community
- Features: Park, Street Lights, Suburban, Sidewalks
HOA
- Has HOA: Yes
- Amenities included: Dog Park, Barbecue, Picnic Area, Playground
- HOA fee: $40 monthly
- HOA name: Loring Ranch
- HOA phone: 714-544-7755
Location
- Region: Riverside
Financial & listing details
- Price per square foot: $334/sqft
- Tax assessed value: $287,010
- Date on market: 11/15/2026
- Listing terms: Submit
- Exclusions: Refrigerator, washer/dryer
Estimated market value
$621,500
$590,000 - $653,000
$3,386/mo
Price history
| Date | Event | Price |
|---|---|---|
| 11/24/2009 | Sold | $218,000+14.8%$113/sqft |
Source: Public Record Report a problem | ||
| 4/29/2009 | Listing removed | $189,900$98/sqft |
Source: Listhub #R901587 Report a problem | ||
| 3/10/2009 | Listed for sale | $189,900-42.5%$98/sqft |
Source: Listhub #R901587 Report a problem | ||
| 5/4/2004 | Sold | $330,000+24.5%$171/sqft |
Source: Public Record Report a problem | ||
| 2/20/2004 | Sold | $265,000+44.8%$137/sqft |
Source: Public Record Report a problem | ||
| 2/15/2002 | Sold | $183,000$95/sqft |
Source: Public Record Report a problem | ||
Public tax history
| Year | Property taxes | Tax assessment |
|---|---|---|
| 2026 | -- | $287,010 +2% |
| 2025 | $3,169 +5.2% | $281,383 +2% |
| 2024 | $3,012 +0.9% | $275,867 +2% |
| 2023 | $2,984 +1.5% | $270,459 +2% |
| 2022 | $2,941 +0.6% | $265,156 +2% |
| 2021 | $2,925 +1% | $259,958 +1% |
| 2020 | $2,896 +2.1% | $257,293 +2% |
| 2019 | $2,837 +3.4% | $252,249 +2% |
| 2018 | $2,744 +1.1% | $247,303 +2% |
| 2017 | $2,714 | $242,455 +2% |
| 2016 | $2,714 -11.8% | $237,702 +1.5% |
| 2015 | $3,077 +1.6% | $234,134 +2% |
| 2014 | $3,028 | $229,549 +2.9% |
| 2013 | -- | $223,000 +2.3% |
| 2012 | -- | $218,000 +2.3% |
| 2011 | -- | $213,000 -2.3% |
| 2010 | -- | $218,000 +3.8% |
| 2009 | -- | $210,000 -41.2% |
| 2008 | -- | $357,200 +2% |
| 2007 | -- | $350,197 +2% |
| 2006 | -- | $343,332 +2% |
| 2005 | -- | $336,600 +81.3% |
| 2003 | -- | $185,640 +102.9% |
| 2002 | -- | $91,500 +605.5% |
| 2001 | $955 -1.3% | $12,969 +2% |
| 2000 | $967 | $12,715 |
Find assessor info on the county website
Monthly payment
Est. payment
Payment breakdown
Explore the cost of this home by adjusting the details. Changes won't be saved.Climate risks
Neighborhood: Rubidoux


Similar homes
- $625,0003 bd2 ba1.4k sqft5137 Sierra Ave, Riverside, CA 92509For Sale
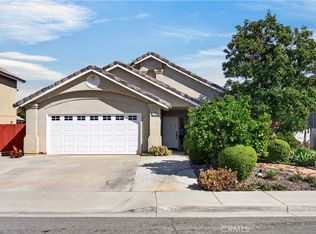 MLS ID #IV26237557, MILES TURNER, Tower Agency. CRMLS
- $659,0004 bd3 ba1.5k sqft6056 Alvarado Cir, Riverside, CA 92509For Sale
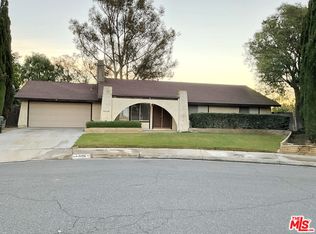 MLS ID #26107589, Damien Melle DRE # 01382073, HxP Real Estate, Inc.. CLAW
- $640,0004 bd2 ba1.6k sqft6547 Coloma Way, Riverside, CA 92509For Sale
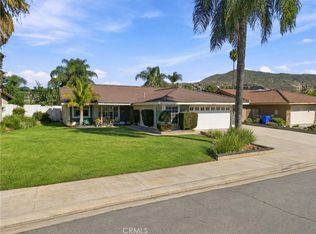 MLS ID #IV26237014, YOLANDA SCURLOCK, RE/MAX HORIZON. CRMLS
- $720,0005 bd4 ba2.3k sqft5232 Triesian Way, Riverside, CA 92509For Sale
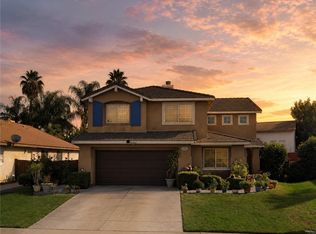 MLS ID #IV26193600, BENJAMIN PEREZ, CENTURY 21 PRIMETIME REALTORS. CRMLS
Local buyer's agents are ready to help
