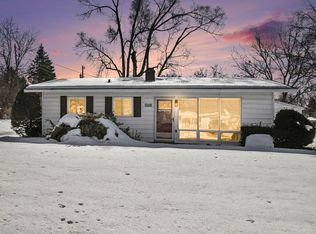
Nestled in a highly sought-after neighborhood within close proximity to an award-winning elementary school in the PHM School District, this well-maintained ranch offers comfort, flexibility, and plenty of space. The versatile floor plan can function as a 4-bedroom home or as a spacious 3-bedroom with an oversized family room, allowing the next owner to use the space in the way that best fits their lifestyle. The home also features one full bath, convenient main-floor laundry, a generous living room, and an updated kitchen. Situated on a 1/3-acre corner lot, it has been lovingly cared for and is truly move-in ready. Recent improvements include fresh paint; updated flooring throughout the kitchen, laundry area, and living room; updated kitchen cabinets and countertops; a newer water heater; and a new microwave Outside, the detached oversized two-car garage provides plenty of room for parking and storage. The double-fenced backyard features an oversized 10' x 25' concrete patio, creating an ideal setting for outdoor entertaining, pets, play, or gardening. With highly regarded PHM schools and convenient access to shopping, dining, and everyday amenities, this beautiful home offers space, flexibility, and a location that's hard to beat. Move right in and make it your own.
Active under contract
Price cut: $2.4K (8/15)
$246,500
52411 Filbert Rd, Granger, IN 46530
3beds
1,412sqft
Single Family Residence
Built in 1955
0.34 Acres Lot
$241,300 Zestimate®
$--/sqft
$-- HOA
What's special
Detached oversized two-car garageConvenient main-floor laundryVersatile floor planUpdated kitchenDouble-fenced backyard
- 64 days
- 1,260
- 91
Zillow last checked:
Listing updated:
Listed by:
Tommy Kraemer Cell:574-276-3072,
Coldwell Banker Real Estate Group
Source: IRMLS,MLS#: 202630463
Facts & features
Interior
Bedrooms & bathrooms
- Bedrooms: 3
- Bathrooms: 1
- Full bathrooms: 1
- Main level bedrooms: 3
Bedroom 1
- Level: Main
Bedroom 2
- Level: Main
Dining room
- Level: Main
- Area: 132
- Dimensions: 12 x 11
Living room
- Level: Main
- Area: 204
- Dimensions: 17 x 12
Heating
- Natural Gas, Conventional
Cooling
- Central Air, HVAC (13 Seer)
Appliances
- Included: Range/Oven Hook Up Gas, Dishwasher, Microwave, Refrigerator, Washer, Dryer-Electric, Exhaust Fan, Gas Oven, Gas Water Heater
- Laundry: Electric Dryer Hookup, Main Level
Features
- Laminate Counters, Open Floorplan, Tub/Shower Combination, Main Level Bedroom Suite, Great Room
- Flooring: Vinyl
- Windows: Window Treatments, Blinds, Shutters
- Has basement: No
- Number of fireplaces: 1
- Fireplace features: Living Room, Electric
Interior area
- Total structure area: 1,412
- Total interior livable area: 1,412 sqft
- Finished area above ground: 1,412
- Finished area below ground: 0
Video & virtual tour
Property
Parking
- Total spaces: 2
- Parking features: Detached, Garage Door Opener, Concrete
- Garage spaces: 2
- Has uncovered spaces: Yes
Features
- Levels: One
- Stories: 1
- Patio & porch: Porch Covered
- Exterior features: Workshop
- Fencing: Chain Link
Lot
- Size: 0.34 Acres
- Dimensions: 84x177
- Features: Corner Lot, Level, Near Walking Trail, Landscaped
Details
- Parcel number: 710422329016.000011
Construction
Type & style
- Home type: SingleFamily
- Architectural style: Ranch
- Property subtype: Single Family Residence
Materials
- Vinyl Siding
- Foundation: Slab
- Roof: Shingle
Condition
- New construction: No
- Year built: 1955
Utilities & green energy
- Gas: NIPSCO
- Sewer: Septic Tank
- Water: Well
Community & HOA
Community
- Security: Smoke Detector(s)
- Subdivision: Zook(s)
Location
- Region: Granger
Financial & listing details
- Tax assessed value: $173,000
- Annual tax amount: $1,135
- Date on market: 7/28/2026
Estimated market value
$241,300
$229,000 - $253,000
$2,203/mo
Price history
| Date | Event | Price |
|---|---|---|
| 8/15/2026 | Price change | $246,500-1% |
Source:  IRMLS #202630463 Report a problem IRMLS #202630463 Report a problem | ||
| 7/28/2026 | Listed for sale | $248,900 |
Source: IRMLS #202630463 Report a problem | ||
Public tax history
| Year | Property taxes | Tax assessment |
|---|---|---|
| 2025 | $899 +2.3% | $173,000 +29.1% |
| 2024 | $879 -60.7% | $134,000 -2.5% |
| 2023 | $2,235 +8.2% | $137,400 +9.6% |
| 2022 | $2,065 +20.2% | $125,400 +16.3% |
| 2021 | $1,718 -13.1% | $107,800 +19.5% |
| 2020 | $1,978 +17.4% | $90,200 -12.9% |
| 2019 | $1,684 -5.3% | $103,500 +16.6% |
| 2018 | $1,779 +59% | $88,800 +0.8% |
| 2017 | $1,119 -1.3% | $88,100 +62.2% |
| 2016 | $1,133 -3.9% | $54,300 -1.3% |
| 2014 | $1,179 -5.5% | $55,000 |
| 2013 | $1,247 +4.7% | $55,000 -0.2% |
| 2012 | $1,192 -14% | $55,100 -18% |
| 2011 | $1,386 +7.1% | $67,200 |
| 2010 | $1,295 -25.7% | $67,200 -17.7% |
| 2009 | $1,744 | $81,700 |
| 2007 | -- | $81,700 +17.6% |
| 2006 | $1,734 +136.7% | $69,500 -55.4% |
| 2003 | $733 | $155,710 +1760.3% |
| 2001 | -- | $8,370 |
Find assessor info on the county website
Monthly payment
Est. payment
Payment breakdown
Explore the cost of this home by adjusting the details. Changes won't be saved.Climate risks
Neighborhood: 46530
Nearby schools
Schools provided by the listing agent
- Elementary: Prairie Vista
- Middle: Schmucker
- High: Penn
- District: Penn-Harris-Madison School Corp.
Source: IRMLS. This data may not be complete. We recommend contacting the local school district to confirm school assignments for this home.
Similar homes
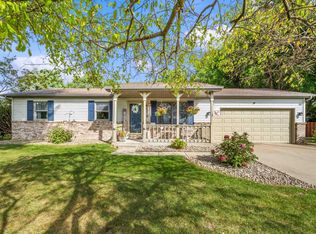
- $254,9003 bd2 ba1.5k sqft53261 Spring Ct, Granger, IN 46530For Sale
 MLS ID #202637734, Jason M Stroud, Ellsbury Group. IRMLS
 - $253,0003 bd1 ba1.3k sqft68958 Claire St, Edwardsburg, MI 49112For Sale By Owner
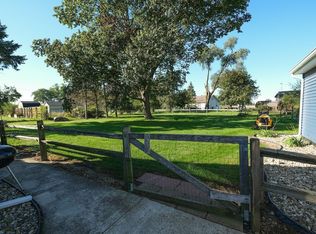
- $233,0003 bd1 ba1.1k sqft17763 State Road 23, South Bend, IN 46635For Sale
 MLS ID #202638572, Angeline Williams, R1 Property Group LLC. IRMLS
 - $249,0003 bd2 ba1.3k sqft19238 State Line Rd, South Bend, IN 46637For Sale
 MLS ID #202637431, Keith A Raven, Berkshire Hathaway HomeServices Northern Indiana Real Estate. IRMLS
