GORGEOUS Model Perfect Home in the 55+ Gate Guarded Community of the OASIS. This ever popular COZUMEL Floor Plan will not disappoint the most discriminating Buyers! From the moment you open the Custom leaded Glass entry door you can view this exceptional home! Fantastic OPEN Great Room Floor plan ! Guest bedroom with separate hall and full bath. 3rd bedroom used as an office. Luxury Vinyl Wood Plank Flooring through out/ 5" Baseboards ( newer carpet in 2 bedrooms ) , Plantations Shutters, Custom Fans and Lighting. Spectacular CHEFS Kitchen featuring ALL Stainless Appliances, High End Bullnose Granite counters, Custom Tile backsplash, White Cabintry ( quiet close ), Custom hardware, pull out drawers, in addition a Custom double stainless sink and faucet, Eating areas to include a COZY front nook, Breakfast Bar with pass through to an optional Dinning area. Great Room with Vaulted Ceilings to allow for abundance of natural light. Custom Built in Entertainment Wall, Raised Hearth Fireplace as well as a RARE secondary slider to the side rear yard! This patio area features a full length alumawood patio covered area in addition to the rear facing patio! Both patios have been coated with moisture block EPOXY. Amazing Super Size Rear yard ( cul de sac lot ) professionally landscaped for LOW maintenance care ( water wise) and several areas for outdoor entertainment. NEW Vinyl fencing and gate. Both Bathrooms and Laundry Room feature Granite Counters matching kitchen Granite. Designer Painted inside and out...Please VIEW the Video Tour of this home for optimal pictures! HOA covers front yard water and maintenance care as well as the trash service. Minutes from Shopping, Medical, Restaurants, Golf and easy freeway access. Just a short drive to famous Temecula Valley Wine Country. Approx an hour from popular So Cal Beaches, Desert and Mountain locations!
For sale
Listed by: Re/Max Diamond Prestige • Jodi Diago • Contact: 951-265-5288
$569,000
28952 Rock Harbor Ct, Menifee, CA 92584
3beds
1,814sqft
Single Family Residence
Built in 2001
7,841 Square Feet Lot
$567,000 Zestimate®
$314/sqft
$330/mo HOA
What's special
- 2 days |
- 291 |
- 9 |
Likely to sell faster than
Zillow last checked:
Listing updated:
Listed by:
Jodi Diago DRE #01228939 951-265-5288,
Re/Max Diamond Prestige
Source: CRMLS,MLS#: SW26174067 Originating MLS: California Regional MLS
Originating MLS: California Regional MLSFacts & features
Interior
Bedrooms & bathrooms
- Bedrooms: 3
- Bathrooms: 2
- Full bathrooms: 2
- Main level bathrooms: 2
- Main level bedrooms: 3
Rooms
- Room types: Bedroom, Converted Bedroom, Entry/Foyer, Great Room, Kitchen, Laundry, Primary Bedroom, Office, Other, Dining Room
Primary bedroom
- Features: Primary Suite
Primary bedroom
- Features: Main Level Primary
Bedroom
- Features: All Bedrooms Down
Bedroom
- Features: Bedroom on Main Level
Bathroom
- Features: Bathtub, Closet, Dual Sinks, Enclosed Toilet, Full Bath on Main Level, Granite Counters, Low Flow Plumbing Fixtures, Linen Closet, Remodeled, Separate Shower
Kitchen
- Features: Granite Counters, Pots & Pan Drawers, Remodeled, Self-closing Cabinet Doors, Self-closing Drawers, Updated Kitchen
Other
- Features: Walk-In Closet(s)
Heating
- Central, Forced Air, Natural Gas
Cooling
- Electric, High Efficiency
Appliances
- Included: Dishwasher, ENERGY STAR Qualified Appliances, ENERGY STAR Qualified Water Heater, Electric Range, Free-Standing Range, Gas Cooktop, Disposal, Gas Oven, Gas Range, Gas Water Heater, High Efficiency Water Heater, Ice Maker, Microwave, Refrigerator, Self Cleaning Oven, Vented Exhaust Fan, Water To Refrigerator, Water Heater, Warming Drawer
- Laundry: Washer Hookup, Electric Dryer Hookup, Gas Dryer Hookup, Inside, Laundry Room
Features
- Breakfast Bar, Built-in Features, Breakfast Area, Ceiling Fan(s), Cathedral Ceiling(s), Separate/Formal Dining Room, Granite Counters, High Ceilings, Open Floorplan, Pantry, Recessed Lighting, Storage, Track Lighting, All Bedrooms Down, Bedroom on Main Level, Main Level Primary, Primary Suite, Walk-In Closet(s)
- Flooring: Carpet, Vinyl
- Doors: Insulated Doors, Mirrored Closet Door(s), Panel Doors, Sliding Doors
- Windows: Blinds, Custom Covering(s), Double Pane Windows, French/Mullioned, Plantation Shutters, Screens, Stained Glass
- Has fireplace: Yes
- Fireplace features: Gas Starter, Great Room, Raised Hearth
- Common walls with other units/homes: No Common Walls
Interior area
- Total interior livable area: 1,814 sqft
Video & virtual tour
Property
Parking
- Total spaces: 2
- Parking features: Direct Access, Door-Single, Garage Faces Front, Garage, Garage Door Opener, Guest, Oversized, Paved
- Attached garage spaces: 2
Accessibility
- Accessibility features: Safe Emergency Egress from Home, No Stairs, Accessible Doors, Accessible Entrance
Features
- Levels: One
- Stories: 1
- Entry location: front door
- Patio & porch: Concrete, Covered, Open, Patio, Porch, Stone, Wrap Around
- Exterior features: Lighting, Rain Gutters
- Pool features: None, Association
- Spa features: None
- Fencing: Excellent Condition,Vinyl,Wrought Iron
- Has view: Yes
- View description: Hills
Lot
- Size: 7,841 Square Feet
- Features: Back Yard, Cul-De-Sac, Drip Irrigation/Bubblers, Front Yard, Sprinklers In Rear, Sprinklers In Front, Lawn, Landscaped, Level, Near Park, Sprinklers Timer, Sprinkler System, Street Level, Walkstreet, Yard
Details
- Parcel number: 340190028
- Special conditions: Standard,Trust
Construction
Type & style
- Home type: SingleFamily
- Architectural style: Contemporary
- Property subtype: Single Family Residence
Materials
- Foundation: Slab
- Roof: Tile
Condition
- Turnkey
- New construction: No
- Year built: 2001
Details
- Builder model: Cozumel
- Builder name: RYLAND
Utilities & green energy
- Electric: Electricity - On Property, 220 Volts in Kitchen, 220 Volts in Laundry
- Sewer: Public Sewer
- Water: Public
- Utilities for property: Electricity Connected, Natural Gas Connected, Phone Available, Sewer Connected, Water Connected
Green energy
- Energy efficient items: Appliances, Water Heater
Community & HOA
Community
- Features: Curbs, Gutter(s), Storm Drain(s), Street Lights, Suburban, Sidewalks, Gated, Park
- Security: Carbon Monoxide Detector(s), Gated with Guard, Gated Community, Gated with Attendant, Key Card Entry, Resident Manager, Smoke Detector(s), Security Guard, Security Lights
- Senior community: Yes
HOA
- Has HOA: Yes
- Amenities included: Bocce Court, Billiard Room, Clubhouse, Controlled Access, Sport Court, Fitness Center, Fire Pit, Maintenance Grounds, Game Room, Meeting Room, Management, Meeting/Banquet/Party Room, Maintenance Front Yard, Outdoor Cooking Area, Barbecue, Pickleball, Pool, Pet Restrictions, Pets Allowed, Recreation Room, Guard
- HOA fee: $330 monthly
- HOA name: Oasis Community
- HOA phone: 951-301-7466
Location
- Region: Menifee
Financial & listing details
- Price per square foot: $314/sqft
- Tax assessed value: $385,474
- Date on market: 8/13/2026
- Cumulative days on market: 2 days
- Listing terms: Submit
- Inclusions: Stainless Counter Depth Refrigerator
- Road surface type: Paved
Estimated market value
$567,000
$539,000 - $595,000
$2,909/mo
Price history
| Date | Event | Price |
|---|---|---|
| 8/13/2026 | Listed for sale | $569,000+78.2%$314/sqft |
Source:  CRMLS #SW26174067 Report a problem CRMLS #SW26174067 Report a problem | ||
| 6/10/2016 | Sold | $319,245-5.1%$176/sqft |
Source: Public Record Report a problem | ||
| 6/9/2016 | Pending sale | $336,250$185/sqft |
Source: RE/MAX REAL PROS #SW16097646 Report a problem | ||
| 6/6/2016 | Listed for sale | $336,250$185/sqft |
Source: Re/Max Real Pros #SW16097646 Report a problem | ||
| 5/28/2016 | Pending sale | $336,250$185/sqft |
Source: RE/MAX REAL PROS #SW16097646 Report a problem | ||
| 5/9/2016 | Listed for sale | $336,250+81.3%$185/sqft |
Source: RE/MAX REAL PROS #SW16097646 Report a problem | ||
| 6/29/2001 | Sold | $185,500$102/sqft |
Source: Public Record Report a problem | ||
Public tax history
| Year | Property taxes | Tax assessment |
|---|---|---|
| 2026 | -- | $385,474 +2% |
| 2025 | $4,551 +2.1% | $377,917 +2% |
| 2024 | $4,457 -0.6% | $370,508 +2% |
| 2023 | $4,482 +1.2% | $363,244 +2% |
| 2022 | $4,429 +1.8% | $356,123 +2% |
| 2021 | $4,351 +1.5% | $349,141 +1% |
| 2020 | $4,285 +2.4% | $345,562 +2% |
| 2019 | $4,186 +4.3% | $338,787 +2% |
| 2018 | $4,012 +1.7% | $332,145 +2% |
| 2017 | $3,945 | $325,634 +37.9% |
| 2016 | $3,945 +39.2% | $236,102 +1.5% |
| 2015 | $2,835 +2.7% | $232,558 +2% |
| 2014 | $2,761 | $228,005 +0.5% |
| 2013 | -- | $226,976 +3.6% |
| 2012 | -- | $219,000 +6.3% |
| 2011 | -- | $206,000 -4.9% |
| 2010 | -- | $216,536 +8.8% |
| 2009 | -- | $199,000 -6.5% |
| 2008 | -- | $212,797 +2% |
| 2007 | -- | $208,626 +2% |
| 2006 | -- | $204,536 +2% |
| 2005 | -- | $200,526 |
Find assessor info on the county website
Monthly payment
Est. payment
Payment breakdown
Explore the cost of this home by adjusting the details. Changes won't be saved.Climate risks
Neighborhood: 92584
Nearby schools
GreatSchools rating
- 5/10Freedom Crest Elementary SchoolGrades: K-5Distance: 0.2 mi
- 5/10Hans Christensen Middle SchoolGrades: 6-8Distance: 2.2 mi
- 8/10Santa Rosa AcademyGrades: K-12Distance: 1.8 mi
- $587,1003 bd3 ba2k sqft28937 Rock Harbor Ct, Menifee, CA 92584Off Market
- $546,6002 bd2 ba2k sqft28940 Rock Harbor Ct, Menifee, CA 92584Off Market
- $486,6002 bd2 ba1.5k sqft29225 Paradise Canyon Dr, Menifee, CA 92584Off Market
- $471,0002 bd2 ba1.8k sqft29235 Paradise Canyon Dr, Menifee, CA 92584Off Market
- $479,9002 bd2 ba1.7k sqft29215 Paradise Canyon Dr, Menifee, CA 92584Off Market
- $515,5002 bd2 ba1.8k sqft28928 Rock Harbor Ct, Menifee, CA 92584Off Market
- $496,5002 bd2 ba1.8k sqft28925 Rock Harbor Ct, Menifee, CA 92584Off Market
- $529,9002 bd3 ba2k sqft29245 Paradise Canyon Dr, Menifee, CA 92584For Sale
A local agent can set up tours, give advice and negotiate with sellers.
Similar homes
- $599,0004 bd3 ba2.2k sqft29185 Promenade Rd, Menifee, CA 92584For Sale
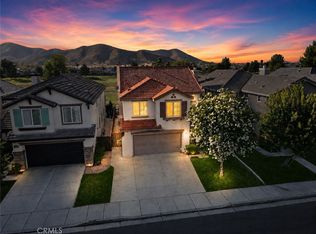 MLS ID #SW26168605, Seth Tapia, Real Brokerage Technologies. CRMLS
 - $545,0003 bd2 ba1.4k sqft28446 Champions Dr, Menifee, CA 92584For Sale
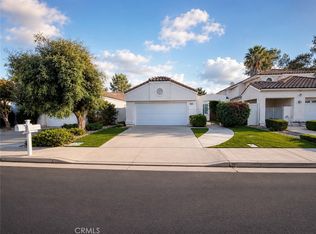 MLS ID #SW26177035, Kathy Vineyard, Re/Max Diamond Prestige. CRMLS
 - $499,9002 bd2 ba1.8k sqft28631 Coolwater Ct, Menifee, CA 92584For Sale
 MLS ID #SW26177122, Morgan Mennell, Allison James Estates & Homes. CRMLS
 - $565,0003 bd3 ba1.6k sqft29619 Camino Pepita, Menifee, CA 92584For Sale
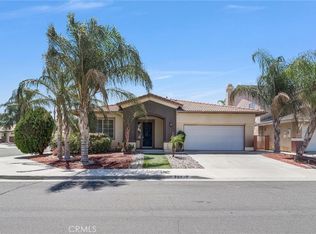 MLS ID #SW26171862, Arthur Bartolome, Realty ONE Group West. CRMLS
 - $595,0003 bd2 ba1.7k sqft29406 Warm Creek Way, Menifee, CA 92584For SaleMLS ID #PW26166106, Derek Johnson, Christie's Southern California. CRMLS
- $559,0003 bd3 ba1.9k sqft29358 Falcon Hill Dr, Menifee, CA 92584For SaleMLS ID #SW26172200, Toni Skane, Coldwell Banker Assoc.Brks-CL. CRMLS
- $575,0004 bd3 ba1.7k sqft29757 Camino Pepita, Menifee, CA 92584For SaleMLS ID #SW26164486, Diane Kelly, Allison James Estates & Homes. CRMLS
- $640,0004 bd3 ba1.7k sqft28955 Via Marsala, Menifee, CA 92584For SaleMLS ID #260019717, Maria E Hernandez, CFL Realty. SDMLS
- $550,0003 bd2 ba1.7k sqft27505 Terrytown Rd, Menifee, CA 92586For SaleMLS ID #IV26176469, KIMBERLY RIVORD, DYNASTY REAL ESTATE. CRMLS
- $589,0003 bd2 ba2.1k sqft29098 Parkhill Ct, Menifee, CA 92584For SaleMLS ID #SW26136100, Gabe Almeida, RE/MAX One. CRMLS
- $550,0003 bd3 ba1.8k sqft29189 Overboard Dr, Menifee, CA 92585For SaleMLS ID #PW26161202, Alyse Freeland, Circa Properties, Inc.. CRMLS
- $649,0003 bd3 ba2k sqft29333 Hidden Lake Dr, Menifee, CA 92584For SaleMLS ID #SW26155819, Jordona Hertz, The Hertz Group. CRMLS
- $555,0003 bd3 ba1.6k sqft29588 Cambridge Dr, Menifee, CA 92584For SaleMLS ID #SW26095837, Karen Myatt, Century 21 Masters. CRMLS
- $550,0003 bd2 ba1.8k sqft29517 Warmsprings Dr, Menifee, CA 92584For SaleMLS ID #SW26141047, Shishana Hogg, Mogul Real Estate. CRMLS
- $575,0004 bd3 ba2.2k sqft29376 Bouris Dr, Menifee, CA 92584For SaleMLS ID #NDP2607493, Tina King, eXp Realty of Southern CA. CRMLS
- $559,0002 bd3 ba2k sqft29427 Bentcreek Ct, Menifee, CA 92584For SaleMLS ID #SW26035824, Michael Marchena, My Key Real Estate. CRMLS
- $529,0002 bd2 ba1.5k sqft29354 Warmsprings Dr, Menifee, CA 92584For SaleMLS ID #SW26155910, Teresa Kingsbury, Homequest Real Estate. CRMLS
- $675,0003 bd3 ba1.9k sqft30381 Bristol Gate Ln, Menifee, CA 92584For SaleMLS ID #IG26175425, Kamea Taylor, Real Brokerage Technologies. CRMLS
- $630,0003 bd3 ba2.4k sqft27753 Bluff Vista Way, Menifee, CA 92584For SaleMLS ID #SW26171992, Reanne Mosley, Compass. CRMLS
- $630,0003 bd2 ba2.1k sqft29144 Celestial Dr, Menifee, CA 92584For SaleMLS ID #SW26110753, Shantae Short, Mogul Real Estate. CRMLS
Local buyer's agents are ready to help
