Welcome to 525 Achille Road in Havertown! This red brick colonial offers a wonderful opportunity to move into the Manoa neighborhood on a sidewalk lined street! Owned for 47 years, this home has been well maintained and expanded with a wonderful family room addition on the first floor that includes a full bath and laundry area. While the home is dated aesthetically, there are many great features including hardwood flooring under the wall-to-wall carpeting, 2 zone central air, modern gas utilities, newer roof and insulated windows. Walking up to the home, you'll find a double wide driveway, big enough for side by side off street parking, a 1 car attached garage and a welcoming covered front porch. Inside, you'll find a large floor plan that includes the original living and dining room, kitchen, as well as, an 18'5" x 14' family room with sliders out to a small deck and private backyard. The 1st floor also includes a full bath with walk-in shower and laundry area. Heading upstairs, you'll find 3 good sized bedrooms along with a full hall bath with tub. Stairs off the kitchen lead down to a full partially finished basement that includes a half bath, gas utilities (heating, hot water) and an exterior walk up exit. Other great features include a large back shed, fenced rear yard, an extra deep 1 car garage (approximately 22' deep), and hardwood floors under carpets. Located in the center of town, this home puts you walking distance to many local spots including Lynnewood Elementary, the YMCA, multiple parks (Bailey & Paddock), the Pennsy Trail, Manoa Shopping Center, and More! Don't skip by this one, enjoy and make it your own!
For sale
$495,000
525 Achille Rd, Havertown, PA 19083
3beds
1,682sqft
Single Family Residence
Built in 1950
5,227 Square Feet Lot
$-- Zestimate®
$294/sqft
$-- HOA
What's special
Fenced rear yardLarge floor planWelcoming covered front porchInsulated windowsNewer roofLarge back shedSidewalk lined street
- 23 hours
- 315
- 32
Zillow last checked:
Listing updated:
Listed by:
Tyler Wagner 610-446-2300,
Compass RE 6104462300,
Listing Team: Wagner Group
Source: Bright MLS,MLS#: PADE2123578
Facts & features
Interior
Bedrooms & bathrooms
- Bedrooms: 3
- Bathrooms: 3
- Full bathrooms: 2
- 1/2 bathrooms: 1
- Main level bathrooms: 1
Rooms
- Room types: Living Room, Dining Room, Kitchen, Great Room, Laundry
Dining room
- Level: Main
Great room
- Level: Main
Kitchen
- Level: Main
Laundry
- Level: Main
Living room
- Level: Main
- Area: 180 Square Feet
- Dimensions: 12 X 15
Heating
- Forced Air, Natural Gas
Cooling
- Central Air, Electric
Appliances
- Included: Gas Water Heater
- Laundry: Main Level, Laundry Room
Features
- Bathroom - Walk-In Shower, Bathroom - Tub Shower, Dining Area, Family Room Off Kitchen
- Flooring: Carpet, Hardwood, Laminate, Wood
- Windows: Double Hung, Insulated Windows
- Basement: Exterior Entry,Side Entrance,Full
- Has fireplace: No
Interior area
- Total structure area: 2,133
- Total interior livable area: 1,682 sqft
- Finished area above ground: 1,682
- Finished area below ground: 0
Property
Parking
- Total spaces: 4
- Parking features: Driveway, Off Street
- Uncovered spaces: 4
Accessibility
- Accessibility features: None
Features
- Levels: Two
- Stories: 2
- Patio & porch: Deck, Porch
- Exterior features: Sidewalks, Street Lights
- Pool features: None
- Fencing: Cyclone
Lot
- Size: 5,227 Square Feet
- Dimensions: 50' x 100'
Details
- Additional structures: Above Grade, Below Grade
- Parcel number: 22010003400
- Zoning: RESIDENTIAL
- Special conditions: Standard
Construction
Type & style
- Home type: SingleFamily
- Architectural style: Colonial
- Property subtype: Single Family Residence
Materials
- Brick
- Foundation: Stone
- Roof: Architectural Shingle,Pitched,Flat
Condition
- Average
- New construction: No
- Year built: 1950
Utilities & green energy
- Electric: 200+ Amp Service
- Sewer: Public Sewer
- Water: Public
Community & HOA
Community
- Subdivision: Manoa
HOA
- Has HOA: No
Location
- Region: Havertown
- Municipality: HAVERFORD TWP
Financial & listing details
- Price per square foot: $294/sqft
- Tax assessed value: $339,960
- Annual tax amount: $9,843
- Date on market: 9/9/2026
- Listing agreement: Exclusive Right To Sell
- Inclusions: Refrigerator, Washer, Dryer, Shed
- Ownership: Fee Simple
Estimated market value
Not available
Estimated sales range
Not available
Not available
Price history
| Date | Event | Price |
|---|---|---|
| 9/9/2026 | Listed for sale | $495,000$294/sqft |
Source:  Bright MLS #PADE2123578 Report a problem Bright MLS #PADE2123578 Report a problem | ||
Public tax history
| Year | Property taxes | Tax assessment |
|---|---|---|
| 2026 | $9,844 +6% | $339,960 |
| 2025 | $9,285 +6.2% | $339,960 |
| 2024 | $8,741 +2.9% | $339,960 |
| 2023 | $8,493 +2.4% | $339,960 |
| 2022 | $8,294 | $339,960 |
| 2021 | $8,294 +869.9% | $339,960 +117.1% |
| 2020 | $855 -88% | $156,590 |
| 2019 | $7,144 +1.7% | $156,590 |
| 2018 | $7,022 +717.1% | $156,590 |
| 2017 | $859 -2% | $156,590 |
| 2016 | $877 | $156,590 |
| 2015 | $877 | $156,590 |
| 2014 | $877 +2.8% | $156,590 |
| 2013 | $853 +2.8% | $156,590 |
| 2012 | $830 +2.3% | $156,590 |
| 2011 | $811 | $156,590 |
| 2010 | $811 +7.5% | $156,590 |
| 2009 | $755 +2% | $156,590 |
| 2008 | $740 +6.1% | $156,590 |
| 2007 | $697 | $156,590 |
| 2006 | $697 | $156,590 |
| 2005 | $697 | $156,590 |
| 2004 | $697 +8.5% | $156,590 |
| 2003 | $642 +7.9% | $156,590 |
| 2002 | $595 +19% | $156,590 +19% |
| 2000 | $500 | $131,560 |
Find assessor info on the county website
Monthly payment
Est. payment
Payment breakdown
Explore the cost of this home by adjusting the details. Changes won't be saved.Climate risks
Neighborhood: 19083
Nearby schools
Schools provided by the listing agent
- Elementary: Lynnewood
- Middle: Haverford
- High: Haverford Senior
- District: Haverford Township
Source: Bright MLS. This data may not be complete. We recommend contacting the local school district to confirm school assignments for this home.
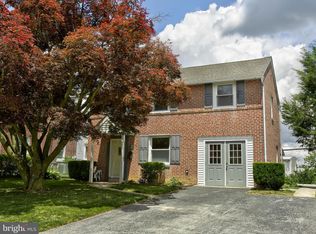
Similar homes
- $599,9004 bd3 ba2.3k sqft333 Golf Hills Rd, Havertown, PA 19083For Sale

 MLS ID #PADE2123200, Dan Zecher, Keller Williams Elite. Bright MLS
 - $450,0004 bd2 ba1.3k sqft2540 Prescott Rd, Havertown, PA 19083For Sale
 MLS ID #PADE2121152, Gia Hoffman, BHHS Fox & Roach-Haverford. Bright MLS
 - $549,9003 bd2 ba1.7k sqft107 Ivy Rock Ln, Havertown, PA 19083For Sale
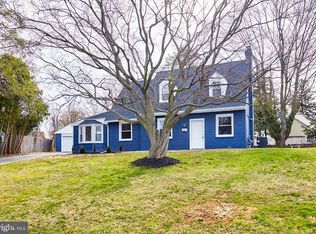 MLS ID #PADE2122146, Yosef Brisman, Realty Mark Associates. Bright MLS
 - $479,9003 bd2 ba2.4k sqft640 S Eagle Rd, Havertown, PA 19083For Sale
 MLS ID #PADE2117820, Al Perry, Century 21 Advantage Gold-South Philadelphia. Bright MLS
 - $424,9003 bd2 ba1.2k sqft21 W Langhorne Ave, Havertown, PA 19083For SaleMLS ID #PADE2123276, Megan Hope, EXP Realty, LLC. Bright MLS
- $525,0004 bd3 ba2.2k sqft104 Flintlock Rd, Drexel Hill, PA 19026For SaleMLS ID #PADE2122828, Megan Romano, Keller Williams Main Line. Bright MLS
- $444,0003 bd2 ba1.3k sqft152 Shelbourne Rd, Havertown, PA 19083For SaleMLS ID #PADE2118122, Dan Mancini, EXP Realty, LLC. Bright MLS
- $435,0004 bd2 ba1.2k sqft140 Rockwood Dr, Havertown, PA 19083For SaleMLS ID #PADE2119812, Grace Susilo, Realty One Group Restore. Bright MLS
- $449,5003 bd2 ba1.2k sqft2404 Georgian Ln, Broomall, PA 19008For SaleMLS ID #PADE2122596, Norm Andrews, RE/MAX Preferred - Newtown Square. Bright MLS
- $585,0004 bd4 ba1.9k sqft1500 W Chester Pike, Havertown, PA 19083For SaleMLS ID #PADE2121456, Ralph Iacovino, BHHS Fox & Roach Malvern-Paoli. Bright MLS
- $655,0003 bd3 ba2.2k sqft2600 Wendy Rd, Havertown, PA 19083For SaleMLS ID #PADE2119182, Larry Besa, BHHS Fox&Roach-Newtown Square. Bright MLS
- $574,0003 bd4 ba1.9k sqft505 Glendale Rd, Havertown, PA 19083For SaleMLS ID #PADE2118888, Stephen Karpinski, Keller Williams Main Line. Bright MLS
- $425,0004 bd2 ba1.3k sqft622 Country Club Ln, Havertown, PA 19083For SaleMLS ID #PADE2115904, Tim Moore, BHHS Fox & Roach-Collegeville. Bright MLS
- $475,0003 bd2 ba2k sqft155 Treaty Rd, Drexel Hill, PA 19026For SaleMLS ID #PADE2121140, Ayse Clay, Keller Williams Realty Devon-Wayne. Bright MLS
- $475,0003 bd1 ba1.5k sqft245 Signal Rd, Drexel Hill, PA 19026For SaleMLS ID #PADE2122920, Joe Bonner, BHHS Fox & Roach-Haverford. Bright MLS
- $485,0004 bd3 ba1.6k sqft808 Stanbridge Rd, Drexel Hill, PA 19026For SaleMLS ID #PADE2121680, Fallon Collins, CG Realty, LLC. Bright MLS
- $499,0004 bd3 ba2.2k sqft407 Beverly Blvd, Upper Darby, PA 19082For SaleMLS ID #PADE2122618, lutfu okan, RE/MAX Preferred - Malvern. Bright MLS
- $455,0003 bd2 ba2k sqft829 Ormond Ave, Drexel Hill, PA 19026For SaleMLS ID #PADE2122334, Charles Beebe, RE/MAX Professional Realty. Bright MLS
- $635,0004 bd2 ba1.7k sqft2434 Merwood Ln, Havertown, PA 19083For SaleMLS ID #PADE2118286, John McAleer, Keller Williams Main Line. Bright MLS
