Meticulously maintained and move-in ready! This spacious 4-bedroom, 3 full-bath tri-level home offers the perfect blend of comfort, style, and location. The gourmet kitchen features upgraded countertops, beautiful tile flooring, a breakfast nook, and all appliances convey. Elegant crown molding and chair rail accents add timeless character throughout many of the home's living spaces, while the inviting living room showcases beautiful hardwood floors. A formal dining room provides the perfect setting for family gatherings and entertaining. The private fourth bedroom with its own full bath provides an ideal retreat for guests, extended family, or multigenerational living, offering both comfort and privacy. Enjoy picturesque views of rolling farmland right from your front windows, while sliding glass doors lead to a covered deck overlooking the private backyard framed by mature trees. The finished lower level offers a spacious recreation room with a cozy propane stove, laundry room, and additional living space ideal for entertaining, a home office, or relaxing. Additional highlights include an oversized two-car garage, central air, a double-width driveway, and a newer roof. Perfectly situated at the edge of town, this home offers peaceful country views with the convenience of nearby shopping, dining, and everyday amenities. Enjoy easy access to Hanover, the Maryland line, and historic downtown Gettysburg. Must see! Pride of home ownership shows here!
Pending
$379,900
525 Basehoar School Rd, Littlestown, PA 17340
4beds
2,116sqft
Single Family Residence
Built in 1992
0.32 Acres Lot
$375,300 Zestimate®
$180/sqft
$-- HOA
What's special
- 59 days
- 411
- 14
Likely to sell faster than
Zillow last checked:
Listing updated:
Listed by:
Alycia Hays 717-752-5697,
RE/MAX of Gettysburg (717) 338-0881
Source: Bright MLS,MLS#: PAAD2024714
Facts & features
Interior
Bedrooms & bathrooms
- Bedrooms: 4
- Bathrooms: 3
- Full bathrooms: 3
Basement
- Description: Percent Finished: 0.0
- Area: 1368
Heating
- Forced Air, Propane
Cooling
- Central Air, Electric
Appliances
- Included: Electric Water Heater
Features
- Flooring: Hardwood, Tile/Brick
- Basement: Partial
- Has fireplace: No
Interior area
- Total structure area: 2,776
- Total interior livable area: 2,116 sqft
- Finished area above ground: 1,408
- Finished area below ground: 708
Property
Parking
- Total spaces: 4
- Parking features: Garage Faces Front, Garage Door Opener, Inside Entrance, Oversized, Driveway, Attached
- Attached garage spaces: 2
- Uncovered spaces: 2
Accessibility
- Accessibility features: 2+ Access Exits
Features
- Levels: Multi/Split,One and One Half
- Stories: 1.5
- Patio & porch: Deck, Porch
- Pool features: None
- Has view: Yes
- View description: Trees/Woods, Panoramic, Scenic Vista
- Frontage type: Road Frontage
Lot
- Size: 0.32 Acres
- Features: Front Yard, Private, Rear Yard, Near National Park
Details
- Additional structures: Above Grade, Below Grade
- Parcel number: 410030008000
- Zoning: RESIDENTIAL
- Special conditions: Standard
Construction
Type & style
- Home type: SingleFamily
- Property subtype: Single Family Residence
Materials
- Brick, Vinyl Siding
- Foundation: Block
- Roof: Architectural Shingle
Condition
- Very Good
- New construction: No
- Year built: 1992
- Major remodel year: 2020
Details
- Builder name: Lynn Lee Construction
Utilities & green energy
- Electric: 200+ Amp Service
- Sewer: Public Sewer
- Water: Public
- Utilities for property: Cable
Community & HOA
Community
- Subdivision: Meadow View Estates
HOA
- Has HOA: No
Location
- Region: Littlestown
- Municipality: UNION TWP
Financial & listing details
- Price per square foot: $180/sqft
- Tax assessed value: $233,600
- Annual tax amount: $4,484
- Date on market: 7/16/2026
- Listing agreement: Exclusive Right To Sell
- Listing terms: Cash,Conventional,FHA,USDA Loan,VA Loan
- Inclusions: Range, Refrigerator, Dishwasher, Washer, Dryer, Garage Door Openers
- Ownership: Fee Simple
- Road surface type: Black Top
Estimated market value
$375,300
$357,000 - $394,000
$2,505/mo
Price history
| Date | Event | Price |
|---|---|---|
| 8/22/2026 | Pending sale | $379,900$180/sqft |
Source:  Bright MLS #PAAD2024714 Report a problem Bright MLS #PAAD2024714 Report a problem | ||
| 7/17/2026 | Listed for sale | $379,900+197%$180/sqft |
Source: Bright MLS #PAAD2024714 Report a problem | ||
| 7/1/1993 | Sold | $127,900$60/sqft |
Source: Agent Provided Report a problem | ||
Public tax history
| Year | Property taxes | Tax assessment |
|---|---|---|
| 2025 | $4,422 +3.8% | $233,600 |
| 2024 | $4,258 +0.7% | $233,600 |
| 2023 | $4,227 +7.5% | $233,600 |
| 2022 | $3,931 -1.6% | $233,600 |
| 2021 | $3,995 +1.5% | $233,600 |
| 2020 | $3,937 +269.7% | $233,600 |
| 2019 | $1,065 +182.5% | $233,600 |
| 2018 | $377 | $233,600 |
| 2017 | -- | $233,600 |
| 2016 | -- | $233,600 |
| 2015 | -- | $233,600 |
| 2014 | -- | $233,600 |
| 2013 | -- | -- |
| 2012 | -- | -- |
| 2011 | -- | -- |
| 2010 | -- | $53,857 |
| 2009 | -- | $53,857 |
| 2008 | -- | $53,857 |
| 2007 | -- | $53,857 |
| 2006 | -- | $53,857 |
| 2005 | -- | $53,857 |
| 2004 | -- | $53,857 |
| 2003 | -- | $53,857 |
| 2002 | -- | $53,857 |
| 2000 | -- | $53,857 |
Find assessor info on the county website
Monthly payment
Est. payment
Payment breakdown
Explore the cost of this home by adjusting the details. Changes won't be saved.Climate risks
Neighborhood: 17340
Nearby schools
Schools provided by the listing agent
- Middle: Maple Avenue
- High: Littlestown
- District: Littlestown Area
Source: Bright MLS. This data may not be complete. We recommend contacting the local school district to confirm school assignments for this home.

Similar homes
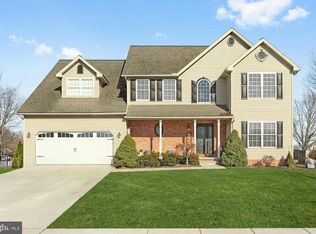
- $415,0004 bd3 ba3.1k sqft16 Easy St, Littlestown, PA 17340For Sale
 MLS ID #PAAD2025420, Kimberley Gundacker, Berkshire Hathaway HomeServices Homesale Realty. Bright MLS
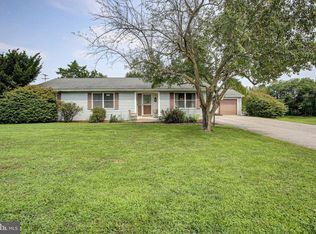
 - $447,0003 bd2 ba3k sqft3 Clover Dr, Littlestown, PA 17340For Sale
 MLS ID #PAAD2025550, Rick Keller, Real of Pennsylvania. Bright MLS
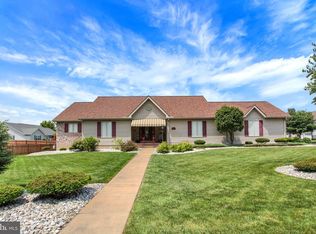
 - $355,0003 bd2 ba1.8k sqft78 Crouse Park, Littlestown, PA 17340For Sale
 MLS ID #PAAD2025146, Larry Conover, Mountain Realty ERA Powered. Bright MLS
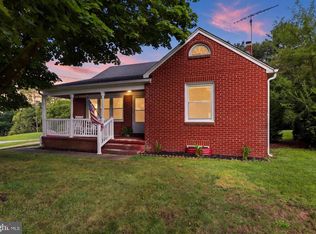
 - $324,9003 bd2 ba1.5k sqft973 Frederick Pike, Littlestown, PA 17340For Sale
 MLS ID #PAAD2025192, Lori Hockensmith, Iron Valley Real Estate Hanover. Bright MLS
 - $560,0004 bd3 ba2.9k sqft25 John Edward Dr, Littlestown, PA 17340For SaleMLS ID #PAAD2024480, Troy Engle, Berkshire Hathaway HomeServices Homesale Realty. Bright MLS
- $529,9003 bd4 ba2.2k sqft422 Bollinger Rd, Littlestown, PA 17340For SaleMLS ID #PAAD2024432, MICHAEL O'CONNELL, Coldwell Banker Realty. Bright MLS
- $399,9004 bd2 ba1.9k sqft5066 Hillclimb Rd, Spring Grove, PA 17362For SaleMLS ID #PAYK2111178, Jill Romine, Keller Williams Keystone Realty. Bright MLS
- $369,9004 bd3 ba2.4k sqft19 Garden Ln, Hanover, PA 17331For SaleMLS ID #PAYK2109452, Missy Wise, LPT Realty, LLC. Bright MLS
- $398,3003 bd3 ba1.9k sqft141 Oak Hills Dr, Hanover, PA 17331For SaleMLS ID #PAYK2109406, Ellen Brown, RE/MAX Quality Service, Inc.. Bright MLS
- $385,0004 bd2 ba2.7k sqft152 Poplar Rd, New Oxford, PA 17350For SaleMLS ID #PAAD2025218, JUAN AGUILAR-URBINA, Keller Williams Keystone Realty. Bright MLS
- $329,9003 bd2 ba2.2k sqft50 Sheridan Dr, Hanover, PA 17331For SaleMLS ID #PAYK2109362, Sherri Rose, Iron Valley Real Estate Hanover. Bright MLS
- $400,0004 bd3 ba1.8k sqft681 Grant Dr, Gettysburg, PA 17325For SaleMLS ID #PAAD2024344, Erica Corbin, Kelly and Co Realty, LLC. Bright MLS
- $369,9993 bd2 ba1.5k sqft91 Lake Meade Dr, East Berlin, PA 17316For SaleMLS ID #PAAD2025656, DAMARIS RODRIGUEZ, Keller Williams of Central PA. Bright MLS
- $399,9004 bd3 ba2k sqft571 Hooker Dr, Gettysburg, PA 17325For SaleMLS ID #PAAD2024062, Larry Conover, Mountain Realty ERA Powered. Bright MLS
- $424,9004 bd4 ba2.6k sqft35 Fox Run Rd, Hanover, PA 17331For SaleMLS ID #PAYK2110922, Alexander Kane, Realty One Group Generations. Bright MLS
- $399,9004 bd2 ba2.6k sqft240 Matthew Dr, New Oxford, PA 17350For SaleMLS ID #PAAD2025090, John Lindemulder, Iron Valley Real Estate of Central PA. Bright MLS
- $365,0003 bd3 ba1.5k sqft63 Menlena Cir, Hanover, PA 17331For SaleMLS ID #PAYK2110990, Yaritza Salazar, Howard Hanna Real Estate Services-York. Bright MLS
- $399,9003 bd3 ba2.1k sqft102 Kenan St, Taneytown, MD 21787For SaleMLS ID #MDCR2036520, Mary Fisher, EXP Realty, LLC. Bright MLS
- $345,0004 bd2 ba1.8k sqft108 Hirtland Ave, Hanover, PA 17331For SaleMLS ID #PAYK2109656, Brittany Tawney, Corner House Realty. Bright MLS
- $359,9993 bd2 ba2.6k sqft406 Clearview Rd, Hanover, PA 17331For SaleMLS ID #PAYK2108630, Mike Vanderpool, EXP Realty, LLC. Bright MLS
