STUNNING 9.45-ACRE MINI FARM—YOUR OWN COUNTRY OASIS WITH A BEAUTIFULLY DESIGNED HOME OVER A FINISHED WALKOUT BASEMENT AND AN AMAZING POLE BARN! Built in 2020, this 3,866-square-foot home offers 9-foot ceilings on both the main and lower levels and a custom kitchen featuring a gorgeous island, white cabinetry, wood countertops, a farmhouse sink, and open shelving. An oversized pantry and a showstopping laundry room with bold black-and-white flooring and ample cabinetry look straight out of a magazine! Outside, the beautiful 9.45 acres offer room to roam, garden, and enjoy country living, while an oversized 40×29 three-car garage and an impressive 54×56 pole barn with a 15×56 lean-to provide exceptional space for vehicles, equipment, hobbies, and storage. Covered porches and expansive decking around the pool create the perfect setting for relaxing and entertaining while enjoying the peaceful surroundings. The inviting living room features a dramatic fireplace, while the primary suite offers a freestanding soaking tub and a walk-in closet as large as a bedroom! Made for entertaining, the walkout basement offers a large bar, rustic wood and metal accents, brick-look walls, room for games and lounging, and an additional full bathroom.
Active
$729,900
525 Bud Ikerd Rd, Bedford, IN 47421
3beds
3,866sqft
Single Family Residence
Built in 2020
9.45 Acres Lot
$-- Zestimate®
$--/sqft
$-- HOA
What's special
Dramatic fireplaceBrick-look wallsFinished walkout basementCovered porchesBeautifully designed homeOpen shelvingGorgeous island
- 11 hours
- 249
- 27
Zillow last checked:
Listing updated:
Listed by:
Christina Root Office:812-675-6952,
Hawkins & Root Real Estate
Source: IRMLS,MLS#: 202643464
Facts & features
Interior
Bedrooms & bathrooms
- Bedrooms: 3
- Bathrooms: 4
- Full bathrooms: 3
- 1/2 bathrooms: 1
- Main level bedrooms: 3
Bedroom 1
- Level: Main
Bedroom 2
- Level: Main
Heating
- Natural Gas, Forced Air, Heat Pump
Cooling
- Central Air, Heat Pump
Appliances
- Included: Disposal, Dishwasher, Microwave, Refrigerator, Washer, Dryer-Electric, Electric Range, Tankless Water Heater
- Laundry: Electric Dryer Hookup, Main Level
Features
- 1st Bdrm En Suite, Bar, Breakfast Bar, Ceiling Fan(s), Walk-In Closet(s), Kitchen Island, Open Floorplan, Pantry, Wet Bar, Stand Up Shower, Tub and Separate Shower, Tub/Shower Combination, Main Level Bedroom Suite, Custom Cabinetry
- Basement: Full,Walk-Out Access,Finished,Concrete
- Number of fireplaces: 1
- Fireplace features: Living Room
Interior area
- Total structure area: 3,866
- Total interior livable area: 3,866 sqft
- Finished area above ground: 2,310
- Finished area below ground: 1,556
Video & virtual tour
Property
Parking
- Total spaces: 3
- Parking features: Attached, Garage Door Opener, RV Access/Parking, Garage Utilities, Concrete, Gravel
- Attached garage spaces: 3
- Has uncovered spaces: Yes
Features
- Levels: One
- Stories: 1
- Patio & porch: Deck Covered, Porch Covered
- Exterior features: Fire Pit
Lot
- Size: 9.45 Acres
- Features: Level, Few Trees, Landscaped
Details
- Additional structures: Pole/Post Building
- Parcel number: 470335400050.071006
Construction
Type & style
- Home type: SingleFamily
- Property subtype: Single Family Residence
Materials
- Metal Siding
- Roof: Metal
Condition
- New construction: No
- Year built: 2020
Utilities & green energy
- Electric: Duke Energy Indiana
- Sewer: Septic Tank
- Water: Public, N Lawrence Water
Community & HOA
Community
- Subdivision: None
Location
- Region: Bedford
Financial & listing details
- Annual tax amount: $4,432
- Date on market: 10/20/2026
Estimated market value
Not available
Estimated sales range
Not available
Not available
Price history
| Date | Event | Price |
|---|---|---|
| 10/20/2026 | Listed for sale | $729,900 |
Source:  IRMLS #202643464 Report a problem | ||
Public tax history
Tax history is unavailable.
Monthly payment
Est. payment
Payment breakdown
Explore the cost of this home by adjusting the details. Changes won't be saved.Climate risks
Neighborhood: 47421
Nearby schools
Schools provided by the listing agent
- Elementary: Needmore
- Middle: Bedford
- High: Bedford-North Lawrence
- District: North Lawrence Community Schools
Source: IRMLS. This data may not be complete. We recommend contacting the local school district to confirm school assignments for this home.
Similar homes
- $675,0004 bd3 ba4.3k sqft7020 S Lucas Rd, Bloomington, IN 47401For Sale
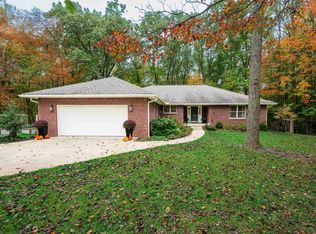 MLS ID #202643432, Lynette Marshall, FC Tucker/Bloomington REALTORS. IRMLS
- $599,9004 bd4 ba2.5k sqft111 Creek Side Dr, Heltonville, IN 47436For Sale
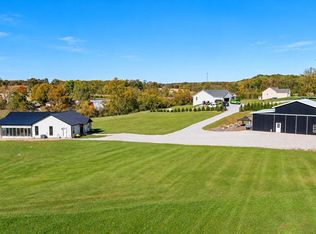 MLS ID #202643430, MANDY J WARD, Hawkins & Root Real Estate. IRMLS
- $569,0003 bd2 ba2.1k sqft5280 Prince Rd, Heltonville, IN 47436Active
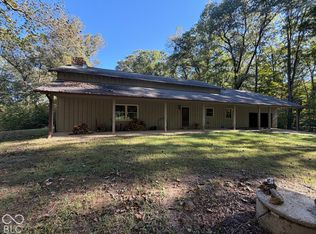 MLS ID #22132520, Brian Sample, RE/MAX Acclaimed Properties. MIBOR as distributed by MLS GRID
- $369,9003 bd3 ba2.6k sqft2260 Brown Station Rd, Bedford, IN 47421For Sale
 MLS ID #202642693, Gary West, RE/MAX Acclaimed Properties. IRMLS
