This custom-built 1.5-story home with a full basement sits on over 5 acres! The main level features multiple open-concept living spaces with beautiful views of the private wooded surroundings, a spacious kitchen with new appliances, and a primary suite with a large spa-style bath and an oversized walk-in closet. Upstairs, you’ll find three additional large bedrooms and a full bath. The finished lower level is a wonderful entertainment space, complete with a built-in bar and versatile spaces for office and media use. It also includes a bonus room that serves as a fifth bedroom, an adjacent bath, and a large storage room. This property has many features including dual zone HVAC, heavily wooded land with ATV and walking trails and a large 3-car attached garage. Recent updates over the past five years include a new upper-level HVAC unit, new propane tankless water heater, fresh interior paint, all new flooring, updated baths, a new roof, updated fireplace logs, refreshed landscaping, new garage door openers, paved road access, new refrigerator, microwave, dishwasher, and a new washer and dryer.
Active
Price cut: $25.1K (8/11)
$749,900
7235 S Lodge Rd, Bloomington, IN 47403
4beds
5,147sqft
Single Family Residence
Built in 2004
5.69 Acres Lot
$729,000 Zestimate®
$--/sqft
$-- HOA
What's special
Full basementThree additional large bedroomsNew garage door openersMultiple open-concept living spacesPaved road accessOversized walk-in closetUpdated fireplace logs
- 173 days
- 622
- 51
Zillow last checked:
Listing updated:
Listed by:
Heather Groves cell:812-606-4239,
Sterling Real Estate
Source: IRMLS,MLS#: 202614397
Facts & features
Interior
Bedrooms & bathrooms
- Bedrooms: 4
- Bathrooms: 4
- Full bathrooms: 3
- 1/2 bathrooms: 1
- Main level bedrooms: 1
Bedroom 1
- Level: Main
Bedroom 2
- Level: Upper
Dining room
- Level: Main
- Area: 195
- Dimensions: 13 x 15
Family room
- Level: Main
- Area: 408
- Dimensions: 24 x 17
Kitchen
- Level: Main
- Area: 140
- Dimensions: 14 x 10
Living room
- Level: Main
- Area: 391
- Dimensions: 17 x 23
Office
- Level: Basement
- Area: 176
- Dimensions: 11 x 16
Heating
- Natural Gas, Conventional, Forced Air
Cooling
- Central Air
Appliances
- Included: Dishwasher, Microwave, Refrigerator, Washer, Electric Cooktop, Dryer-Electric, Oven-Built-In, Tankless Water Heater
- Laundry: Electric Dryer Hookup, Main Level
Features
- 1st Bdrm En Suite, Breakfast Bar, Cathedral Ceiling(s), Countertops-Solid Surf, Entrance Foyer, Double Vanity, Stand Up Shower, Tub and Separate Shower, Tub/Shower Combination, Main Level Bedroom Suite, Formal Dining Room
- Flooring: Carpet, Vinyl
- Basement: Full,Walk-Out Access,Finished,Concrete
- Number of fireplaces: 2
- Fireplace features: Family Room, Living Room, Gas Log
Interior area
- Total structure area: 5,147
- Total interior livable area: 5,147 sqft
- Finished area above ground: 3,025
- Finished area below ground: 2,122
Video & virtual tour
Property
Parking
- Total spaces: 3
- Parking features: Attached, Garage Door Opener, Concrete
- Attached garage spaces: 3
- Has uncovered spaces: Yes
Features
- Levels: Two
- Stories: 2
- Patio & porch: Deck, Porch Covered
Lot
- Size: 5.69 Acres
- Features: Level, Few Trees, 3-5.9999, Rural Subdivision
Details
- Parcel number: 531001100005.000007
Construction
Type & style
- Home type: SingleFamily
- Property subtype: Single Family Residence
Materials
- Brick
- Roof: Dimensional Shingles
Condition
- New construction: No
- Year built: 2004
Utilities & green energy
- Electric: REMC
- Sewer: Septic Tank
- Water: City, Van Buren Water
- Utilities for property: Cable Available
Community & HOA
Community
- Features: None
- Subdivision: None
Location
- Region: Bloomington
Financial & listing details
- Tax assessed value: $596,800
- Annual tax amount: $4,739
- Date on market: 4/23/2026
- Listing terms: Cash,Conventional,2nd Mortgage,VA Loan
Estimated market value
$729,000
$693,000 - $765,000
$3,922/mo
Price history
| Date | Event | Price |
|---|---|---|
| 8/11/2026 | Price change | $749,900-3.2% |
Source:  IRMLS #202614397 Report a problem IRMLS #202614397 Report a problem | ||
| 5/27/2026 | Price change | $775,000-3.1% |
Source: IRMLS #202614397 Report a problem | ||
| 4/23/2026 | Listed for sale | $799,900+27% |
Source: IRMLS #202614397 Report a problem | ||
| 2/9/2024 | Sold | $630,000+1.6%$122/sqft |
Source:  MIBOR as distributed by MLS GRID #21951569 Report a problem MIBOR as distributed by MLS GRID #21951569 Report a problem | ||
| 1/19/2024 | Pending sale | $620,000$120/sqft |
Source: MIBOR as distributed by MLS GRID #21951569 Report a problem | ||
| 1/3/2024 | Listed for sale | $620,000$120/sqft |
Source: MIBOR as distributed by MLS GRID #21951569 Report a problem | ||
| 12/21/2023 | Pending sale | $620,000$120/sqft |
Source: MIBOR as distributed by MLS GRID #21951569 Report a problem | ||
| 11/25/2023 | Listed for sale | $620,000$120/sqft |
Source: MIBOR as distributed by MLS GRID #21951569 Report a problem | ||
| 11/22/2023 | Pending sale | $620,000$120/sqft |
Source: MIBOR as distributed by MLS GRID #21951569 Report a problem | ||
| 11/13/2023 | Price change | $620,000-1.6% |
Source: IRMLS #202340605 Report a problem | ||
| 11/4/2023 | Listed for sale | $630,000-6.7% |
Source: IRMLS #202340605 Report a problem | ||
| 10/21/2023 | Listing removed | $675,000 |
Source: IRMLS #202311989 Report a problem | ||
| 9/14/2023 | Price change | $675,000-3.4% |
Source: IRMLS #202311989 Report a problem | ||
| 6/12/2023 | Price change | $699,000-1.5% |
Source: IRMLS #202311989 Report a problem | ||
| 5/30/2023 | Price change | $710,000-2.7% |
Source: IRMLS #202311989 Report a problem | ||
| 4/20/2023 | Listed for sale | $730,000+97.8% |
Source: IRMLS #202311989 Report a problem | ||
| 4/23/2013 | Listing removed | $369,000$72/sqft |
Source: Listhub #20130174 Report a problem | ||
| 1/12/2013 | Listed for sale | $369,000-12%$72/sqft |
Source: Listhub #20130174 Report a problem | ||
| 3/29/2012 | Price change | $419,500-4.6%$82/sqft |
Source: FC Tucker/Bloomington, REALTORS #20114349 Report a problem | ||
| 10/12/2011 | Listed for sale | $439,900$85/sqft |
Source: FC Tucker/Bloomington, REALTORS #20114349 Report a problem | ||
Public tax history
| Year | Property taxes | Tax assessment |
|---|---|---|
| 2025 | $5,108 +3.4% | $596,800 -2.9% |
| 2024 | $4,938 +9.1% | $614,500 +3% |
| 2023 | $4,526 +9.5% | $596,400 +11.9% |
| 2022 | $4,132 -4.3% | $533,100 +9.5% |
| 2021 | $4,320 +28% | $487,000 -0.4% |
| 2020 | $3,374 +2.9% | $489,000 +11% |
| 2019 | $3,279 +11.8% | $440,600 +4.6% |
| 2018 | $2,932 +10.4% | $421,100 +4.5% |
| 2017 | $2,657 | $402,900 +1.9% |
| 2016 | $2,657 +0.6% | $395,300 +4.9% |
| 2014 | $2,641 +0.3% | $376,900 |
| 2013 | $2,632 +1.3% | $376,900 -0.6% |
| 2012 | $2,599 +3.7% | $379,100 +1.1% |
| 2011 | $2,506 -1.7% | $374,800 |
| 2010 | $2,550 +8.5% | $374,800 -1.4% |
| 2009 | $2,351 +1.4% | $380,300 +4.5% |
| 2007 | $2,317 | $363,800 +4.7% |
| 2006 | -- | $347,400 +15.4% |
| 2005 | -- | $301,100 |
Find assessor info on the county website
Monthly payment
Est. payment
Payment breakdown
Explore the cost of this home by adjusting the details. Changes won't be saved.Climate risks
Neighborhood: 47403
Nearby schools
Schools provided by the listing agent
- Elementary: Clear Creek
- Middle: Batchelor
- High: Bloomington South
- District: Monroe County Community School Corp.
Source: IRMLS. This data may not be complete. We recommend contacting the local school district to confirm school assignments for this home.
Similar homes
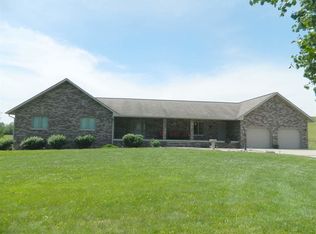
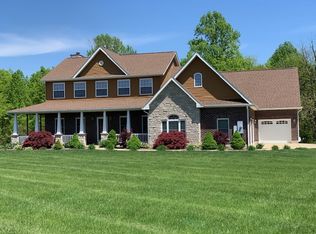
- $595,0004 bd4 ba3.5k sqft4313 W Moss Ln, Bloomington, IN 47403For Sale
 MLS ID #202642230, Taylor Bayly, Keller Williams - Indy Metro South LLC. IRMLS
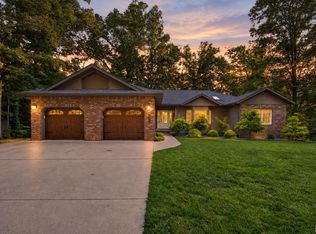
 - $799,9004 bd3 ba4.9k sqft4184 S Derby Dr, Bloomington, IN 47401For Sale
 MLS ID #202641537, Andy Walker, RE/MAX Acclaimed Properties. IRMLS
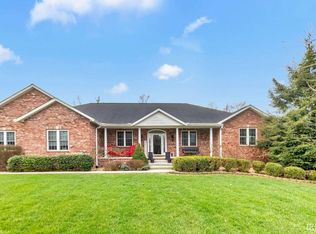
 - $680,0004 bd3 ba3.5k sqft7273 W Evans Rd, Bloomington, IN 47403For Sale
 MLS ID #202635771, Matt Leslie, FC Tucker/Bloomington REALTORS. IRMLS
 - $715,0004 bd4 ba3.9k sqft9960 S Saint Andrews Ct, Bloomington, IN 47401For Sale
 MLS ID #202637260, Kimberly Price, Brawley Real Estate. IRMLS
