Welcome to 525 Crawford Road in Monroe. This 2-bedroom, 2-bathroom home is situated on a 1.1 acre lot with pond, pier and sunroom. The kitchen offers plenty of countertop space and storage opportunity, while the spacious primary bedroom includes a generously sized walk-in closet and an adjoining bathroom with a large walk-in shower. The secondary bathroom features single vanity and shower/tub combo. A nicely sized sunroom provides comfortable space for hobbies or simple relaxing. Outside, two outbuildings offer additional storage and wire fencing surrounds the property. With plenty of outdoor space and a pond to enjoy, this property offers room to make yourself at home.
For sale
$182,000
525 Crawford Rd, Monroe, LA 71202
2beds
1,554sqft
Site Build, Residential
Built in 1970
1.12 Acres Lot
$179,400 Zestimate®
$117/sqft
$-- HOA
What's special
- 3 days
- 113
- 8
Likely to sell faster than
Zillow last checked:
Listing updated:
Listed by:
Chelsea Ross,
Coldwell Banker Group One Realty,
Chelsea Ross,
Coldwell Banker Group One Realty
Source: NELAR,MLS#: 221115
Facts & features
Interior
Bedrooms & bathrooms
- Bedrooms: 2
- Bathrooms: 2
- Full bathrooms: 2
- Main level bathrooms: 2
- Main level bedrooms: 2
Primary bedroom
- Description: Floor: Tile
- Level: First
- Area: 213.2
Bedroom
- Description: Floor: Tile
- Level: First
- Area: 126.1
Dining room
- Description: Floor: Tile
- Level: First
- Area: 102.6
Kitchen
- Description: Floor: Tile
- Level: First
- Area: 130
Living room
- Description: Floor: Tile
- Level: First
- Area: 252.96
Heating
- Natural Gas, Central
Cooling
- Central Air, Electric
Appliances
- Included: Dishwasher, Refrigerator, Gas Range, Range Hood, Washer, Dryer, Electric Water Heater
- Laundry: Washer/Dryer Connect
Features
- Ceiling Fan(s), Walk-In Closet(s)
- Windows: Double Pane Windows, Some Stay
- Has fireplace: No
- Fireplace features: None
Interior area
- Total structure area: 1,934
- Total interior livable area: 1,554 sqft
Property
Parking
- Parking features: Hard Surface Drv.
- Has carport: Yes
- Has uncovered spaces: Yes
Features
- Levels: One
- Stories: 1
- Patio & porch: Porch Open, Porch Covered, Open Patio
- Fencing: Chain Link
- On waterfront: Yes
- Waterfront features: Pond, Waterfront
Lot
- Size: 1.12 Acres
- Features: Landscaped, Irregular Lot, Cleared
Details
- Additional structures: Outbuilding, Storage
- Parcel number: 34090
- Zoning: Res. Impro
- Zoning description: Res. Impro
Construction
Type & style
- Home type: SingleFamily
- Architectural style: Traditional
- Property subtype: Site Build, Residential
Materials
- Brick Veneer
- Foundation: Slab
- Roof: Asphalt Shingle
Condition
- Year built: 1970
Utilities & green energy
- Electric: Electric Company: Entergy
- Gas: Natural Gas, Gas Company: Atmos
- Sewer: Septic Tank
- Water: Public, Electric Company: Prairie Road
- Utilities for property: Natural Gas Connected
Community & HOA
Community
- Security: Security System
- Subdivision: None/Metes And Bounds
HOA
- Has HOA: No
- Amenities included: None
- Services included: None
Location
- Region: Monroe
Financial & listing details
- Price per square foot: $117/sqft
- Tax assessed value: $73,778
- Date on market: 9/30/2026
- Road surface type: Paved
Estimated market value
$179,400
$170,000 - $188,000
Not available
Price history
| Date | Event | Price |
|---|---|---|
| 9/30/2026 | Listed for sale | $182,000-3.2%$117/sqft |
Source:  NELAR #221115 Report a problem NELAR #221115 Report a problem | ||
| 9/26/2026 | Listing removed | $188,000$121/sqft |
Source: NELAR #220520 Report a problem | ||
| 8/28/2026 | Price change | $188,000-1%$121/sqft |
Source: NELAR #220520 Report a problem | ||
| 8/16/2026 | Listed for sale | $189,900+11.7%$122/sqft |
Source: NELAR #220520 Report a problem | ||
| 6/30/2025 | Sold | -- |
Source: NELAR #214363 Report a problem | ||
| 5/13/2025 | Pending sale | $170,000$109/sqft |
Source: NELAR #214363 Report a problem | ||
| 4/24/2025 | Listed for sale | $170,000+15.7%$109/sqft |
Source: NELAR #214363 Report a problem | ||
| 3/18/2022 | Sold | -- |
Source: Agent Provided Report a problem | ||
| 1/28/2022 | Price change | $146,900-0.4%$95/sqft |
Source: NELAR #200041 Report a problem | ||
| 1/21/2022 | Listed for sale | $147,500$95/sqft |
Source: NELAR #200041 Report a problem | ||
| 1/12/2022 | Listing removed | -- |
Source: NELAR #200041 Report a problem | ||
| 12/23/2021 | Listed for sale | $147,500$95/sqft |
Source: NELAR #200041 Report a problem | ||
Public tax history
| Year | Property taxes | Tax assessment |
|---|---|---|
| 2025 | -- | $7,378 |
| 2024 | -- | $7,378 |
| 2023 | -- | $7,378 |
| 2022 | -- | $7,378 |
| 2021 | $963 | $7,378 |
| 2020 | $963 -0.1% | $7,378 -1.6% |
| 2019 | $964 +797% | $7,500 |
| 2018 | $107 | $7,500 |
| 2017 | $107 -88.3% | $7,500 |
| 2016 | $919 +0.2% | $7,500 |
| 2015 | $917 | $7,500 |
| 2014 | -- | $7,500 |
| 2013 | -- | $7,500 |
| 2012 | -- | $7,500 |
| 2011 | -- | $7,500 |
| 2010 | -- | $7,500 |
Find assessor info on the county website
Monthly payment
Est. payment
Payment breakdown
Explore the cost of this home by adjusting the details. Changes won't be saved.Climate risks
Neighborhood: 71202
Nearby schools
Schools provided by the listing agent
- Elementary: Shady Grove O
- Middle: Richwood Middle
- High: Richwood High
Source: NELAR. This data may not be complete. We recommend contacting the local school district to confirm school assignments for this home.
Similar homes
- $135,0003 bd2 ba1.4k sqft958 Buckhorn Bend Rd, Monroe, LA 71202For Sale

 MLS ID #219770, Dawn Allen, Propertuity Realty. NELAR
 - $183,0003 bd2 ba1.4k sqft305 Timberwood Dr, Monroe, LA 71203For Sale
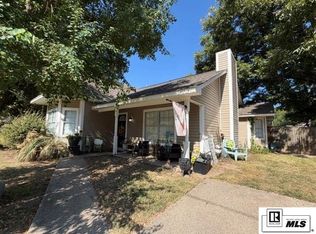 MLS ID #220952, Tausha Strawder-Gray, Strawder-Gray Realty, LLC. NELAR
 - $169,0003 bd2 ba2.2k sqft700 Hilton St, Monroe, LA 71201For Sale
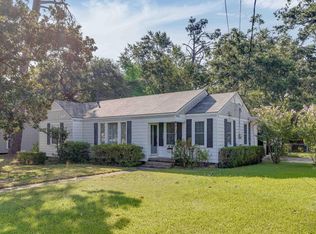 MLS ID #220290, Mark Phelps, John Rea Realty. NELAR
 - $195,0003 bd2 ba1.5k sqft2547 Stubbs Vinson Rd, Monroe, LA 71203For Sale
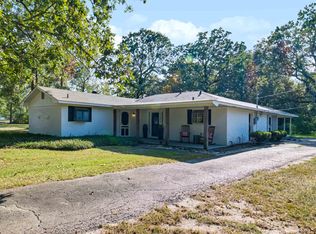 MLS ID #220938, Harrison Lilly, Harrison Lilly. NELAR
 - $179,9003 bd2 ba2k sqft2300 Rainbow Dr, West Monroe, LA 71291For SaleMLS ID #216297, Cailey Phillips, Keller Williams Parishwide Partners. NELAR
- $95,0003 bd2 ba1.7k sqft5204 Wilton Dr, Monroe, LA 71202For SaleMLS ID #219916, Kelvin Horne, Coldwell Banker Group One Realty. NELAR
- $139,9003 bd2 ba1.2k sqft1392 Philpot Rd, West Monroe, LA 71292For SaleMLS ID #220649, Harrison Lilly, Harrison Lilly. NELAR
- $165,0003 bd2 ba1.2k sqft505 Shady Ln, Monroe, LA 71203For SaleMLS ID #220725, Robert Wilson, Keller Williams Parishwide Partners. NELAR
- $145,0003 bd1 ba1.4k sqft300 Madison St, West Monroe, LA 71291For SaleMLS ID #220781, Harrison Lilly, Harrison Lilly. NELAR
- $215,0004 bd2 ba1.9k sqft132 Turtledove Dr, Monroe, LA 71203For SaleMLS ID #220203, Judy Moore, Keller Williams Parishwide Partners. NELAR
- $145,0003 bd2 ba1.2k sqft311 Jinks Rd, Columbia, LA 71418For SaleMLS ID #220944, Harrison Lilly, Harrison Lilly. NELAR
- $259,0003 bd2 ba1.6k sqft205 Briar Trce, Monroe, LA 71203For SaleMLS ID #221100, Linda Edwards, John Rea Realty. NELAR
- $145,0003 bd2 ba1.4k sqft2306 Lexington Ave, Monroe, LA 71201For SaleMLS ID #220522, Joshua Roberts, Keller Williams Parishwide Partners. NELAR
- $159,0003 bd2 ba1.6k sqft1373 Belle Cote Rd, Columbia, LA 71418For SaleMLS ID #220146, Shane Wooten, Keller Williams Parishwide Partners. NELAR
- $185,0002 bd3 ba1.1k sqft515 Lincoln Rd APT 168, Monroe, LA 71203For SaleMLS ID #220500, Alissa Switzer, Keller Williams Parishwide Partners. NELAR
- $220,0003 bd2 ba1.7k sqft147 Wright Rd, West Monroe, LA 71292For SaleMLS ID #220131, Melanie Soignier, Coldwell Banker Group One Realty. NELAR
- $215,0003 bd2 ba1.4k sqft818 E Rimes Cir, Monroe, LA 71201For SaleMLS ID #220068, Kristen LeDent, Keller Williams Parishwide Partners. NELAR
- $220,0004 bd4 ba1.8k sqft113A Leon Russ Rd, Monroe, LA 71203For SaleMLS ID #220645, Rockland Burks, Rockland Realty, L.L.C.. NELAR
