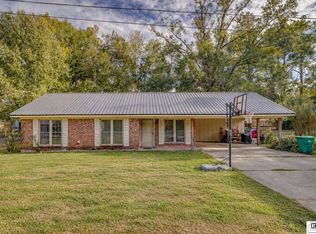
This charming 3-bedroom, 1-bath home sits on approximately 0.67 acres and features warm wood accents, inviting living spaces, and plenty of room to make it your own. The property offers a low-maintenance vinyl exterior and a covered carport with space for up to three vehicles or additional storage. Inside, the living area showcases beautiful wood-plank ceilings, wood-look flooring, and a contrasting accent wall that adds character and warmth. The long, open layout provides flexibility for arranging your living room furniture and creating a comfortable dining space. The kitchen continues the home's rustic charm with ample wood cabinetry, a tiled island, and a window overlooking the sink. Three bedrooms provide flexibility for family, guests, or a home office. A convenient utility room located just off the kitchen provides additional storage and access toward the back of the home. Outside, enjoy a nice workshop with roll up door and lean to. With its generous lot, covered parking, and character-filled interior, this property offers plenty of potential for comfortable living and outdoor enjoyment. Don't miss the opportunity to make this Rayville property your own! Schedule your showing today!
For sale
$175,000
7 Lewis Rd, Rayville, LA 71269
3beds
1,655sqft
Site Build, Residential
Built in ----
0.67 Acres Lot
$174,000 Zestimate®
$106/sqft
$-- HOA
What's special
Covered parkingLow-maintenance vinyl exteriorGenerous lotTiled islandCharacter-filled interiorInviting living spacesBeautiful wood-plank ceilings
- 5 days
- 72
- 0
Likely to sell faster than
Zillow last checked:
Listing updated:
Listed by:
Harrison Lilly,
Harrison Lilly,
Kelsea Hebert,
Harrison Lilly
Source: NELAR,MLS#: 221364
Facts & features
Interior
Bedrooms & bathrooms
- Bedrooms: 3
- Bathrooms: 1
- Full bathrooms: 1
- Main level bathrooms: 1
- Main level bedrooms: 3
Primary bedroom
- Description: Floor: Wood Laminate
- Level: First
- Area: 200.9
Bedroom
- Description: Floor: Wood Laminate
- Level: First
- Area: 179.3
Bedroom 1
- Description: Floor: Plywood
- Level: First
- Area: 184.95
Dining room
- Description: Floor: Wood Laminate
- Level: First
- Area: 139.5
Kitchen
- Description: Floor: Wood Laminate
- Level: First
- Area: 199.66
Living room
- Description: Floor: Wood Laminate
- Level: First
- Area: 364.48
Heating
- Window Unit
Cooling
- Wall/Window Unit(s)
Appliances
- Included: Dishwasher, Gas Range, Range Hood, Tankless Water Heater
Features
- Ceiling Fan(s)
- Windows: Double Pane Windows, Negotiable
- Basement: Crawl Space
- Has fireplace: No
- Fireplace features: None
Interior area
- Total structure area: 2,525
- Total interior livable area: 1,655 sqft
Video & virtual tour
Property
Parking
- Total spaces: 3
- Parking features: Garage, Carport
- Garage spaces: 3
- Has carport: Yes
Features
- Levels: One
- Stories: 1
- Patio & porch: Porch Covered
- Fencing: Other
- Waterfront features: None
Lot
- Size: 0.67 Acres
- Features: Corner Lot, Irregular Lot
Details
- Parcel number: 200429000
Construction
Type & style
- Home type: SingleFamily
- Architectural style: Ranch
- Property subtype: Site Build, Residential
Materials
- Vinyl Siding
- Roof: Metal
Utilities & green energy
- Electric: Electric Company: Entergy
- Gas: Natural Gas, Gas Company: Atmos
- Sewer: Septic Tank
- Water: Public, Electric Company: Other
- Utilities for property: Natural Gas Connected
Community & HOA
Community
- Subdivision: Other
HOA
- Has HOA: No
- Amenities included: None
- Services included: None
Location
- Region: Rayville
Financial & listing details
- Price per square foot: $106/sqft
- Tax assessed value: $58,228
- Annual tax amount: $100
- Date on market: 10/22/2026
- Road surface type: Unimproved
Estimated market value
$174,000
$165,000 - $183,000
$3,156/mo
Price history
| Date | Event | Price |
|---|---|---|
| 10/22/2026 | Listed for sale | $175,000$106/sqft |
Source:  NELAR #221364 Report a problem | ||
Public tax history
| Year | Property taxes | Tax assessment |
|---|---|---|
| 2025 | $100 | $5,823 |
| 2024 | $100 | $5,823 +4% |
| 2023 | $100 | $5,600 |
| 2021 | $100 | $5,600 |
| 2020 | $100 | $5,600 +7.1% |
| 2019 | $100 -81.6% | $5,230 |
| 2018 | $544 +444.2% | $5,230 |
| 2017 | $100 -53.4% | $5,230 |
| 2016 | $215 +114.6% | $5,230 +12% |
| 2015 | $100 -12.7% | $4,670 |
| 2014 | $115 | $4,670 |
| 2013 | -- | $4,670 |
| 2011 | $115 | $4,670 |
| 2010 | $115 | $4,670 |
Find assessor info on the county website
Monthly payment
Est. payment
Payment breakdown
Explore the cost of this home by adjusting the details. Changes won't be saved.Climate risks
Neighborhood: 71269
Nearby schools
Schools provided by the listing agent
- Elementary: Start Elementar
- Middle: Start Junior High
- High: Rayville R
Source: NELAR. This data may not be complete. We recommend contacting the local school district to confirm school assignments for this home.
Similar homes
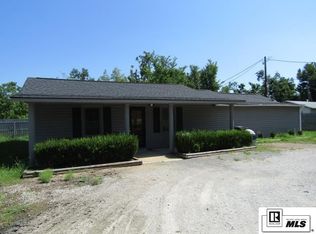
- $139,0003 bd2 ba1.7k sqft13 Conner Rd, Rayville, LA 71269For Sale
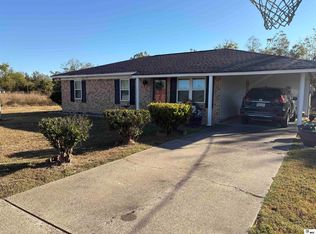
 MLS ID #221362, Holly Bates, Coldwell Banker Group One Realty. NELAR
- $212,0004 bd2 ba2.4k sqft1591 Girard Rd, Rayville, LA 71269For Sale
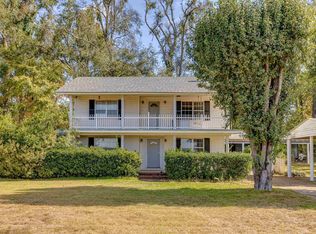 MLS ID #221267, Melissa Evans, Coldwell Banker Group One Realty. NELAR
- $179,5003 bd2 ba1.1k sqft30 Plum Rd, Rayville, LA 71269For Sale
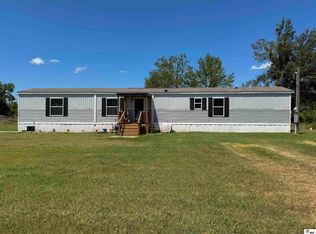 MLS ID #220515, Jamie Johnson, Cypress State Realty. NELAR
- $185,0003 bd2 ba1.3k sqft206 Lakewood Dr, Monroe, LA 71203For Sale
 MLS ID #221415, Chelsea Ross, Coldwell Banker Group One Realty. NELAR
- $199,0004 bd2 ba1.4k sqft863 Fortenberry Rd, Rayville, LA 71269For SaleMLS ID #218203, Anna Earl Romero, Cypress State Realty. NELAR
- $200,0003 bd1 ba1.3k sqft928 & 934 Highway 134, Rayville, LA 71269For SaleMLS ID #219104, Katie Machen, Coldwell Banker Group One Realty. NELAR
- $194,9003 bd2 ba1.2k sqft2 Cox Rd, Rayville, LA 71269For SaleMLS ID #220329, Harrison Lilly, Harrison Lilly. NELAR
- $179,9003 bd2 ba1.6k sqft66 Burgess Loop, Rayville, LA 71269For SaleMLS ID #220439, Frank Smith, Coldwell Banker Group One Realty. NELAR
- $250,0003 bd2 ba1.9k sqft257 Williams Ln, Rayville, LA 71269For SaleMLS ID #220888, Jan Mattingly, Coldwell Banker Group One Realty. NELAR
- $225,0003 bd1 ba1.2k sqft45 Evans Ln, Rayville, LA 71269For SaleMLS ID #214726, Liz Hammett, Vanguard Realty. NELAR
- $182,0002 bd2 ba1.5k sqft525 Crawford Rd, Monroe, LA 71202For SaleMLS ID #221115, Chelsea Ross, Coldwell Banker Group One Realty. NELAR
- $153,5003 bd2 ba1.4k sqft3836 Highway 577 S, Delhi, LA 71232For SaleMLS ID #220463, Ryan Hawthorne, French Realty, LLC. NELAR
- $149,9003 bd2 ba1.7k sqft2459 Prairie Rd, Monroe, LA 71202For SaleMLS ID #221095, Jennifer Dennis, Coldwell Banker Group One Realty. NELAR
- $129,0003 bd1 ba1.3k sqft115 Sycamore Ln, Delhi, LA 71232For SaleMLS ID #221292, Paula Laird, Real Broker LLC. NELAR
- $129,5003 bd2 ba1.2k sqft1038 Moore Rd, Monroe, LA 71202For Sale
 MLS ID #2578036, DANA CHAPMAN, CENTURY 21 BUELOW-MILLER REALTY. ROAM MLS
- $237,5003 bd3 ba1.9k sqft2235 Highway 15, Rayville, LA 71269For SaleMLS ID #215135, Anna Earl Romero, Cypress State Realty. NELAR
- $195,0003 bd2 ba1.5k sqft2547 Stubbs Vinson Rd, Monroe, LA 71203For SaleMLS ID #220938, Harrison Lilly, Harrison Lilly. NELAR
