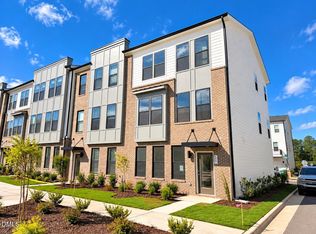
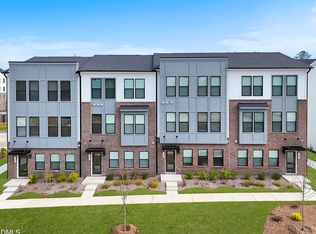
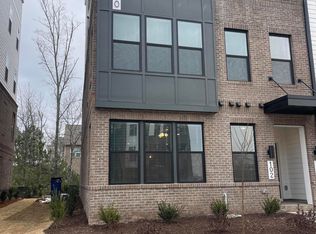
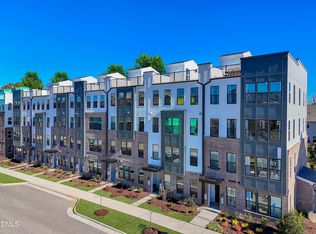
Final opportunity at Twyla Walk. This is the last townhome building in one of Cary's most connected and convenient locations. This Hayworth stands apart with a rare combination of privacy, premium design, and everyday functionality. This home is filled with elevated finishes throughout, including a gourmet kitchen with gas cooking, an oversized island, designer-selected details, and the upgraded look buyers want but rarely find in new construction at this stage of a community. The layout is just as impressive. A Lower Level Bedroom space with a full bath creates the perfect space for guests or a home office while three additional bedrooms offer flexibility for the way you actually live. The spacious 2-car garage adds everyday ease, and the private balcony gives this home a sense of calm that feels hard to believe you are still this close to everything. Located near Morrisville Parkway with quick access to NC 540, Twyla Walk places you minutes from RTP, Cary shopping and dining, daily essentials, and major commuter routes throughout the Triangle. With retail and dining located right within the community, convenience is built directly into the lifestyle. Opportunities like this are almost gone. Twyla Walk has been one of Cary's fastest-selling townhome communities, and this is the final chance to own a townhome with premium upgrades, gas cooking, a 2-car garage, and low-maintenance new construction in a location that keeps you connected to it all. Photos shown are of a similar home.
Pending
Price cut: $25K (7/18)
$480,000
525 Hedrick Ridge Rd, Cary, NC 27519
4beds
2,138sqft
Townhouse
Built in 2026
1,742 Square Feet Lot
$471,700 Zestimate®
$225/sqft
$190/mo HOA
What's special
- 117 days
- 68
- 1
Zillow last checked:
Listing updated:
Listed by:
Aimee Vasilik 919-608-7938,
SM North Carolina Brokerage
Source: Doorify MLS,MLS#: 10174549
Facts & features
Interior
Bedrooms & bathrooms
- Bedrooms: 4
- Bathrooms: 4
- Full bathrooms: 3
- 1/2 bathrooms: 1
Primary bedroom
- Level: Third
- Area: 168.89 Square Feet
- Dimensions: 12.67 x 13.33
Bedroom 2
- Level: Third
- Area: 105.8 Square Feet
- Dimensions: 10.58 x 10.0
Bedroom 3
- Level: Third
- Area: 113.3 Square Feet
- Dimensions: 10.0 x 11.33
Bedroom 4
- Level: Lower
Dining room
- Level: Second
- Area: 182.2 Square Feet
- Dimensions: 14.67 x 12.42
Family room
- Level: Second
- Area: 338.85 Square Feet
- Dimensions: 20.75 x 16.33
Kitchen
- Level: Second
- Area: 148.28 Square Feet
- Dimensions: 14.58 x 10.17
Heating
- Natural Gas, None
Cooling
- Central Air, Electric
Appliances
- Included: Cooktop, Double Oven, Dishwasher, Gas Cooktop, Microwave, Range Hood, Smart Appliance(s), Stainless Steel Appliance(s), Wall Oven
- Laundry: Laundry Closet, Electric Dryer Hookup, Upper Level, Washer Hookup
Features
- Breakfast Bar, Chandelier, Double Vanity, High Ceilings, Kitchen Island, Open Floorplan, Pantry, Recessed Lighting, Stone Counters, Walk-In Closet(s), Wired for Data, Wired for Sound, Walk-In Shower, Water Closet, Smooth Ceilings
- Flooring: Carpet, Ceramic Tile, Hardwood, Luxury Vinyl, Tile, Wood
- Common walls with other units/homes: No One Above,No One Below
Interior area
- Total structure area: 2,138
- Total interior livable area: 2,138 sqft
- Finished area above ground: 2,138
- Finished area below ground: 0
Property
Parking
- Total spaces: 4
- Parking features: Attached, Driveway, Garage, Open, Parking Lot, Unassigned
- Garage spaces: 2
- Uncovered spaces: 2
Features
- Levels: Three Or More
- Stories: 3
- Exterior features: Balcony, Rain Gutters
- Has view: Yes
- View description: Neighborhood
Lot
- Size: 1,742 Square Feet
Details
- Parcel number: 073401381821000 0518340
- Zoning: TRP
- Special conditions: Standard
Construction
Type & style
- Home type: Townhouse
- Architectural style: Modern,Transitional
- Property subtype: Townhouse
Materials
- Batts Insulation, Blown-In Insulation, Brick Veneer, Fiber Cement
- Foundation: Slab
- Roof: Shingle,Architectural Shingle
Condition
- New Construction,Under Construction
- New construction: Yes
- Year built: 2026
- Major remodel year: 2026
Details
- Builder model: Hayworth
- Builder name: Stanley Martin Homes
Utilities & green energy
- Sewer: Public Sewer
- Water: Public
Community & HOA
Community
- Features: Park, Suburban, Street Lights, Sidewalks
- Security: Prewired, Smoke Detector(s)
- Subdivision: Twyla Walk
HOA
- Has HOA: Yes
- Amenities included: Dog Park, Landscaping, Maintenance Grounds, Park, Parking
- Services included: Maintenance Grounds, Sewer, Trash, Storm Water Maintenance
- HOA fee: $190 monthly
- HOA name: Professional Properties Management
- HOA phone: 919-848-4911
Location
- Region: Cary
Financial & listing details
- Price per square foot: $225/sqft
- Tax assessed value: $140,000
- Annual tax amount: $1,200
- Date on market: 6/17/2026
- Listing agreement: Exclusive Right To Sell
- Listing terms: Cash,Conventional,FHA,VA Loan
- Ownership type: Townhouse
Estimated market value
$471,700
$448,000 - $500,000
$2,387/mo
Price history
| Date | Event | Price |
|---|---|---|
| 7/30/2026 | Pending sale | $480,000$225/sqft |
Source:  Doorify MLS #10174549 Report a problem Doorify MLS #10174549 Report a problem | ||
| 7/18/2026 | Price change | $480,000-5%$225/sqft |
Source: Doorify MLS #10174549 Report a problem | ||
| 6/17/2026 | Price change | $505,000-3.8%$236/sqft |
Source: Doorify MLS #10174549 Report a problem | ||
| 6/15/2026 | Listed for sale | $525,000$246/sqft |
Source:  Stanley Martin Homes Report a problem Stanley Martin Homes Report a problem | ||
Public tax history
| Year | Property taxes | Tax assessment |
|---|---|---|
| 2025 | $1,200 | $140,000 |
Find assessor info on the county website
Monthly payment
Est. payment
Payment breakdown
Explore the cost of this home by adjusting the details. Changes won't be saved.Climate risks
Neighborhood: 27519
Nearby schools
Schools provided by the listing agent
- Elementary: Wake - Carpenter Elementary
- Middle: Wake - Alston Ridge Middle
- High: Wake - Green Level High School
Source: Doorify MLS. This data may not be complete. We recommend contacting the local school district to confirm school assignments for this home.

Similar homes
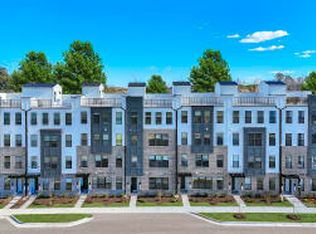
- $475,0003 bd3 ba2.4k sqft1305 Granholm Rd Unit 311, Cary, NC 27519New Construction

 Doorify MLS
 - $490,0003 bd3 ba2.4k sqft1305 Granholm Rd Unit 303, Cary, NC 27519New Construction
 Doorify MLS
 - $490,0003 bd3 ba2.4k sqft1305 Granholm Rd Unit 307, Cary, NC 27519New Construction
 Doorify MLS
 - $485,0003 bd3 ba2.4k sqft1305 Granholm Rd Unit 305, Cary, NC 27519New Construction
 Doorify MLS
 - $500,0003 bd3 ba2.4k sqft1305 Granholm Rd Unit 313, Cary, NC 27519New ConstructionDoorify MLS
- $490,0003 bd3 ba2.4k sqft1305 Granholm Rd Unit 309, Cary, NC 27519New ConstructionDoorify MLS
- $380,0003 bd3 ba1.5k sqftTessa, Cary, NC 27519New ConstructionDoorify MLS
- $355,0002 bd3 ba1.5k sqftTessa, Cary, NC 27519New ConstructionMLS ID #10184671, Aimee Vasilik. Doorify MLS
- $375,0003 bd3 ba1.5k sqftTessa, Cary, NC 27519New ConstructionDoorify MLS
- $485,0003 bd3 ba2.2k sqft1105 Palisade Bluff Ln, Apex, NC 27502New ConstructionDoorify MLS
- $465,0003 bd3 ba2.2k sqft2144 Barnside Ln, Apex, NC 27502New ConstructionDoorify MLS
