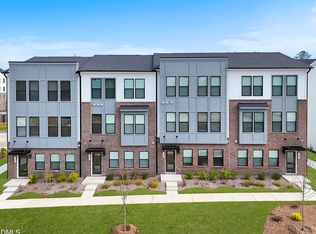
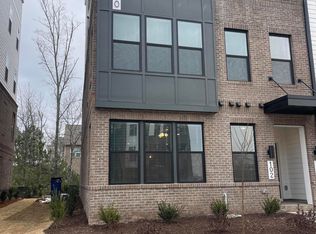
Special Financing Incentives Available! FINAL TOWNHOME AT TWYLA WALK! END UNIT! Don't miss the final opportunity to own a brand-new townhome in this highly convenient Cary community. This east-facing Hayworth end unit offers 3 bedrooms, a versatile flex space, 2 full baths, 2 half baths, a 2-car garage, and an abundance of natural light from oversized windows throughout. Move-in ready! The open-concept main level is designed for both everyday living and entertaining, featuring a gourmet kitchen with gas cooking, quartz countertops, a spacious island, and modern finishes. A complimentary GE appliance package including refrigerator, washer, and dryer is included, along with blinds. Upstairs, the spacious primary suite features TWO walk-in closets, a beautifully finished bath with quartz countertops, tile flooring, and a tiled shower. Two additional bedrooms provide flexibility for guests, family, or work-from-home needs, while the separate flex space creates even more room for an office, fitness space, media room, or additional living area. Enjoy the benefits of brand-new construction with a builder warranty and low-maintenance living, with exterior maintenance, lawn care, and landscaping included through the HOA. Twyla Walk also features a community dog park and an exciting new retail and dining destination located directly within the neighborhood. Conveniently located near Morrisville Parkway with quick access to NC-540, RTP, shopping, dining, and everything Cary has to offer. Ask about available financing incentives through our preferred lender! This is the FINAL townhome opportunity at Twyla Walk, once it's gone, it's gone! Photos shown are of the exact home. FINAL TOWNHOME OPPORTUNITY AT TWYLA WALK! This brand-new Hayworth end unit is east-facing and anticipated for an October move-in. Home features include 3 bedrooms, a versatile flex space, 2 full baths, 2 half baths, a 2-car garage, oversized windows, abundant natural light, and an open-concept layout. The gourmet kitchen includes gas cooking, quartz countertops, a large center island, and GE appliances. Complimentary appliance package includes refrigerator, washer, and dryer. Blinds are also included. The primary suite features two walk-in closets, a tiled shower, tile flooring, and quartz countertops in the bath. Low-maintenance living with exterior maintenance, lawn care, and landscaping covered through the HOA. Community amenities include a dog park, plus new dining and retail located directly within Twyla Walk. Convenient Cary location near Morrisville Parkway with easy access to NC-540, RTP, shopping, dining, and major Triangle employment centers. Builder warranty included. Ask about available financing incentives through our preferred lender. Please contact onsite sales for current availability, included features, incentive details, and estimated completion timing.
Pending
Price cut: $30K (7/18)
$495,000
527 Hedrick Ridge Rd, Cary, NC 27519
3beds
2,146sqft
Townhouse
Built in 2026
1,938 Square Feet Lot
$489,400 Zestimate®
$231/sqft
$190/mo HOA
What's special
Modern finishesTiled showerVersatile flex spaceEnd unitSpacious islandQuartz countertopsSpacious primary suite
- 88 days
- 464
- 24
Zillow last checked:
Listing updated:
Listed by:
Aimee Vasilik 919-608-7938,
SM North Carolina Brokerage
Source: Doorify MLS,MLS#: 10180573
Facts & features
Interior
Bedrooms & bathrooms
- Bedrooms: 3
- Bathrooms: 4
- Full bathrooms: 2
- 1/2 bathrooms: 2
- Main level bathrooms: 1
Primary bedroom
- Level: Third
- Area: 168.89 Square Feet
- Dimensions: 12.67 x 13.33
Bedroom 2
- Level: Third
- Area: 105.8 Square Feet
- Dimensions: 10.58 x 10.0
Bedroom 3
- Level: Third
- Area: 113.3 Square Feet
- Dimensions: 10.0 x 11.33
Dining room
- Level: Second
- Area: 182.2 Square Feet
- Dimensions: 14.67 x 12.42
Family room
- Level: Second
- Area: 338.85 Square Feet
- Dimensions: 20.75 x 16.33
Family room
- Level: First
Kitchen
- Level: Second
- Area: 148.28 Square Feet
- Dimensions: 14.58 x 10.17
Heating
- Natural Gas, None
Cooling
- Central Air, Electric
Appliances
- Included: Cooktop, Convection Oven, Dishwasher, Gas Cooktop, Gas Range, Microwave, Range Hood, Smart Appliance(s), Stainless Steel Appliance(s), Vented Exhaust Fan, Water Heater
- Laundry: Laundry Closet, Electric Dryer Hookup, Upper Level, Washer Hookup
Features
- Double Vanity, High Ceilings, His and Hers Closets, High Speed Internet, Kitchen Island, Open Floorplan, Pantry, Recessed Lighting, Storage, Walk-In Closet(s), Wired for Data, Wired for Sound, Bathtub/Shower Combination, Walk-In Shower, Water Closet, Quartz Counters, Smooth Ceilings
- Flooring: Carpet, Ceramic Tile, Luxury Vinyl
- Common walls with other units/homes: End Unit,No One Above,No One Below
Interior area
- Total structure area: 2,146
- Total interior livable area: 2,146 sqft
- Finished area above ground: 2,146
- Finished area below ground: 0
Property
Parking
- Total spaces: 6
- Parking features: Attached, Driveway, Garage, Garage Door Opener, Open, Parking Lot, Unassigned
- Garage spaces: 2
- Uncovered spaces: 4
Features
- Levels: Three Or More
- Stories: 3
- Patio & porch: Deck
- Exterior features: Balcony, Rain Gutters
Lot
- Size: 1,938 Square Feet
- Features: Landscaped
Details
- Parcel number: TW 25
- Special conditions: Standard
Construction
Type & style
- Home type: Townhouse
- Architectural style: Modern,Transitional
- Property subtype: Townhouse
Materials
- Batts Insulation, Blown-In Insulation, Brick Veneer, Fiber Cement
- Foundation: Slab
- Roof: Architectural Shingle
Condition
- New Construction
- New construction: Yes
- Year built: 2026
- Major remodel year: 2026
Details
- Builder model: Hayworth
- Builder name: Stanley Martin Homes
Utilities & green energy
- Sewer: Public Sewer
- Water: Public
Community & HOA
Community
- Features: Restaurant, Suburban, Street Lights, Sidewalks
- Security: Prewired
- Subdivision: Twyla Walk
HOA
- Has HOA: Yes
- Amenities included: Dog Park, Landscaping, Maintenance Grounds, Maintenance Structure, Parking
- Services included: Maintenance Grounds, Maintenance Structure, Road Maintenance, Storm Water Maintenance
- HOA fee: $190 monthly
- HOA name: Professional Properties Management
- HOA phone: 919-848-4911
Location
- Region: Cary
Financial & listing details
- Price per square foot: $231/sqft
- Tax assessed value: $140,000
- Annual tax amount: $1,200
- Date on market: 7/16/2026
- Listing agreement: Exclusive Right To Sell
- Listing terms: Cash,Conventional,FHA,VA Loan
- Ownership type: Townhouse
Estimated market value
$489,400
$465,000 - $514,000
$2,338/mo
Price history
| Date | Event | Price |
|---|---|---|
| 10/1/2026 | Pending sale | $495,000$231/sqft |
Source:  Doorify MLS #10180573 Report a problem Doorify MLS #10180573 Report a problem | ||
| 7/18/2026 | Price change | $495,000-5.7%$231/sqft |
Source: Doorify MLS #10180573 Report a problem | ||
| 6/20/2026 | Listed for sale | $525,000$245/sqft |
Source:  Stanley Martin Homes Report a problem Stanley Martin Homes Report a problem | ||
Public tax history
| Year | Property taxes | Tax assessment |
|---|---|---|
| 2025 | $1,200 | $140,000 |
Find assessor info on the county website
Monthly payment
Est. payment
Payment breakdown
Explore the cost of this home by adjusting the details. Changes won't be saved.Climate risks
Neighborhood: 27519
Nearby schools
Schools provided by the listing agent
- Elementary: Wake - Carpenter Elementary
- Middle: Wake - Alston Ridge Middle
- High: Wake - Green Level High School
Source: Doorify MLS. This data may not be complete. We recommend contacting the local school district to confirm school assignments for this home.

Similar homes
- $475,0003 bd3 ba2.4k sqft1305 Granholm Rd Unit 311, Cary, NC 27519New Construction

 Doorify MLS
 - $490,0003 bd3 ba2.4k sqft1305 Granholm Rd Unit 303, Cary, NC 27519New Construction
 Doorify MLS
 - $490,0003 bd3 ba2.4k sqft1305 Granholm Rd Unit 307, Cary, NC 27519New Construction
 Doorify MLS
 - $500,0003 bd3 ba2.4k sqft1305 Granholm Rd Unit 313, Cary, NC 27519New ConstructionDoorify MLS
- $490,0003 bd3 ba2.4k sqft1305 Granholm Rd Unit 309, Cary, NC 27519New ConstructionDoorify MLS
- $485,0003 bd3 ba2.4k sqft1305 Granholm Rd Unit 305, Cary, NC 27519New ConstructionDoorify MLS
- $380,0003 bd3 ba1.5k sqftTessa, Cary, NC 27519New ConstructionDoorify MLS
- $355,0002 bd3 ba1.5k sqftTessa, Cary, NC 27519New ConstructionMLS ID #10184671, Aimee Vasilik. Doorify MLS
- $375,0003 bd3 ba1.5k sqftTessa, Cary, NC 27519New ConstructionDoorify MLS
- $499,9003 bd4 ba2.5k sqft200 Deardom Way, Chapel Hill, NC 27516For SaleMLS ID #10179023, Becca Ferris. Doorify MLS
- $485,0003 bd3 ba2.2k sqft1105 Palisade Bluff Ln, Apex, NC 27502New ConstructionDoorify MLS
- $521,6093 bd4 ba2.1k sqft967 Steel Mill Ln, Apex, NC 27523New ConstructionDoorify MLS
