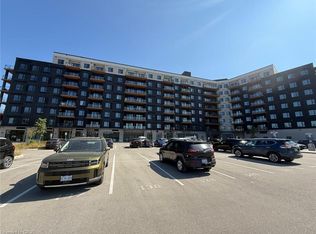
Welcome to The Flats at Rainbow Lake! Nestled within the sought-after Rainbow Lake community in Kitchener, this beautifully designed 722 sq. ft. one-bedroom, one-bathroom condo at 525 New Dundee Road, Unit 213, offers the perfect blend of modern comfort, convenience, and nature-inspired living. The bright, open-concept layout seamlessly connects the living, dining, and kitchen areas, creating a spacious and inviting atmosphere ideal for everyday living and entertaining. The well-appointed kitchen features stainless steel appliances and generous cabinet storage. Step through the balcony doors and enjoy peaceful views of Rainbow Lake, providing a beautiful natural backdrop to your everyday life. Residents enjoy an impressive selection of amenities, including a fitness centre, yoga studio, sauna, library, social lounge, party room, bike storage, pet wash station, and outdoor BBQ terrace. Even more special is the exclusive access to the Rainbow Lake conservation area, where you can enjoy kayaking, canoeing, swimming, fishing, scenic walking trails, and surrounding green spaces right at your doorstep. Complete with one outdoor parking space, this well-maintained building is ideally located close to Highway 401, Conestoga College, schools, shopping, restaurants, public transit, and downtown Kitchener. An exceptional opportunity for first-time buyers, professionals, downsizers, or investors looking to enjoy a lifestyle that combines the beauty of nature with the comforts and conveniences of modern condo living!
For sale
C$415,000
525 New Dundee Rd #213, Kitchener, ON N2P 0K8
1beds
722sqft
Condo/Apt Unit, Residential, Condominium
Built in 2024
-- sqft lot
$-- Zestimate®
C$575/sqft
C$321/mo HOA
What's special
Bright open-concept layoutSpacious and inviting atmosphereWell-appointed kitchenStainless steel appliancesGenerous cabinet storageBalcony doorsSurrounding green spaces
- 3 hours
- 1
- 0
Zillow last checked:
Listing updated:
Listed by:
William Forbes, Salesperson,
Corcoran Horizon Realty,
Cliff C. Rego, Broker Manager,
Corcoran Horizon Realty
Source: ITSO,MLS®#: 40878594Originating MLS®#: Cornerstone Association of REALTORS®
Facts & features
Interior
Bedrooms & bathrooms
- Bedrooms: 1
- Bathrooms: 1
- Full bathrooms: 1
- Main level bathrooms: 1
- Main level bedrooms: 1
Other
- Level: Main
Bathroom
- Features: 4-Piece
- Level: Main
Other
- Level: Main
Living room
- Level: Main
Heating
- Forced Air
Cooling
- Central Air
Appliances
- Included: Water Heater, Dishwasher, Dryer, Microwave, Refrigerator, Stove, Washer
- Laundry: In-Suite
Features
- Basement: None
- Has fireplace: No
Interior area
- Total structure area: 722
- Total interior livable area: 722 sqft
- Finished area above ground: 722
Property
Parking
- Total spaces: 1
- Parking features: Exclusive, Assigned, Outside/Surface/Open
- Uncovered spaces: 1
Features
- Stories: 1
- Patio & porch: Open
- Pool features: None
- Has view: Yes
- View description: Forest
- Waterfront features: Lake/Pond
- Frontage type: South
Lot
- Features: Urban, City Lot, Greenbelt, Highway Access, Hospital, Landscaped, Major Highway, Park, Place of Worship, Public Transit, Quiet Area, School Bus Route, Schools, Shopping Nearby, Trails
Details
- Parcel number: 237840225
- Zoning: COM3 NHC1
Construction
Type & style
- Home type: Condo
- Architectural style: Apartment
- Property subtype: Condo/Apt Unit, Residential, Condominium
- Attached to another structure: Yes
Materials
- Brick, Vinyl Siding
- Foundation: Poured Concrete
- Roof: Flat
Condition
- 0-5 Years
- New construction: No
- Year built: 2024
Utilities & green energy
- Sewer: Sewer (Municipal)
- Water: Municipal
Community & HOA
HOA
- Has HOA: Yes
- Amenities included: Barbecue, Concierge, Elevator(s), Fitness Center, Game Room, Library, Party Room, Sauna, Parking
- Services included: Building Maintenance, Parking, Snow Removal
- HOA fee: C$321 monthly
Location
- Region: Kitchener
Financial & listing details
- Price per square foot: C$575/sqft
- Annual tax amount: C$3,514
- Date on market: 11/18/2026
- Inclusions: Dishwasher, Dryer, Microwave, Refrigerator, Stove, Washer
Price history
| Date | Event | Price |
|---|---|---|
| 11/18/2026 | Listed for sale | C$415,000C$575/sqft |
Source: ITSO #40878594 Report a problem | ||
Public tax history
Tax history is unavailable.
Climate risks
Neighborhood: Doon South
Nearby schools
GreatSchools rating
No schools nearby
We couldn't find any schools near this home.
- C$2,0001 bd1 ba792 sqft525 New Dundee Rd #221, Kitchener, ON N2P0K8For Rent
- C$489,0002 bd2 ba912 sqft525 New Dundee Rd #222, Kitchener, ON N2P0K8New Construction

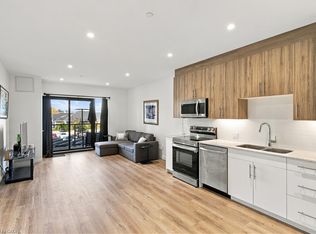
- C$438,8881 bd1 ba864 sqft525 New Dundee Rd #208, Kitchener, ON N2P0K8For Sale
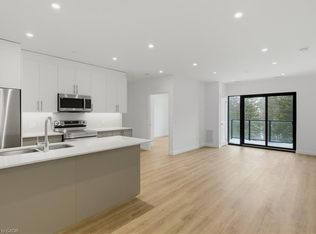
- C$551,0002 bd2 ba1k sqft525 New Dundee Rd #525, Kitchener, ON N2P0K8For Sale
Similar homes
- C$438,8881 bd1 ba864 sqftThe Flats At Rainbow Lake, Kitchener, ON N2P 0K8For SaleMLS ID #40873832, Sandra Koller, Salesperson, Corcoran Horizon Realty. ITSO
- C$489,0002 bd2 ba912 sqftRainbow Lake, Kitchener, ON N2P 0K8New ConstructionMLS ID #40839312, William Forbes, Salesperson, Corcoran Horizon Realty. ITSO
- C$551,0002 bd2 ba1k sqftThe Flats At Rainbow Lake, Kitchener, ON N2P 0K8For SaleMLS ID #40839208, William Forbes, Salesperson, Corcoran Horizon Realty. ITSO
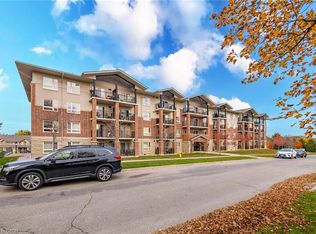
- C$374,9992 bd1 ba819 sqft505 Margaret St #205, Cambridge, ON N3H 0A6For Sale
 MLS ID #40877694, Andrew Holt, Salesperson, SUTTON GROUP QUANTUM REALTY INC. ITSO
