Looking for spectacular Nevada sunrises and sunsets? Need that rural setting, yet still close to the city, Tahoe, skiing, biking, nature trails, and an international airport? You need go no further than this home on Spezia. Functional, corals and stalls, inspiring, and designed with intention, it will exceed your expectations. Less than 5 minutes to shopping and an outdoor mall, less than 25 from airport. This beautiful estate is tucked away on a private road near everything. With no CC&R's & HOA, this is country living at its best with splendid views of Mt. Rose and the surrounding Sierra mountain ranges. County road access to the private road of Spezia, with municipal water and sewer. This home creates the perfect sanctuary that can easily host the largest gatherings of friends and family for memories that will last a lifetime. Pride of ownership lives here; with exceptional finishing custom touches and quality. Wait... 2.5 acres not enough? Not a problem; Seller can offer the sale of an additional 2.5 acres. This is a one-of-a-kind legacy home. With privacy, 8-car garage space, real Brazilian cherrywood floors, wood burning fireplace, quality custom cherry kitchen cabinetry, granite, mature landscaping, fruit trees, grapevines, a large workshop, & no CC&R's, the list goes on and on. Call for your private showing today. Quick and easy access to hwy, yet far enough for tranquility and peace.
Active
Price cut: $45K (9/26)
$1,750,000
14430 Spezia Rd, Reno, NV 89511
4beds
3,574sqft
Single Family Residence
Built in 1995
2.5 Acres Lot
$-- Zestimate®
$490/sqft
$-- HOA
What's special
Large workshopFruit treesMature landscapingReal brazilian cherrywood floorsWood burning fireplace
- 46 days
- 1,976
- 114
Zillow last checked:
Listing updated:
Listed by:
Raymond Solorzano S.63066 775-762-2169,
RE/MAX Professionals-Reno
Source: NNRMLS,MLS#: 260010351
Facts & features
Interior
Bedrooms & bathrooms
- Bedrooms: 4
- Bathrooms: 4
- Full bathrooms: 3
- 1/2 bathrooms: 1
Heating
- Fireplace(s), Forced Air, Propane
Cooling
- Central Air, ENERGY STAR Qualified Equipment
Appliances
- Included: Additional Refrigerator(s), Dishwasher, Disposal, Double Oven, Dryer, ENERGY STAR Qualified Appliances, Gas Cooktop, Microwave, Refrigerator, Self Cleaning Oven, Trash Compactor, Washer
- Laundry: Laundry Room, Shelves, Washer Hookup
Features
- Breakfast Bar, Cathedral Ceiling(s), Ceiling Fan(s), Entrance Foyer, High Ceilings, In-Law Floorplan, Kitchen Island, Pantry, Master Downstairs, Walk-In Closet(s)
- Flooring: Carpet, Ceramic Tile, Tile, Travertine, Varies, Wood
- Windows: Aluminum Frames, Blinds, Double Pane Windows, ENERGY STAR Qualified Windows, Vinyl Frames, Window Coverings
- Basement: Finished,Basement - Walk-Out/Daylight
- Number of fireplaces: 1
- Fireplace features: Circulating, Wood Burning
- Common walls with other units/homes: No Common Walls
Interior area
- Total structure area: 3,574
- Total interior livable area: 3,574 sqft
Video & virtual tour
Property
Parking
- Total spaces: 15
- Parking features: Additional Parking, Attached, Detached, Garage, Garage Door Opener, Parking Pad, RV Access/Parking
- Attached garage spaces: 8
Features
- Levels: Three Or More
- Stories: 2
- Patio & porch: Uncovered, Porch, Covered, Patio, Deck
- Exterior features: Fire Pit, Rain Gutters
- Spa features: None
- Fencing: Back Yard,Partial
- Has view: Yes
- View description: Mountain(s), Peek, Ski Resort, Valley
Lot
- Size: 2.5 Acres
- Features: Flag Lot, Gentle Sloping, Landscaped, Level, Sprinklers In Front, Sprinklers In Rear
Details
- Additional structures: Workshop
- Parcel number: 14224149
- Zoning: HDR
- Special conditions: Other
- Horses can be raised: Yes
Construction
Type & style
- Home type: SingleFamily
- Property subtype: Single Family Residence
Materials
- Insulation - Batts, Insulation - Blown-In, Concrete, Glass, Stone Veneer, Stucco
- Foundation: Concrete Perimeter, Crawl Space, Slab
- Roof: Composition,Pitched,Shingle
Condition
- New construction: No
- Year built: 1995
Utilities & green energy
- Sewer: Public Sewer
- Water: Public
- Utilities for property: Electricity Connected, Internet Available, Internet Connected, Phone Available, Sewer Connected, Water Connected, Cellular Coverage
Community & HOA
Community
- Security: Carbon Monoxide Detector(s), Keyless Entry, Smoke Detector(s)
HOA
- Has HOA: No
Location
- Region: Reno
Financial & listing details
- Price per square foot: $490/sqft
- Tax assessed value: $635,273
- Annual tax amount: $4,522
- Date on market: 8/11/2026
- Cumulative days on market: 85 days
- Listing terms: 1031 Exchange,Cash,Conventional,FHA,VA Loan
Estimated market value
Not available
Estimated sales range
Not available
Not available
Price history
| Date | Event | Price |
|---|---|---|
| 9/26/2026 | Price change | $1,750,000-2.5%$490/sqft |
Source:  NNRMLS #260010351 Report a problem NNRMLS #260010351 Report a problem | ||
| 8/24/2026 | Price change | $1,795,000-4.3%$502/sqft |
Source: NNRMLS #260010351 Report a problem | ||
| 8/11/2026 | Listed for sale | $1,875,000-4.6%$525/sqft |
Source: NNRMLS #260010351 Report a problem | ||
| 8/10/2026 | Listing removed | $1,965,000$550/sqft |
Source: NNRMLS #260008547 Report a problem | ||
| 7/3/2026 | Listed for sale | $1,965,000+476.2%$550/sqft |
Source: NNRMLS #260008547 Report a problem | ||
| 6/11/2002 | Sold | $341,000+35.9%$95/sqft |
Source: Public Record Report a problem | ||
| 12/21/1998 | Sold | $251,000$70/sqft |
Source: Public Record Report a problem | ||
Public tax history
| Year | Property taxes | Tax assessment |
|---|---|---|
| 2026 | $4,393 +3.1% | $222,346 +3.1% |
| 2025 | $4,262 +5.1% | $215,725 +3.9% |
| 2024 | $4,057 +5.1% | $207,528 +6.5% |
| 2023 | $3,860 +3.2% | $194,949 +21.9% |
| 2022 | $3,742 +3.1% | $159,954 +9.9% |
| 2021 | $3,631 +3% | $145,600 +7.4% |
| 2020 | $3,525 -2.9% | $135,520 |
| 2019 | $3,631 +3% | $135,520 +0.9% |
| 2018 | $3,525 +9.3% | $134,325 +5.2% |
| 2017 | $3,224 | $127,694 +2.7% |
| 2016 | $3,224 | $124,294 +0.4% |
| 2015 | $3,224 +3.2% | $123,794 +19.5% |
| 2014 | $3,124 | $103,629 +10.7% |
| 2013 | $3,124 | $93,596 |
| 2012 | -- | $93,596 -5.6% |
| 2011 | -- | $99,108 -4.3% |
| 2010 | -- | $103,524 -25.4% |
| 2009 | -- | $138,736 -7.8% |
| 2008 | -- | $150,548 +35.5% |
| 2007 | -- | $111,078 +4% |
| 2006 | -- | $106,855 +7% |
| 2005 | -- | $99,840 +0.9% |
| 2004 | -- | $98,970 |
Find assessor info on the county website
Monthly payment
Est. payment
Payment breakdown
Explore the cost of this home by adjusting the details. Changes won't be saved.Climate risks
Neighborhood: Galena
Nearby schools
Schools provided by the listing agent
- Elementary: Lenz
- Middle: Marce Herz
- High: Galena
Source: NNRMLS. This data may not be complete. We recommend contacting the local school district to confirm school assignments for this home.

Similar homes
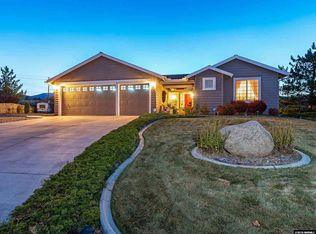
- $1,888,0004 bd3 ba2.9k sqft14725 Chateau Ct, Reno, NV 89511Active

 MLS ID #260010507, Mandie Jensen, eXp Realty. NNRMLS
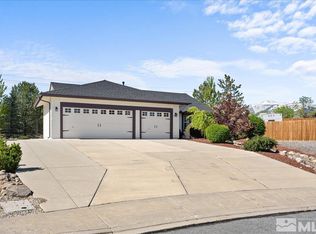
 - $1,845,0004 bd4 ba3.8k sqft15000 Chateau Ave, Reno, NV 89511Active
 MLS ID #260008205, Erwin Sigua, Sigua Real Estate LLC. NNRMLS
 - $1,750,0004 bd3 ba3.5k sqft525 Piney Creek Rd, Reno, NV 89511Active
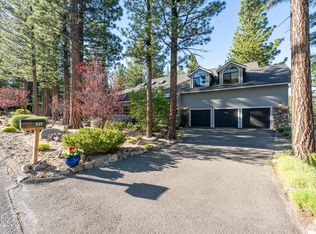 MLS ID #260007576, Megan Swetech, LPT Realty, LLC. NNRMLS
 - $1,569,0004 bd3 ba3.1k sqft14240 Bandolier Ct, Reno, NV 89511Active
 MLS ID #250057970, Dena Van Blaricom, Sierra Sotheby's International. NNRMLS
 - $1,650,0004 bd4 ba4k sqft14535 S Quiet Meadow Dr, Reno, NV 89511ActiveMLS ID #240004387, Rob Simpson, BHG Drakulich Realty. NNRMLS
- $1,450,0004 bd5 ba3.8k sqft12500 Fieldcreek Ln, Reno, NV 89511ActiveMLS ID #260010276, Tyler Richardson, RE/MAX Professionals-Reno. NNRMLS
- $1,497,0003 bd3 ba3.3k sqft1203 Kachina Ct, Reno, NV 89511ActiveMLS ID #260012074, Carol Bond, Dickson Realty - Caughlin. NNRMLS
- $2,245,0004 bd3 ba3.3k sqft12950 Silver Wolf Rd, Reno, NV 89511ActiveMLS ID #260011775, Scott Shandrew, Engel & Volkers Lake Tahoe. NNRMLS
- $1,799,9995 bd4 ba3.6k sqft2965 Roundrock Ct, Reno, NV 89511ActiveMLS ID #260006608, Lam Nguyen, LPT Realty, LLC. NNRMLS
- $1,695,0004 bd3 ba2.8k sqft5710 N White Sands Rd, Reno, NV 89511ActiveMLS ID #260003091, Jean Merkelbach, Engel & Volkers Lake Tahoe. NNRMLS
- $1,950,0004 bd3 ba3.4k sqft990 Del Monte Ln, Reno, NV 89511ActiveMLS ID #260011535, Joseph Wieczorek, Dickson Realty - Downtown. NNRMLS
- $1,800,0004 bd4 ba4k sqft200 Piney Creek Rd, Reno, NV 89511ActiveMLS ID #260005251, Jessica Hodges, Real Broker LLC. NNRMLS
- $1,485,0003 bd4 ba2.9k sqft13360 Stoneland Dr, Reno, NV 89511ActiveMLS ID #260011600, Joe Heider, RE/MAX Gold. NNRMLS
- $1,350,0003 bd3 ba3k sqft30 Ocelet Way, Reno, NV 89511ActiveMLS ID #260011295, Paul Yohey, Chase International-Damonte. NNRMLS
- $2,449,0005 bd5 ba5.1k sqft12910 Silver Wolf Rd, Reno, NV 89511ActiveMLS ID #260001584, Jacqueline Mead, Sierra Sotheby's International. NNRMLS
- $1,745,0004 bd5 ba4.2k sqft4260 Longknife Rd, Reno, NV 89519ActiveMLS ID #260002183, Katrina Karlsson, Coldwell Banker Select Reno. NNRMLS
- $2,390,0003 bd3 ba3k sqft11010 Dryden Dr, Reno, NV 89511ActiveMLS ID #260006573, Kathleen Mack, Keller Williams Group One Inc.. NNRMLS
- $2,390,0004 bd3 ba3.5k sqft3444 Nambe Dr, Reno, NV 89511ActiveMLS ID #260005026, Anne Lichty, Dickson Realty - Damonte Ranch. NNRMLS
- $1,200,0004 bd2 ba2.4k sqft2782 Sky Horse Trl, Reno, NV 89511ActiveMLS ID #260009500, Brent Copeland, LPT Realty, LLC. NNRMLS
- $2,099,0005 bd4 ba4.3k sqft5940 Cour Saint Michelle, Reno, NV 89511ActiveMLS ID #260008261, Sonja Leonard, Dickson Realty - Damonte Ranch. NNRMLS
