Virtually Staged. BEAUTIFUL NEW CONSTRUCTION HOME - AVAILABLE NOW! Why settle for a basic "builder grade" home when you can have it all included? This stunning home offers a level of upgrades rarely seen at this price point. Featuring an open, split floor plan with vaulted ceilings, this home is built for both style and long-term savings. PREMIUM FEATURES INCLUDED: This home is fully equipped with PGT double-pane Hurricane Impact windows and sliding doors, meaning NO shutters are ever needed. You will find 50-year-rated porcelain tile flooring throughout the entire home, including the showers. The chef-inspired kitchen features 36-inch upper cabinets with soft-close drawers and doors, premium granite or quartz countertops, and quality stainless steel appliances. BUILT FOR SAVINGS AND DURABILITY: Designed to keep your insurance, maintenance, and utility costs at a minimum, this home includes an energy-efficient HVAC system, a 3- or 4-zone sprinkler system and a 30-year shingle roof. The exterior comes fully sodded and professionally landscaped, complete with gutters around the entire perimeter and a fully screened-in lanai for year-round Florida living. PEACE OF MIND: Move in with confidence knowing your investment is protected by extensive warranties, including a 10-year structural warranty and a 10-year HVAC warranty. FINANCING BONUS: Our preferred lender is currently offering up to $1,500 in closing cost assistance!
Sold for $319,300
Zestimate®
$319,300
5260 SUNNYVALE ROAD, NORTH PORT, FL 34288
3beds
1,437sqft
Single Family Residence
Built in 2026
10,000 Square Feet Lot
$319,300 Zestimate®
$222/sqft
$2,161 Estimated rent
Home value
$319,300
$294,000 - $348,000
$2,161/mo
Zestimate® history
Owner options
List your home for rent
$2,161/mo
Rent Zestimate®
Find your next renter with Zillow Rental Manager. Plus, with online applications, you can quickly screen prospective tenants – for free.
$2,161/mo
Rent Zestimate®
Refinance and save
$2,214/mo
Est. payment
Refinancing to a lower rate could help reduce your monthly payments and save thousands over the life of the loan.
$2,214/mo
Est. payment
Explore your selling options
Work with a Zillow partner agent
Leverage their expertise and Zillow's premium Showcase listings to get your home seen by more buyers.
Get startedList with your own agent
Get your home in front of millions of buyers by listing it on Zillow.
Learn how to do itSell it yourself
Take full control of how buyers see your home on Zillow by listing For Sale by Owner (FSBO).
List your homeWhat's special
Energy-efficient hvac systemVaulted ceilingsChef-inspired kitchenOpen split floor planQuality stainless steel appliances
Zillow last checked:
Listing updated:
Listed by:
Catherine Mitchell 941-916-2695,
GULFSTAR REAL ESTATE SERVICES 941-888-3000
Bought with:
Nicolai Todosiciuc PA, 3477886
REALTY ONE GROUP MVP
Source: Stellar MLS,MLS#: C7529486 Originating MLS: Port Charlotte
Originating MLS: Port Charlotte
Facts & features
Interior
Bedrooms & bathrooms
- Bedrooms: 3
- Bathrooms: 2
- Full bathrooms: 2
Primary bedroom
- Features: Walk-In Closet(s)
- Level: First
- Area: 238.28 Square Feet
- Dimensions: 14.8x16.1
Bedroom 2
- Features: Built-in Closet
- Level: First
- Area: 100.1 Square Feet
- Dimensions: 9.1x11
Bedroom 3
- Features: Built-in Closet
- Level: First
- Area: 117.16 Square Feet
- Dimensions: 10.1x11.6
Balcony porch lanai
- Level: First
- Area: 170 Square Feet
- Dimensions: 17x10
Dining room
- Level: First
- Area: 134.2 Square Feet
- Dimensions: 11x12.2
Kitchen
- Level: First
- Area: 133.32 Square Feet
- Dimensions: 10.1x13.2
Living room
- Level: First
- Area: 267.52 Square Feet
- Dimensions: 17.6x15.2
Heating
- Central, Electric
Cooling
- Central Air
Appliances
- Included: Dishwasher, Electric Water Heater, Microwave, Range, Refrigerator
- Laundry: Electric Dryer Hookup, Inside, Laundry Room, Washer Hookup
Features
- Ceiling Fan(s), Eating Space In Kitchen, Living Room/Dining Room Combo, Open Floorplan, Primary Bedroom Main Floor, Solid Wood Cabinets, Split Bedroom, Stone Counters, Thermostat, Vaulted Ceiling(s), Walk-In Closet(s)
- Flooring: Porcelain Tile
- Doors: Sliding Doors
- Has fireplace: No
Interior area
- Total structure area: 2,026
- Total interior livable area: 1,437 sqft
Property
Parking
- Total spaces: 2
- Parking features: Garage - Attached
- Attached garage spaces: 2
Features
- Levels: One
- Stories: 1
- Exterior features: Irrigation System, Rain Gutters
Lot
- Size: 10,000 Square Feet
Details
- Parcel number: 1008252902
- Zoning: R1
- Special conditions: None
Construction
Type & style
- Home type: SingleFamily
- Property subtype: Single Family Residence
Materials
- Block, Stucco
- Foundation: Slab
- Roof: Shingle
Condition
- Completed
- New construction: Yes
- Year built: 2026
Details
- Builder model: Orion
- Builder name: GulfStar Homes
- Warranty included: Yes
Utilities & green energy
- Sewer: Septic Tank
- Water: Well
- Utilities for property: Electricity Connected
Community & HOA
Community
- Pet fee: $0 monthly
- Subdivision: 1799 - PORT CHARLOTTE SUB 51
HOA
- Has HOA: No
Location
- Region: North Port
Financial & listing details
- Price per square foot: $222/sqft
- Annual tax amount: $723
- Date on market: 8/21/2026
- Cumulative days on market: 21 days
- Listing terms: Cash,Conventional,FHA,VA Loan
- Ownership: Fee Simple
- Total actual rent: 0
- Electric utility on property: Yes
- Road surface type: Asphalt, Paved
Price history
| Date | Event | Price |
|---|---|---|
| 10/5/2026 | Sold | $319,300-1.8%$222/sqft |
Source:  Stellar MLS #C7529486 Report a problem Stellar MLS #C7529486 Report a problem | ||
| 8/21/2026 | Listed for sale | $325,000$226/sqft |
Source: Stellar MLS #C7529486 Report a problem | ||
Public tax history
Tax history is unavailable.
Neighborhood: 34288
Nearby homes
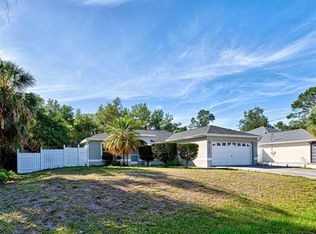
- $245,0003 bd2 ba1.2k sqft5240 Sunnyvale Rd, North Port, FL 34288Sold
- $341,4003 bd2 ba2k sqft5250 Sunnyvale Rd, North Port, FL 34288Off Market
- $16,200-- bd-- ba-- sqftSunnyvale Rd, North port, FL 34288Off Market
- $18,00010,000 sqftLOT 2 Sunnyvale Rd LOT 2, North Pt, FL 34288Sold
- $16,100-- bd-- ba-- sqftBalmor Ter, North port, FL 34288Off Market
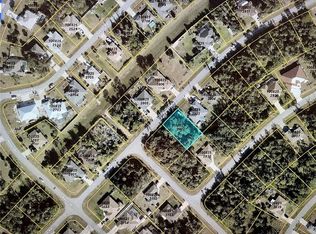
- $319,30010,001 sqftSunnyvale Rd, North port, FL 34288Sold
- $16,100-- bd-- ba-- sqftBalmor Ter, North port, FL 34288Off Market
- $450,9003 bd3 ba2.1k sqft5255 Sunnyvale Rd, North Port, FL 34288Off Market
Nearby schools
GreatSchools rating
- 8/10Atwater Elementary SchoolGrades: PK-5Distance: 4.1 mi
- 6/10Woodland Middle SchoolGrades: 6-8Distance: 4.5 mi
- 4/10North Port High SchoolGrades: PK,9-12Distance: 4.2 mi
Get a cash offer in 3 minutes
Find out how much your home could sell for in as little as 3 minutes with a no-obligation cash offer.
Estimated market value
$319,300
Get a cash offer in 3 minutes
Find out how much your home could sell for in as little as 3 minutes with a no-obligation cash offer.
Estimated market value
$319,300
- Florida
- Sarasota County
- North Port
- 34288
- 5260 SUNNYVALE ROAD
