Looking for a Crystal Lake home with room to spread out? Welcome to 1173 Sandalwood Lane in the Willow's Edge neighborhood, where a spacious floor plan, a FENCED 1/3-acre lot and EXTRA garage space give you plenty to explore. This beautifully maintained home features 3 bedrooms plus an upstairs LOFT, 2.5 baths and a huge main-level DEN in addition to separate living and family rooms. The OVERSIZED den is a standout, offering room for a large home OFFICE, playroom, hobby room or home gym without sacrificing your everyday living spaces. HARDWOOD floors add warmth, while the family room's wood-burning FIREPLACE creates an inviting gathering spot. A separate dining room provides space for entertaining, and the upstairs loft offers another place to read, study or relax. The FULL unfinished BASEMENT adds abundant storage and possibilities for future living space. Enjoy a FENCED backyard with natural prairie plantings and LOW-MAINTENANCE landscaping. The spacious garage accommodates THREE vehicles side by side, accessed through a double-width garage door. That extra space also offers options for a workshop, bikes, outdoor gear or storage. Located near highly rated Crystal Lake schools, parks, beaches, the library, walking paths and trails, this home puts you close to the places you enjoy. Explore Downtown Crystal Lake shopping and dining, catch the Metra train or head to the Randall Road shopping corridor, with convenient access to I-90. Improvements include roof and siding replaced in 2013, a newer water heater and ejector pump, updated flooring and numerous replacement windows. Come see the generous room sizes, flexible layout and extra space that make this Willow's Edge home stand out!
New
$499,900
1173 Sandalwood Ln, Crystal Lake, IL 60014
3beds
3,075sqft
Single Family Residence
Built in 2000
0.31 Acres Lot
$-- Zestimate®
$163/sqft
$4/mo HOA
What's special
- --
- 73
- views
- 5
- saves
Zillow last checked:
Listing updated:
Listed by:
Alice Picchi 847-420-0967,
Keller Williams Success Realty
Source: MRED as distributed by MLS GRID,MLS#: 12778879
Facts & features
Interior
Bedrooms & bathrooms
- Bedrooms: 3
- Bathrooms: 3
- Full bathrooms: 2
- 1/2 bathrooms: 1
Rooms
- Room types: Den, Foyer, Breakfast Room, Loft
Primary bedroom
- Features: Flooring (Carpet), Bathroom (Full)
- Level: Second
- Area: 299 Square Feet
- Dimensions: 23X13
Bedroom 2
- Features: Flooring (Carpet)
- Level: Second
- Area: 169 Square Feet
- Dimensions: 13X13
Bedroom 3
- Features: Flooring (Carpet)
- Level: Second
- Area: 156 Square Feet
- Dimensions: 13X12
Breakfast room
- Features: Flooring (Hardwood)
- Level: Main
- Area: 117 Square Feet
- Dimensions: 13X9
Den
- Features: Flooring (Carpet)
- Level: Main
- Area: 270 Square Feet
- Dimensions: 18X15
Dining room
- Features: Flooring (Carpet)
- Level: Main
- Area: 156 Square Feet
- Dimensions: 13X12
Family room
- Features: Flooring (Carpet)
- Level: Main
- Area: 340 Square Feet
- Dimensions: 20X17
Foyer
- Features: Flooring (Ceramic Tile)
- Level: Main
- Area: 80 Square Feet
- Dimensions: 10X8
Kitchen
- Features: Kitchen (Eating Area-Breakfast Bar, Eating Area-Table Space, Pantry-Closet, Breakfast Room), Flooring (Hardwood)
- Level: Main
- Area: 169 Square Feet
- Dimensions: 13X13
Laundry
- Level: Main
- Area: 78 Square Feet
- Dimensions: 13X6
Living room
- Features: Flooring (Carpet)
- Level: Main
- Area: 182 Square Feet
- Dimensions: 14X13
Loft
- Features: Flooring (Carpet)
- Level: Second
- Area: 180 Square Feet
- Dimensions: 15X12
Heating
- Natural Gas, Forced Air
Cooling
- Central Air
Appliances
- Included: Range, Microwave, Dishwasher, Washer, Dryer, Disposal, Gas Water Heater
- Laundry: Main Level, Sink
Features
- Walk-In Closet(s), Separate Dining Room
- Flooring: Hardwood
- Windows: Screens
- Basement: Unfinished,Egress Window,Full
- Number of fireplaces: 1
- Fireplace features: Wood Burning, Family Room
Interior area
- Total structure area: 4,822
- Total interior livable area: 3,075 sqft
Video & virtual tour
Property
Parking
- Total spaces: 3
- Parking features: Asphalt, Garage Door Opener, Yes, Garage Owned, Attached, Garage
- Attached garage spaces: 3
- Has uncovered spaces: Yes
Accessibility
- Accessibility features: No Disability Access
Features
- Stories: 2
- Patio & porch: Patio
- Fencing: Fenced
Lot
- Size: 0.31 Acres
Details
- Parcel number: 1813205021
- Special conditions: None
- Other equipment: Ceiling Fan(s), Sump Pump
Construction
Type & style
- Home type: SingleFamily
- Property subtype: Single Family Residence
Materials
- Vinyl Siding, Brick
Condition
- New construction: No
- Year built: 2000
Details
- Builder model: Willow A
Utilities & green energy
- Sewer: Public Sewer
- Water: Public
Community & HOA
Community
- Features: Park, Curbs, Sidewalks, Street Lights, Street Paved
- Security: Carbon Monoxide Detector(s)
- Subdivision: Willows Edge
HOA
- Has HOA: Yes
- Services included: Insurance
- HOA fee: $50 annually
Location
- Region: Crystal Lake
Financial & listing details
- Price per square foot: $163/sqft
- Tax assessed value: $470,424
- Annual tax amount: $11,684
- Date on market: 10/7/2026
- Ownership: Fee Simple w/ HO Assn.
Estimated market value
Not available
Estimated sales range
Not available
Not available
Price history
| Date | Event | Price |
|---|---|---|
| 10/7/2026 | Listing removed | $539,900$176/sqft |
Source: MRED as distributed by MLS GRID #12733241 Report a problem | ||
| 9/24/2026 | Listed for sale | $539,900+85.2%$176/sqft |
Source: MRED as distributed by MLS GRID #12733241 Report a problem | ||
| 11/3/2000 | Sold | $291,565$95/sqft |
Source: Public Record Report a problem | ||
Public tax history
| Year | Property taxes | Tax assessment |
|---|---|---|
| 2025 | $11,684 +3.5% | $156,808 +8.4% |
| 2024 | $11,291 +3.2% | $144,670 +11.3% |
| 2023 | $10,937 +5.7% | $129,958 +9.8% |
| 2022 | $10,350 +4.6% | $118,337 +6.2% |
| 2021 | $9,898 +1.7% | $111,450 +2.7% |
| 2020 | $9,737 | $108,478 +2.6% |
| 2019 | -- | $105,708 +11.6% |
| 2018 | $8,751 +0.6% | $94,745 +6.1% |
| 2017 | $8,697 +1.3% | $89,289 +5.2% |
| 2016 | $8,590 | $84,892 -2.2% |
| 2013 | $8,590 | $86,800 -21.5% |
| 2011 | -- | $110,543 +5.3% |
| 2010 | -- | $104,969 -17.3% |
| 2009 | -- | $126,970 |
| 2008 | -- | $126,970 +8.4% |
| 2006 | -- | $117,161 +4.8% |
| 2005 | $7,723 +2.1% | $111,763 +4.7% |
| 2004 | $7,563 +4.3% | $106,796 +6.9% |
| 2003 | $7,252 +1.4% | $99,922 +2.7% |
| 2002 | $7,152 +2.9% | $97,315 +5.3% |
| 2001 | $6,951 +587.4% | $92,452 +582.5% |
| 2000 | $1,011 | $13,546 |
Find assessor info on the county website
Monthly payment
Est. payment
Payment breakdown
Explore the cost of this home by adjusting the details. Changes won't be saved.Climate risks
Neighborhood: 60014
Nearby schools
Schools provided by the listing agent
- Elementary: Woods Creek Elementary School
- Middle: Lundahl Middle School
- High: Crystal Lake South High School
- District: 47
Source: MRED as distributed by MLS GRID. This data may not be complete. We recommend contacting the local school district to confirm school assignments for this home.
- $490,700-- bd-- ba2.7k sqft1165 Sandalwood Ln, Crystal Lake, IL 60014Off Market
- $510,8004 bd3 ba3.1k sqft1181 Sandalwood Ln, Crystal Lake, IL 60014Off Market
- $514,200-- bd-- ba3.1k sqft1326 Amberwood Dr, Crystal Lake, IL 60014Off Market
- $521,400-- bd-- ba3.1k sqft1157 Sandalwood Ln, Crystal Lake, IL 60014Off Market
Similar homes
- $480,0005 bd3 ba2.3k sqft1147 Bennington Dr, Crystal Lake, IL 60014Active
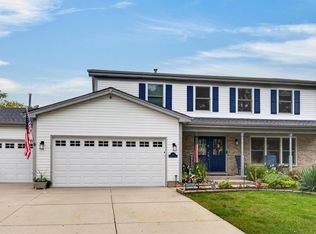 MLS ID #12757195, Victoria Suthers, Keller Williams Success Realty. MRED as distributed by MLS GRID
 - $--4 bd2 ba1.8k sqft1066 Colony Dr, Crystal Lake, IL 60014Auction
 Auction.com 2
 - $475,0005 bd4 ba3.3k sqft452 Spring Ridge Dr, Crystal Lake, IL 60012New
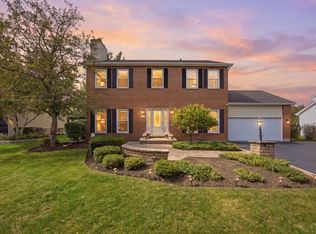 MLS ID #12777902, Mazina Dominguez, Baird & Warner. MRED as distributed by MLS GRID
 - $415,0004 bd3 ba2.2k sqft763 Concord Dr, Crystal Lake, IL 60014Active
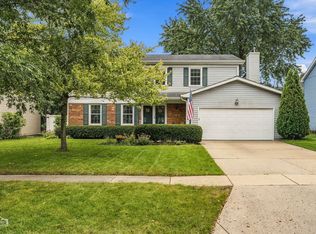 MLS ID #12771102, Marj Carpenter, CRS,GRI, RE/MAX Suburban. MRED as distributed by MLS GRID
