This spacious 3-bedroom, 2-bath condo offers an open, comfortable layout with plenty of room to spread out. The main living area features an inviting open-concept design, granite countertops, and easy flow between the kitchen, dining, and living spaces. Step outside onto the private balcony overlooking peaceful green space—the perfect spot to enjoy your morning coffee or unwind at the end of the day.The 2-car garage provides plenty of room for parking and storage, while the chair lift from the foyer to the main living level offers added convenience and accessibility. With a layout that feels much more like a single-family home, this condo offers the best of both worlds.The condo fee includes water, sewer, trash, and trash removal, making everyday living even easier. Whether you're looking for more space, low-maintenance living, or a home that offers convenient accessibility, this one is worth a look!
For sale
$375,000
5253 Deford Rd, Virginia Beach, VA 23455
3beds
1,847sqft
Townhouse
Built in 1999
-- sqft lot
$374,900 Zestimate®
$203/sqft
$450/mo HOA
What's special
Inviting open-concept designGranite countertopsOpen comfortable layout
- 1 day
- 129
- 13
Zillow last checked:
Listing updated:
Listed by:
Riya Thorson,
Liz Moore & Associates LLC 757-767-0200
Source: REIN Inc.,MLS#: 10653959
Facts & features
Interior
Bedrooms & bathrooms
- Bedrooms: 3
- Bathrooms: 2
- Full bathrooms: 2
Rooms
- Room types: Attic, Breakfast Area, PBR with Bath, Utility Room
Heating
- Forced Air
Cooling
- Heat Pump
Appliances
- Included: Dishwasher, Disposal, Dryer, Microwave, Electric Range, Refrigerator, Washer, Gas Water Heater
Features
- Primary Sink-Double, Walk-In Closet(s), Ceiling Fan(s), Entrance Foyer, Pantry
- Flooring: Carpet, Ceramic Tile, Laminate/LVP
- Windows: Window Treatments
- Attic: Pull Down Stairs
- Number of fireplaces: 1
- Fireplace features: Fireplace Gas-natural
Interior area
- Total interior livable area: 1,847 sqft
Property
Parking
- Total spaces: 2
- Parking features: Garage Att 2 Car, Driveway, Garage Door Opener
- Attached garage spaces: 2
- Has uncovered spaces: Yes
Accessibility
- Accessibility features: Handheld Showerhead, Lift, Main Floor Laundry, Handicap
Features
- Stories: 2
- Patio & porch: Porch
- Exterior features: Balcony
- Pool features: None
- Has spa: Yes
- Spa features: Bath
- Fencing: None
- Waterfront features: Not Waterfront
Details
- Parcel number: 14687525485253
- Zoning: PDH2
Construction
Type & style
- Home type: Townhouse
- Property subtype: Townhouse
- Attached to another structure: Yes
Materials
- Brick, Vinyl Siding
- Foundation: Slab
- Roof: Asphalt Shingle
Condition
- New construction: No
- Year built: 1999
Utilities & green energy
- Sewer: City/County
- Water: City/County
- Utilities for property: Cable Hookup
Community & HOA
Community
- Subdivision: Cypress Point - 404
HOA
- Has HOA: Yes
- Amenities included: Landscaping, Sewer, Trash, Water
- Second HOA fee: $450 monthly
Location
- Region: Virginia Beach
Financial & listing details
- Price per square foot: $203/sqft
- Tax assessed value: $340,900
- Annual tax amount: $3,307
- Date on market: 9/17/2026
Estimated market value
$374,900
$356,000 - $394,000
$2,692/mo
Price history
Price history is unavailable.
Public tax history
| Year | Property taxes | Tax assessment |
|---|---|---|
| 2025 | $3,307 +3.3% | $340,900 +5.5% |
| 2024 | $3,200 +6.9% | $323,200 +6.9% |
| 2023 | $2,994 +8.1% | $302,400 +8.1% |
| 2022 | $2,769 +10.6% | $279,700 +10.6% |
| 2021 | $2,505 -6.1% | $253,000 +5% |
| 2020 | $2,668 +19.1% | $240,900 +7.8% |
| 2019 | $2,240 | $223,400 |
| 2018 | $2,240 -2.2% | $223,400 -2.2% |
| 2017 | $2,290 +5.1% | $228,400 +3.8% |
| 2016 | $2,178 -1.3% | $220,000 -1.3% |
| 2015 | $2,206 | $222,800 +2.3% |
| 2014 | $2,206 | $217,800 +3.8% |
| 2013 | -- | $209,900 -3% |
| 2012 | -- | $216,500 -5.1% |
| 2011 | -- | $228,100 -6% |
| 2010 | -- | $242,700 -21% |
| 2007 | -- | $307,258 +20.1% |
| 2006 | -- | $255,859 +29.1% |
| 2005 | -- | $198,225 +12.6% |
| 2004 | -- | $176,077 +6% |
| 2003 | -- | $166,077 +8.1% |
| 2002 | -- | $153,689 +12.5% |
| 2001 | -- | $136,607 |
Find assessor info on the county website
Monthly payment
Est. payment
Payment breakdown
Explore the cost of this home by adjusting the details. Changes won't be saved.Climate risks
Neighborhood: Bayside
Nearby schools
Schools provided by the listing agent
- Elementary: Luxford Elementary
- Middle: Bayside Middle
- High: Bayside
Source: REIN Inc.. This data may not be complete. We recommend contacting the local school district to confirm school assignments for this home.
- $371,5003 bd2 ba1.7k sqft5314 Deford Rd, Virginia Beach, VA 23455Off Market
- $374,1003 bd2 ba1.8k sqft5316 Deford Rd, Virginia Beach, VA 23455Off Market
- $325,5003 bd2 ba1.4k sqft5318 Deford Rd, Virginia Beach, VA 23455Off Market
- $383,1003 bd2 ba1.8k sqft5322 Deford Rd, Virginia Beach, VA 23455Off Market
Similar homes
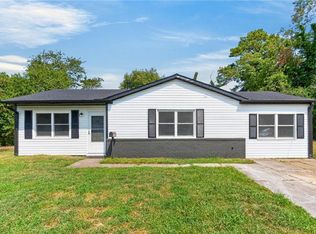
- $379,9994 bd2 ba1.2k sqft4712 Lonewillow Ln, Virginia Beach, VA 23455For Sale
 MLS ID #10654142, Stephanie Hannay. REIN Inc.
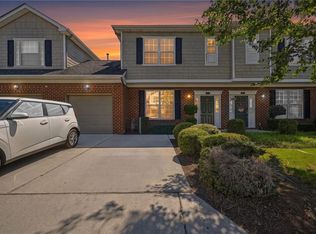
 - $380,0003 bd3 ba1.6k sqft5321 Brinsley Ln, Virginia Beach, VA 23455For Sale
 MLS ID #10651194, Jamese Harte. REIN Inc.
 - $410,0003 bd3 ba2k sqft5300 Bramcote Pl, Virginia Beach, VA 23455For Sale
 MLS ID #10651565, Lisa Villa. REIN Inc.
 - $409,9004 bd2 ba1.9k sqft4800 Frostburg Ln, Virginia Beach, VA 23455For Sale
 MLS ID #10653484, Jake Maines. REIN Inc.
