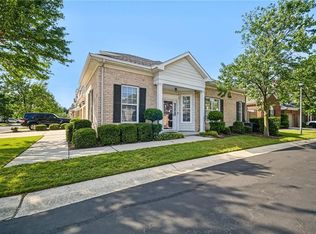
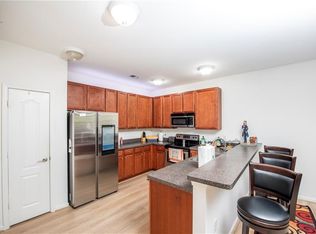
Welcome to easy, one-level living in this spacious first floor end unit! The open layout offers plenty of natural light and a comfortable flow between the living and dining areas, anchored by a cozy gas fireplace. The updated kitchen features refreshed countertops, sink, and additional improvements, while the oversized primary suite is a standout with its own sitting area, huge walk in closet, and private bath featuring a separate shower and walk in jetted tub. Step outside to the covered patio for a little extra space to relax. A rare bonus two attached one-car garages provide exceptional parking, storage, or hobby space. Conveniently located near Shore Drive, shopping, dining, military bases, and interstate access, this home offers the space of a house with the ease of condo living.
For sale
$370,000
5315 Deford Rd, Virginia Beach, VA 23455
3beds
1,803sqft
Condominium
Built in 1999
-- sqft lot
$370,500 Zestimate®
$205/sqft
$450/mo HOA
What's special
Cozy gas fireplaceOne-level livingOpen layoutCovered patioTwo attached one-car garagesPlenty of natural lightOversized primary suite
- 47 days
- 365
- 12
Zillow last checked:
Listing updated:
Listed by:
Chris Jenkins,
Better Homes & Gdns Ntv Am Grp 757-495-5500
Source: REIN Inc.,MLS#: 10650056
Facts & features
Interior
Bedrooms & bathrooms
- Bedrooms: 3
- Bathrooms: 3
- Full bathrooms: 2
- 1/2 bathrooms: 1
Rooms
- Room types: 1st Floor BR, 1st Floor Primary BR, Breakfast Area, PBR with Bath, Office/Study, Utility Closet
Primary bedroom
- Level: First
Heating
- Natural Gas, Programmable Thermostat
Cooling
- Central Air
Appliances
- Included: Dishwasher, Microwave, Electric Range, Refrigerator, Gas Water Heater
- Laundry: Dryer Hookup, Washer Hookup
Features
- Primary Sink-Double, Walk-In Closet(s), Ceiling Fan(s), Pantry
- Flooring: Carpet, Ceramic Tile, Laminate/LVP
- Number of fireplaces: 1
- Fireplace features: Fireplace Gas-natural
- Common walls with other units/homes: End Unit
Interior area
- Total interior livable area: 1,803 sqft
Property
Parking
- Total spaces: 2
- Parking features: Garage Att 2 Car, Driveway, Garage Door Opener
- Attached garage spaces: 2
- Has uncovered spaces: Yes
Accessibility
- Accessibility features: Grip-Accessible Features, Main Floor Laundry
Features
- Levels: One
- Stories: 1
- Patio & porch: Patio, Porch
- Pool features: None
- Has spa: Yes
- Spa features: Bath
- Fencing: None
- Waterfront features: Not Waterfront
Details
- Parcel number: 14687525485315
Construction
Type & style
- Home type: Condo
- Architectural style: Traditional
- Property subtype: Condominium
- Attached to another structure: Yes
Materials
- Brick, Vinyl Siding
- Foundation: Slab
- Roof: Asphalt Shingle
Condition
- New construction: No
- Year built: 1999
Utilities & green energy
- Sewer: City/County
- Water: City/County
- Utilities for property: Cable Hookup
Community & HOA
Community
- Subdivision: Cypress Point - 404
HOA
- Has HOA: Yes
- Amenities included: Landscaping, Sewer, Trash, Water
- Second HOA fee: $450 monthly
Location
- Region: Virginia Beach
Financial & listing details
- Price per square foot: $205/sqft
- Tax assessed value: $347,500
- Annual tax amount: $3,370
- Date on market: 8/21/2026
Estimated market value
$370,500
$352,000 - $389,000
$2,607/mo
Price history
Price history is unavailable.
Public tax history
| Year | Property taxes | Tax assessment |
|---|---|---|
| 2025 | $3,371 +3% | $347,500 +5.1% |
| 2024 | $3,273 +6.7% | $330,600 +6.7% |
| 2023 | $3,067 +8% | $309,800 +8% |
| 2022 | $2,839 +11.3% | $286,800 +11.3% |
| 2021 | $2,550 -6.1% | $257,600 +5.1% |
| 2020 | $2,714 +18.9% | $245,100 +7.6% |
| 2019 | $2,283 | $227,700 |
| 2018 | $2,283 -2.2% | $227,700 -2.2% |
| 2017 | $2,335 +5.1% | $232,900 +3.8% |
| 2016 | $2,221 -1.2% | $224,300 -1.2% |
| 2015 | $2,248 | $227,100 +2.6% |
| 2014 | $2,248 | $221,300 +3.8% |
| 2013 | -- | $213,200 -3% |
| 2012 | -- | $219,900 -5.1% |
| 2011 | -- | $231,700 -6% |
| 2010 | -- | $246,500 -20.9% |
| 2007 | -- | $311,628 +19.9% |
| 2006 | -- | $260,015 +28.8% |
| 2005 | -- | $201,897 +10.2% |
| 2004 | -- | $183,135 +5.8% |
| 2003 | -- | $173,135 +11.7% |
| 2002 | -- | $155,052 +8.1% |
| 2001 | -- | $143,445 |
Find assessor info on the county website
Monthly payment
Est. payment
Payment breakdown
Explore the cost of this home by adjusting the details. Changes won't be saved.Climate risks
Neighborhood: Bayside
Nearby schools
Schools provided by the listing agent
- Elementary: Luxford Elementary
- Middle: Bayside Middle
- High: Bayside
Source: REIN Inc.. This data may not be complete. We recommend contacting the local school district to confirm school assignments for this home.
- $374,0003 bd2 ba1.7k sqft5314 Deford Rd, Virginia Beach, VA 23455Off Market
- $374,5003 bd2 ba1.8k sqft5316 Deford Rd, Virginia Beach, VA 23455Off Market
- $329,3003 bd2 ba1.4k sqft5318 Deford Rd, Virginia Beach, VA 23455Off Market
- $383,0003 bd2 ba1.8k sqft5322 Deford Rd, Virginia Beach, VA 23455Off Market
Similar homes
- $375,0003 bd2 ba1.8k sqft5253 Deford Rd, Virginia Beach, VA 23455For Sale
 MLS ID #10653959, Riya Thorson. REIN Inc.
 - $410,0003 bd3 ba2k sqft5300 Bramcote Pl, Virginia Beach, VA 23455For Sale
 MLS ID #10651565, Lisa Villa. REIN Inc.
 - $250,0002 bd2 ba1.3k sqft932 Southmoor Dr Unit 305, Virginia Beach, VA 23455For Sale
 MLS ID #10655958, Natalie Giles. REIN Inc.
 - $300,0002 bd3 ba1.4k sqft1238 Foursome Ln, Virginia Beach, VA 23455For Sale
 MLS ID #10650585, Ryan Ryckman. REIN Inc.
