3 HOMES. 3 MUNICIPAL ADDRESSES. One extraordinary 36 acre Estate! Each residence is fully independent with its own address, mailbox, utilities, kitchen and living facilities. Adjoining homes feature separate gated driveways, while the third is located on Mountain Road, offering exceptional flexibility for multi-generational living, extended family, guests, rentals, staff accommodations or an estate-based business. Located in the heart of Niagara wine country, near downtown Beamsville & minutes from the QEW, this remarkable property offers a rare combination of history, privacy, agricultural potential & modern multi-residence living. Nearly $3 million has been invested over the past 5 years in permitted renovations and improvements, including 4 car garage, office, extensive waterproofing and drainage, spray-foam insulation in 2 homes, roofing, new windows & doors throughout, upgraded 200A electrical panels, new wiring, renovated kitchens and three new forced-air HVAC systems. The 4,500+ sq. ft. main residence features premium Thermador appliances & a new septic system. Two wells are equipped with water purification and softening systems, and supply & drainage plumbing has been replaced.Professionally designed landscaping features 50+ specimen trees, Pinot Noir vines, an orchard of approximately 120 fruit trees, agricultural land and pristine woodland supporting local wildlife. The land has been carefully rested & rejuvenated to maintain strong agricultural potential. A transferable 100'X100' 112,000 Cubic foot pond excavation permit offers future irrigation & ecological potential. At the heart of the property stands an irreplaceable circa-1830 barn with original hand-hewn timber beams, providing an authentic connection to Niagara's agricultural heritage. An exceptional Niagara estate where history, agriculture and modern living come together, with the foundation established for its next remarkable chapter. Truly a one of a kind estate with so many offerings!
For sale
C$4,750,000
5255 Philp Rd, Lincoln, ON L0R 1B2
7beds
5baths
Farm
Built in ----
47.78 Acres Lot
$-- Zestimate®
C$--/sqft
C$-- HOA
What's special
Separate gated drivewaysRenovated kitchensPremium thermador appliancesProfessionally designed landscapingPinot noir vinesAgricultural land
- 21 days
- 12
- 2
Zillow last checked:
Listing updated:
Listed by:
EXP REALTY
Source: TRREB,MLS®#: X14119048 Originating MLS®#: Niagara Association of REALTORS
Facts & features
Interior
Bedrooms & bathrooms
- Bedrooms: 7
- Bathrooms: 5
Primary bedroom
- Level: Second
- Dimensions: 5.15 x 3.64
Bedroom 2
- Level: Second
- Dimensions: 4.2 x 4.05
Bedroom 3
- Level: Second
- Dimensions: 4.3 x 4.05
Bedroom 4
- Level: Second
- Dimensions: 3.62 x 3.23
Bathroom
- Level: Main
Bathroom
- Level: Main
Other
- Level: Main
Breakfast
- Level: Main
- Dimensions: 4.33 x 3.65
Dining room
- Level: Main
- Dimensions: 4.05 x 3.75
Family room
- Level: Main
- Dimensions: 7 x 6.9
Kitchen
- Level: Main
- Dimensions: 4.45 x 4.33
Living room
- Level: Main
- Dimensions: 5 x 4.05
Other
- Level: Second
- Dimensions: 1.52 x 1.22
Heating
- Forced Air, Electric
Cooling
- Central Air
Appliances
- Included: Built-In Oven, Instant Hot Water, Water Purifier, Water Treatment, Water Heater Owned
Features
- In-Law Suite, Storage, In-Law Capability, ERV/HRV, Sauna, Upgraded Insulation
- Flooring: Accessory Apartment, Carpet Free
- Basement: Full
- Has fireplace: Yes
Interior area
- Living area range: 2500-3000 null
Video & virtual tour
Property
Parking
- Total spaces: 34
- Parking features: Available, Private, Garage Door Opener
- Has garage: Yes
Features
- Stories: 2
- Patio & porch: Porch
- Exterior features: Landscape Lighting, Landscaped, Privacy
- Has private pool: Yes
- Pool features: Above Ground
- Waterfront features: None
Lot
- Size: 47.78 Acres
Details
- Additional structures: Barn, Storage, Garden Shed, Shed
- Parcel number: 461040366
- Other equipment: Sump Pump
Construction
Type & style
- Home type: SingleFamily
- Property subtype: Farm
Materials
- Stucco (Plaster), Brick Veneer
- Roof: Asphalt Shingle
Community & HOA
Community
- Security: Security Gate
Location
- Region: Lincoln
Financial & listing details
- Tax assessed value: C$711,000
- Annual tax amount: C$10,353
- Date on market: 10/27/2026
Price history
Price history is unavailable.
Public tax history
Tax history is unavailable.
Climate risks
Neighborhood: L0R
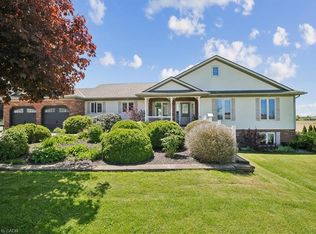
- C$1,799,0005 bd4 ba2.1k sqft5410 Philp Rd, Lincoln, ON L0R1B2Sold
- C$2,9003 bd3 ba1.6k sqft4040 Mountain St #BMK-T044, Beamsville, ON L3J0K9For Rent

- C$2,5503 bd3 ba1.2k sqft4040 Mountain St #BMK-T023, Beamsville, ON L3J0K9For Rent
- C$2,6503 bd3 ba1.5k sqft4040 Mountain St #BMK-T037, Beamsville, ON L3J0K9For Rent
Similar homes
- C$2,700,0004 bd4 ba2.7k sqft1945 Abingdon Rd, West Lincoln, ON L0R 1E0For Sale
 MLS ID #40878318, Miguel Lima, Broker, Century 21 Heritage Group Ltd.. ITSO
- C$2,599,9004 bd3 ba4.1k sqft4354 Mountainview Rd, Lincoln, ON L3J 2C8For Sale
 MLS ID #40849175, John A Bald, Broker, Royal LePage NRC Realty Inc.. ITSO
- C$3,799,0005 bd5 ba3.5k sqft340 Golf Club Rd, Hamilton, ON L0R 1P0For Sale
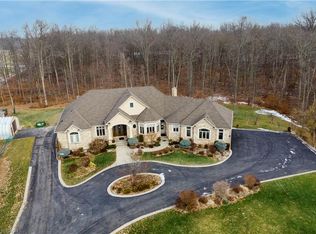 MLS ID #40853484, Jaena De Guzman Alano, Salesperson, RE/MAX Real Estate Centre Inc.. ITSO
- C$3,500,0005 bd7 ba6.7k sqft4580 Cherry Ave, Lincoln, ON L3J 1A3For Sale
 MLS ID #40839121, Zoi A. Ouzas, Salesperson, RE/MAX Garden City Realty Inc.. ITSO
