Schedule a showing of this unique and spacious home that boasts a beautiful river view. Large Windows, sliding glass doors, tall ceilings and a massive 39' x 18.7' 2nd floor living room as well as a vaulted dining room area give this home a very airy feel. There are (2) mini-splits, a jetted tub in the 1st floor bathroom, and a stand up shower in the 2nd floor bathroom. The 3 bedrooms are on the second floor along with a 4th room that can be used as an office, play room, knitting room and more.
For sale
Price cut: $20K (8/14)
$230,000
526 Fee Rd, Mooers, NY 12958
3beds
2,453sqft
Single Family Residence
Built in 1945
0.83 Acres Lot
$-- Zestimate®
$94/sqft
$-- HOA
What's special
Beautiful river viewTall ceilingsVaulted dining room areaLarge windowsSliding glass doors
- 48 days
- 333
- 27
Zillow last checked:
Listing updated:
Listed by:
Castine Properties 518-324-7653,
Andrew Castine
Source: ACVMLS,MLS#: 207979
Facts & features
Interior
Bedrooms & bathrooms
- Bedrooms: 3
- Bathrooms: 2
- Full bathrooms: 2
Bedroom 1
- Level: Second
- Area: 182.9 Square Feet
- Dimensions: 15.5 x 11.8
Bedroom 2
- Level: First
- Area: 216 Square Feet
- Dimensions: 16 x 13.5
Bedroom 3
- Level: Second
- Area: 244.8 Square Feet
- Dimensions: 16 x 15.3
Bathroom 2
- Level: Second
- Area: 82.5 Square Feet
- Dimensions: 11 x 7.5
Dining room
- Level: First
- Area: 370.98 Square Feet
- Dimensions: 22.9 x 16.2
Kitchen
- Level: First
- Area: 238 Square Feet
- Dimensions: 17 x 14
Laundry
- Level: First
- Area: 58.9 Square Feet
- Dimensions: 9.5 x 6.2
Living room
- Level: Second
- Area: 729.3 Square Feet
- Dimensions: 39 x 18.7
Office
- Level: Second
- Area: 144 Square Feet
- Dimensions: 16 x 9
Other
- Description: Foyer
- Level: First
- Area: 138.6 Square Feet
- Dimensions: 13.2 x 10.5
Other
- Description: Garage
- Level: First
- Area: 1080 Square Feet
- Dimensions: 36 x 30
Other
- Description: Porch
- Level: First
- Area: 177.84 Square Feet
- Dimensions: 22.8 x 7.8
Heating
- Baseboard, Heat Pump, Propane
Cooling
- Ceiling Fan(s), Heat Pump
Appliances
- Included: Dishwasher, Electric Range, Exhaust Fan, Refrigerator
- Laundry: Inside, Laundry Room
Features
- Laminate Counters, Ceiling Fan(s), High Ceilings, High Speed Internet, Natural Woodwork, Vaulted Ceiling(s)
- Flooring: Carpet, Ceramic Tile, Combination, Laminate
- Windows: Double Pane Windows
- Basement: Exterior Entry,Partial,Sump Pump
Interior area
- Total structure area: 2,453
- Total interior livable area: 2,453 sqft
- Finished area above ground: 2,453
- Finished area below ground: 0
Property
Parking
- Parking features: Asphalt, Driveway, Garage Faces Front, Paved
- Has attached garage: Yes
Features
- Levels: Two
- Patio & porch: Deck
- Exterior features: Balcony
- Has spa: Yes
- Spa features: Bath
- Fencing: None
- Has view: Yes
- View description: River
- Has water view: Yes
- Water view: River
Lot
- Size: 0.83 Acres
- Dimensions: 158 x 225
- Features: Back Yard, Cleared, Few Trees, Level, Views
- Topography: Level
Details
- Parcel number: 30.20312
Construction
Type & style
- Home type: SingleFamily
- Architectural style: Old Style
- Property subtype: Single Family Residence
Materials
- Vinyl Siding
- Foundation: Block, Poured, Slab
- Roof: Asphalt,Metal
Condition
- Year built: 1945
Utilities & green energy
- Sewer: Septic Tank
- Water: Well, See Remarks
- Utilities for property: Cable Available, Internet Available, Phone Available, Sewer Connected, Water Connected, Propane
Community & HOA
Location
- Region: Mooers
Financial & listing details
- Price per square foot: $94/sqft
- Tax assessed value: $240,000
- Annual tax amount: $4,185
- Date on market: 7/28/2026
- Listing agreement: Exclusive Right To Sell
- Listing terms: Cash,Conventional,Owner May Carry
- Lease term: Short Term Lease
- Road surface type: Asphalt, Paved
Estimated market value
Not available
Estimated sales range
Not available
Not available
Price history
| Date | Event | Price |
|---|---|---|
| 8/14/2026 | Price change | $230,000-8%$94/sqft |
Source:  ACVMLS #207979 Report a problem ACVMLS #207979 Report a problem | ||
| 7/28/2026 | Listed for sale | $250,000$102/sqft |
Source: ACVMLS #207979 Report a problem | ||
Public tax history
| Year | Property taxes | Tax assessment |
|---|---|---|
| 2025 | -- | $240,000 +10.6% |
| 2024 | -- | $217,000 |
| 2023 | -- | $217,000 +7.5% |
| 2022 | -- | $201,800 +90.2% |
| 2021 | -- | $106,100 |
| 2020 | -- | $106,100 |
| 2019 | -- | $106,100 |
| 2018 | -- | $106,100 +4.1% |
| 2017 | $809 | $101,900 |
| 2016 | -- | $101,900 +1.9% |
| 2015 | -- | $100,000 |
| 2014 | -- | $100,000 +6.4% |
| 2013 | -- | $94,000 |
| 2012 | -- | $94,000 |
| 2011 | -- | $94,000 +24.3% |
| 2010 | -- | $75,600 |
| 2009 | -- | $75,600 +2.2% |
| 2008 | -- | $74,000 +5.3% |
| 2007 | -- | $70,300 +3.1% |
| 2006 | -- | $68,200 +12.4% |
| 2005 | -- | $60,700 |
| 2004 | -- | $60,700 +5.9% |
| 2003 | -- | $57,300 +10.2% |
| 2002 | -- | $52,000 |
| 2001 | -- | $52,000 |
| 2000 | -- | $52,000 |
Find assessor info on the county website
Monthly payment
Climate risks
Neighborhood: 12958

Similar homes
- $214,5003 bd2 ba2.3k sqft188 Blackman Corners Rd, Mooers Forks, NY 12959Auction
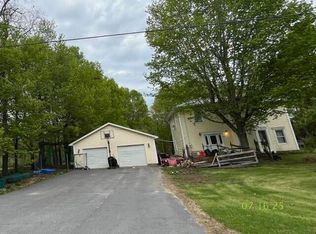 MLS ID #205258, Virginia McLaughlin. ACVMLS
 - $260,0004 bd4 ba2.4k sqft2973 State Route 11, Mooers Forks, NY 12959For Sale
 MLS ID #207012, Kimberly Llewellyn, Listing by: Coldwell Banker Whitbeck Assoc. Plattsburgh. ACVMLS
 - $199,9004 bd2 ba1.3k sqft606 Lamberton Rd, Mooers Forks, NY 12959For Sale
 MLS ID #207673, Kira Witherwax, Listing by: REMAX North Country. ACVMLS
 - $309,0003 bd2 ba2.5k sqft7 Town Hall Rd, Mooers Forks, NY 12959For Sale
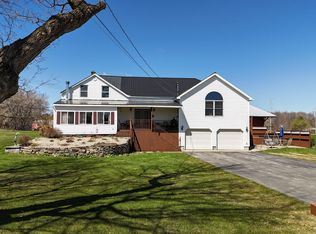 MLS ID #207063, Nicole Lamberton, Listing by: Fesette Realty, LLC. ACVMLS
