Skip main navigation
Closed
  • $340,000

    526 Manchester Rd, Mount Gilead, NC 27306

    2beds
    1,788sqft
    Single Family Residence
    Built in 1988
    0.34 Acres Lot
    $342,900 Zestimate®
    $190/sqft
    $1,741 Estimated rent

    Home value

    $342,900

    $326,000 - $360,000

    $1,741/mo

    Zestimate® history
    Loading
    Loading...

    Owner options

    List your home for rent

    $1,741/mo

    Rent Zestimate®

    Find your next renter with Zillow Rental Manager. Plus, with online applications, you can quickly screen prospective tenants – for free.

    Learn more

    $1,741/mo

    Rent Zestimate®

    Refinance and save

    $2,902/mo

    Est. payment

    Refinancing to a lower rate could help reduce your monthly payments and save thousands over the life of the loan.

    See today's rates

    $2,902/mo

    Est. payment

    Explore your selling options

    Work with a Zillow partner agent

    Leverage their expertise and Zillow's premium Showcase listings to get your home seen by more buyers.

    Get started

    List with your own agent

    Get your home in front of millions of buyers by listing it on Zillow.

    Learn how to do it

    Sell it yourself

    Take full control of how buyers see your home on Zillow by listing For Sale by Owner (FSBO).

    List your home

    What's special

    Modern fixturesBeautifully renovated homeNew electric fireplaceUpdated vanitiesGranite countertopsNew roofBrand-new flooring
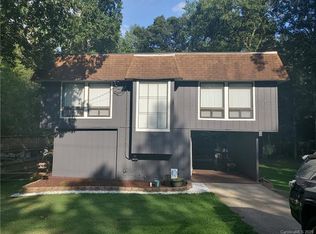
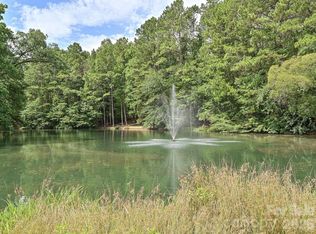
    Welcome to this beautifully renovated home located in the highly sought-after Woodrun community at Lake Tillery in Mount Gilead. Offering 4 bedrooms and 2.5 bathrooms (2-bedroom septic permit), this home is ideal for full-time living, a vacation retreat, or a weekend lake getaway. Inside, you’ll love the open and inviting floor plan featuring brand-new flooring, a new roof, new kitchen cabinets, updated vanities, granite countertops, stainless steel appliances, modern fixtures, and a new electric fireplace. The kitchen is a true standout, flowing seamlessly into the main living space—perfect for entertaining or relaxing after a day on the lake. The primary suite offers a walk-in closet and an impressive custom tile shower large enough for six, creating a spa-like experience at home. Upstairs, you’ll find two additional bedrooms, while the lower level includes a private bedroom and bathroom—perfect for guests or a man-cave retreat. Step outside to a spacious back deck overlooking a low-maintenance backyard, ideal for a fire pit and outdoor gatherings. A large detached shed provides excellent storage for lake gear and outdoor equipment. Woodrun residents enjoy incredible amenities including tennis and pickleball courts, basketball court, clubhouse, trails, campground, boat ramps, boat slips, storage, and a lakeside pool. Whether you’re searching for a Lake Tillery home for sale, a Mount Gilead lake house, or a move-in-ready property with resort-style amenities, this Woodrun home checks every box. Schedule your private showing today and start living the Lake Tillery lifestyle!

    Zillow last checked:

    Listing updated:

    Listed by:

    Kirk Hanson kirk@ckselectrealestate.com,

    Coldwell Banker- CK Select,

    Jessica Bruzdzinski,

    Coldwell Banker- CK Select

    Bought with:

    Kirk Hanson

    CK Select Commercial Real Esta

    Source: Canopy MLS as distributed by MLS GRID,MLS#: 4340319MLS Logo

    Facts & features

    Interior

    Bedrooms & bathrooms
    • Bedrooms: 2
    • Bathrooms: 3
    • Full bathrooms: 2
    • 1/2 bathrooms: 1
    • Main level bedrooms: 2
    Primary bedroom
    • Level: Main
    Kitchen
    • Level: Main
    Laundry
    • Level: Main
    Heating
    • Propane
    Cooling
    • Central Air
    Appliances
    • Included: Dishwasher, Disposal, Gas Oven, Microwave
    • Laundry: Laundry Room, Main Level
    Features
    • Built-in Features, Pantry, Storage, Walk-In Closet(s), Wet Bar, Other - See Remarks
    • Flooring: Carpet, Tile, Vinyl
    • Basement: Basement Garage Door,Exterior Entry,Finished,Interior Entry
    • Fireplace features: Living Room
    Interior area
    • Total structure area: 1,348
    • Total interior livable area: 1,788 sqft
    • Finished area above ground: 1,348
    • Finished area below ground: 440

    Property

    Parking
    • Total spaces: 2
    • Parking features: Basement, Driveway
    • Garage spaces: 2
    • Has uncovered spaces: Yes
    Features
    • Levels: One
    • Stories: 1
    • Patio & porch: Covered, Deck, Front Porch
    • Pool features: Community
    • Waterfront features: Boat Ramp – Community, Boat Slip – Community, Covered structure, Pier - Community, Retaining Wall, Dock
    • Body of water: Lake Tillery
    Lot
    • Size: 0.34 Acres
    • Dimensions: 77 x 201 x 74 x 201
    Details
    • Additional structures: Outbuilding, Shed(s)
    • Parcel number: 658710455085
    • Zoning: RES
    • Special conditions: Standard

    Construction

    Type & style
    • Home type: SingleFamily
    • Property subtype: Single Family Residence
    Materials
    • Brick Partial, Vinyl
    Condition
    • New construction: No
    • Year built: 1988

    Utilities & green energy

    • Sewer: Septic Installed
    • Water: Other - See Remarks

    Community & HOA

    Community
    • Features: Boat Storage, Clubhouse, Game Court, Gated, Lake Access, Picnic Area, Playground, Recreation Area, Sport Court, Street Lights, Tennis Court(s)
    • Subdivision: Woodrun
    HOA
    • Has HOA: Yes
    • HOA fee: $845 annually
    • HOA name: Woodrun on Lake Tillery
    • HOA phone: 910-220-1341
    Location
    • Region: Mount Gilead

    Financial & listing details

    • Price per square foot: $190/sqft
    • Tax assessed value: $188,478
    • Annual tax amount: $1,235
    • Date on market: 2/5/2026
    • Cumulative days on market: 21 days
    • Listing terms: Cash,Conventional,FHA,USDA Loan,VA Loan
    • Road surface type: Concrete, Paved

    Price history

    DateEventPrice
    7/21/2026Sold$340,000-2.9%$190/sqft
    Source: Canopy MLS as distributed by MLS GRID #4340319 Report a problem
    2/5/2026Listed for sale$350,000$196/sqft
    Source: Canopy MLS as distributed by MLS GRID #4340319 Report a problem
    11/5/2025Listing removed$350,000
    Source: Triad MLS #1150871 Report a problem
    6/6/2025Listed for sale$350,000
    Source: Triad MLS #1150871 Report a problem
    4/21/2025Pending sale$350,000
    Source: Triad MLS #1150871 Report a problem
    7/25/2024Listed for sale$350,000+102.3%$196/sqft
    Source: Canopy MLS as distributed by MLS GRID #4162693 Report a problem
    8/7/2023Sold$173,000-24.8%$97/sqft
    Source: Public Record Report a problem
    6/26/2023Pending sale$230,000$129/sqft
    Source: Canopy MLS as distributed by MLS GRID #CAR4038992 Report a problem
    6/26/2023Listed for sale$230,000$129/sqft
    Source: Canopy MLS as distributed by MLS GRID #CAR4038992 Report a problem
    6/15/2023Listing removed--
    Source: Canopy MLS as distributed by MLS GRID #CAR4038992 Report a problem
    6/13/2023Listed for sale$230,000$129/sqft
    Source: Canopy MLS as distributed by MLS GRID #CAR4038992 Report a problem

    Public tax history

    YearProperty taxesTax assessment
    2025$1,235 +11.5%$188,478 +11.5%
    2024$1,107 +13.2%$169,009 +13.2%
    2023$978 $149,301
    2022$978 $149,301
    2021$978 $149,301
    2020$978 $149,301 +9%
    2019-- $137,000
    2018-- $137,000
    2017$855 $137,000
    2016$855 $137,000
    2015$855 $137,000 +0%
    2014$855 $136,967
    Find assessor info on the county website

    Neighborhood: 27306

    Nearby schools

    GreatSchools rating
    Schools provided by the listing agent
    • Elementary: Mount Gilead
    • Middle: West
    • High: Montgomery Central

    Source: Canopy MLS as distributed by MLS GRID. This data may not be complete. We recommend contacting the local school district to confirm school assignments for this home.

    Get pre-qualified for a loan
    At Zillow Home Loans, we can pre-qualify you in as little as 5 minutes with no impact to your credit score.

    An equal housing lender. NMLS #10287.