Experience luxury living at its finest in this exceptional 2,759 Sq. Ft. split-level residence offering 3 spacious bedrooms, a beautiful moody den/office, 4.5 bathrooms, and a finished walkout lower level complete with a full kitchen, bathroom and workout room—perfect for entertaining or relaxing. Nestled against a breathtaking wooded backdrop in one of Rochester Hills’ most desirable areas, this home offers the perfect blend of elegance, privacy, and tranquility. Relax on the spacious deck while enjoying peaceful views of the surrounding woods and nature.
Designed with impeccable attention to detail, the main level features 10-foot ceilings and a dramatic 11-foot coffered ceiling in the great room, creating an open and sophisticated living space. The chef’s kitchen showcases custom cabinetry, quartz countertops, a spacious center island, abundant storage, premium finishes, and upgraded designer lighting. Quartz countertops continue throughout every bathroom, adding a timeless, luxurious touch. The inviting great room, highlighted by a beautiful fireplace and expansive windows, flows seamlessly into the dining area while showcasing stunning wooded views. The luxurious first-floor primary suite is a private retreat with dual quartz vanities, an enclosed glass area with a freestanding soaking tub, an oversized walk-in shower, and a spacious walk-in closet. Upstairs, two generously sized bedrooms each feature a private bathroom and walk-in closet.
The professionally finished walkout lower level expands your living space with a full kitchen featuring quartz countertops, a full bathroom, and direct access to a private patio—ideal for entertaining or relaxing. Enjoy easy, low-maintenance living with professionally maintained lawn care and snow removal, giving you more time to relax, travel, and enjoy this exceptional home. Only two units per building.**Photos have been virtually staged** OPEN HOUSE Sunday 1:30pm to 3:30pm.
New construction
Price cut: $5K (9/8)
$954,900
526 Maplehill Rd, Rochester Hills, MI 48306
3beds
4,325sqft
Condominium
Built in 2026
-- sqft lot
$948,400 Zestimate®
$221/sqft
$250/mo HOA
What's special
- 47 days
- 1,262
- 76
Zillow last checked:
Listing updated:
Listed by:
Evelina Zebala 586-532-0500,
Keller Williams Lakeside 586-532-0500
Source: Realcomp II,MLS#: 20261065528
Facts & features
Interior
Bedrooms & bathrooms
- Bedrooms: 3
- Bathrooms: 5
- Full bathrooms: 4
- 1/2 bathrooms: 1
Primary bedroom
- Level: Entry
- Area: 210
- Dimensions: 14 X 15
Bedroom
- Level: Second
- Area: 156
- Dimensions: 12 X 13
Bedroom
- Level: Second
- Area: 165
- Dimensions: 15 X 11
Primary bathroom
- Level: Entry
- Area: 99
- Dimensions: 9 X 11
Other
- Level: Second
- Area: 40
- Dimensions: 8 X 5
Other
- Level: Second
- Area: 72
- Dimensions: 9 X 8
Other
- Level: Entry
- Area: 42
- Dimensions: 7 X 6
Other
- Level: Entry
- Area: 40
- Dimensions: 8 X 5
Other
- Level: Entry
- Area: 117
- Dimensions: 13 X 9
Kitchen
- Level: Entry
- Area: 208
- Dimensions: 16 X 13
Laundry
- Level: Entry
- Area: 60
- Dimensions: 10 X 6
Library
- Level: Entry
- Area: 140
- Dimensions: 14 X 10
Living room
- Level: Entry
- Area: 208
- Dimensions: 16 X 13
Heating
- Forced Air, Natural Gas
Appliances
- Included: Bar Fridge, Dishwasher, Disposal, Free Standing Gas Oven, Free Standing Refrigerator, Gas Cooktop
Features
- Basement: Finished,Walk Out Access
- Has fireplace: Yes
- Fireplace features: Gas
Interior area
- Total interior livable area: 4,325 sqft
- Finished area above ground: 2,759
- Finished area below ground: 1,566
Video & virtual tour
Property
Parking
- Total spaces: 2
- Parking features: Two Car Garage, Attached
- Attached garage spaces: 2
Features
- Levels: Two
- Stories: 2
- Entry location: GroundLevelwSteps
- Patio & porch: Deck, Patio
- Pool features: None
- Fencing: Fencingnot Allowed
Details
- Parcel number: 1503331004
- Special conditions: Short Sale No,Standard
Construction
Type & style
- Home type: Condo
- Architectural style: End Unit,Half Duplex,75,Split Level
- Property subtype: Condominium
Materials
- Brick, Wood Siding
- Foundation: Basement, Poured
Condition
- New Construction
- New construction: Yes
- Year built: 2026
Utilities & green energy
- Sewer: Public Sewer
- Water: Public
Community & HOA
Community
- Subdivision: MAPLEHILL CONDO
HOA
- Has HOA: Yes
- Services included: Maintenance Grounds, Snow Removal
- HOA fee: $250 monthly
- HOA phone: 586-719-1220
Location
- Region: Rochester Hills
Financial & listing details
- Price per square foot: $221/sqft
- Tax assessed value: $34,090
- Annual tax amount: $1,665
- Date on market: 8/20/2026
- Cumulative days on market: 47 days
- Listing agreement: Exclusive Right To Sell
- Listing terms: Cash,Conventional
Estimated market value
$948,400
$901,000 - $996,000
$4,874/mo
Price history
| Date | Event | Price |
|---|---|---|
| 9/8/2026 | Price change | $954,900-0.5%$221/sqft |
Source:  Realcomp II #20261065528 Report a problem Realcomp II #20261065528 Report a problem | ||
| 8/21/2026 | Listed for sale | $959,900$222/sqft |
Source: Realcomp II #20261065528 Report a problem | ||
Public tax history
Tax history is unavailable.
Monthly payment
Est. payment
Payment breakdown
Explore the cost of this home by adjusting the details. Changes won't be saved.Climate risks
Neighborhood: 48306
- $960,0003 bd4 ba4.6k sqft530 Maplehill Rd, Rochester, MI 48306Sold

- $954,9003 bd4 ba4.5k sqft546 Maplehill Rd, Rochester Hills, MI 48306New Construction
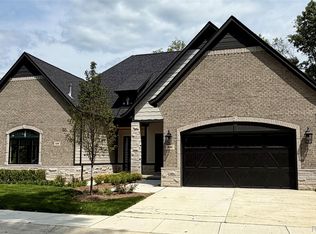
- $365,6003 bd2 ba1.4k sqft505 Maplehill Rd, Rochester Hills, MI 48306Off Market
- $--1 bd1 ba600 sqft1795 Cliffview Drive #First Floor, Rochester Hills, MI 48306Off Market
Similar homes
- $935,0004 bd4 ba3.8k sqft670 Cherry Tree Ln, Rochester Hills, MI 48306For Sale

 MLS ID #20261078780, Caron Koteles Riha, Real Estate One-Rochester. Realcomp II
 - $954,9003 bd4 ba4.5k sqft546 Maplehill Rd, Rochester Hills, MI 48306New ConstructionMLS ID #20261022431, Joanna Accetta, Leone Realty Inc. Realcomp II
- $955,0004 bd4 ba3.7k sqft916 Majestic, Rochester Hills, MI 48306For Sale
 MLS ID #20261060711, Rachael Darin, Century 21 Professionals. Realcomp II
 - $915,0004 bd3 ba3.1k sqft201 Beechview Dr S, Rochester, MI 48306For Sale
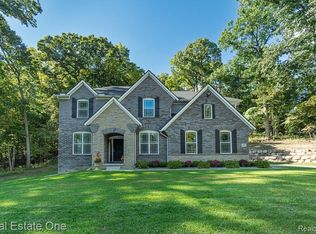 MLS ID #20261078817, Kimberly Truelove, Real Estate One-Rochester. Realcomp II
 - $650,0005 bd4 ba4k sqft1150 N Livernois Rd, Rochester Hills, MI 48306For Sale
 MLS ID #26051682, Kristin Ebert, Keller Williams Paint Creek. MichRIC
 - $999,9994 bd4 ba5.2k sqft39 Stark Rd, Rochester Hills, MI 48307For SaleMLS ID #20261080990, Ben Rait, Berkshire Hathaway HomeServices Kee Realty Bham. Realcomp II
- $849,0004 bd5 ba5.6k sqft4654 Woodland Hills Dr, Rochester, MI 48306For SaleMLS ID #20261079386, Kyle T Matta, @properties Christie's Int'l R E Rochester. Realcomp II
- $950,0005 bd5 ba6.1k sqft1700 Washington Rd, Rochester Hills, MI 48306For SaleMLS ID #20261030631, Paul Mychalowych, EXP Realty Birmingham. Realcomp II
- $1,029,0005 bd5 ba5k sqft137 Crestview Dr, Rochester, MI 48306For SaleMLS ID #20261069583, Gregg G Wysocki, Keller Williams Paint Creek. Realcomp II
- $999,0004 bd5 ba4k sqft4831 Goodison Place Dr, Rochester, MI 48306For SaleMLS ID #20261056420, Jeanne F Mecca, England Real Estate Company. Realcomp II
- $829,9004 bd5 ba5.3k sqft523 Ridgewood Rd, Rochester, MI 48306For Sale
 MLS ID #50222250, Thomas Zibkowski, Real Estate One Inc-Shelby. MiRealSource
 - $749,9994 bd5 ba5.5k sqft1781 Westridge Dr, Rochester Hills, MI 48306For SaleMLS ID #20261079068, Jennifer Sakis, MITown Realty. Realcomp II
- $788,9005 bd4 ba5.3k sqft1021 Olympia Dr, Rochester Hills, MI 48306For SaleMLS ID #20261080742, Aaron Taylor, Berkshire Hathaway HomeServices Kee Realty. Realcomp II
- $829,9004 bd5 ba4.7k sqft4487 Boxwood Ct, Rochester, MI 48306For SaleMLS ID #50223513, Michelle Carey, Century 21 Professionals Sterling Heights. MiRealSource
- $609,0003 bd3 ba2.5k sqft6552 Orion Rd, Rochester Hills, MI 48306For SaleMLS ID #20261076102, Ryan Nelson, DOBI Real Estate. Realcomp II
- $659,9004 bd4 ba3.7k sqft1066 Grandview Dr, Rochester Hills, MI 48306For SaleMLS ID #20261070757, Tiffany Bruno, Keller Williams Paint Creek. Realcomp II
- $725,0006 bd3 ba3.9k sqft6157 Blue Beech Ct, Rochester Hills, MI 48306For SaleMLS ID #20261064228, Robert Hellow, Ascendent Realty Associates, LLC. Realcomp II
- $825,0004 bd5 ba5.2k sqft1797 Blue Grass Dr, Rochester Hills, MI 48306For SaleMLS ID #20261050775, Thomas Genette, EXP Realty Romeo. Realcomp II
