Skip main navigation
Pending
  • $960,000

    530 Maplehill Rd, Rochester, MI 48306

    3beds
    4,639sqft
    : 
    $6,348/mo
    Get pre-qualified
    Townhouse
    Built in 2026
    -- sqft lot
    $961,300 Zestimate®
    $207/sqft
    $250/mo HOA

    What's special

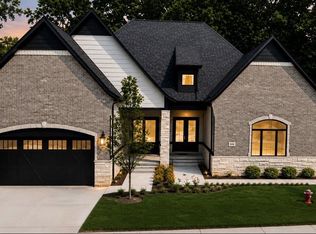
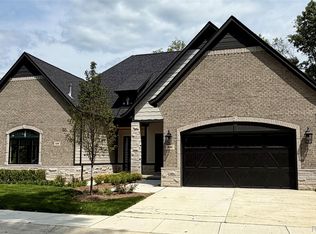
    Experience luxury living at its finest in this exceptional split-level residence offering 3 spacious bedrooms, beautiful moody den \ office, 4.5 bathrooms, and a finished walkout lower level complete with a full kitchen and full bath—perfect for entertaining or relaxing. Nestled against a breathtaking wooded backdrop in one of Rochester Hills’ desirable areas, this home offers the perfect blend of elegance, privacy, and tranquility. Relax on the spacious deck while enjoying peaceful views of the surrounding woods and nature. Designed with impeccable attention to detail, the main level features 10-foot ceilings and a dramatic 11-foot coffered ceiling in the great room, creating an open and sophisticated living space. The chef’s kitchen showcases custom cabinetry, quartz countertops, a spacious center island, abundant storage, premium finishes, and designer upgraded light fixtures. Elegant quartz countertops continue throughout every bathroom, adding a timeless, luxurious touch. The inviting great room, highlighted by a beautiful fireplace and expansive windows, flows seamlessly into the dining area while showcasing the home’s stunning wooded views. The luxurious first-floor primary suite serves as a private retreat with dual quartz vanities, a inclosed glass area with a freestanding soaking tub, an oversized walk-in shower, and a spacious walk-in closet. Upstairs, two generously sized bedrooms each with their own bathrooms and walk-in-closets. The professionally finished walkout lower level expands your living space with a full kitchen featuring quartz countertops, a full bathroom, and direct access to a private patio—ideal for entertaining or relaxing in your own peaceful retreat. Enjoy the convenience of easy, low-maintenance living, with lawn care and snow removal professionally maintained, giving you more time to relax, travel, and enjoy everything this exceptional home has to offer. Luxury, privacy, exceptional craftsmanship, and carefree living come together in this remarkable residence only two units per
    25 days
    |
    45
    |
    1
    |

    Zillow last checked:

    Listing updated:

    Listed by:

    Evelina Zebala 586-532-0500,

    Keller Williams Lakeside 586-532-0500

    Source: Realcomp II,MLS#: 20261051451MLS Logo

      Facts & features

      Interior

      Bedrooms & bathrooms
      • Bedrooms: 3
      • Bathrooms: 4
      • Full bathrooms: 3
      • 1/2 bathrooms: 1
      Primary bedroom
      • Level: Entry
      • Area: 210
      • Dimensions: 14 X 15
      Bedroom
      • Level: Second
      • Area: 132
      • Dimensions: 12 X 11
      Bedroom
      • Level: Second
      • Area: 187
      • Dimensions: 17 X 11
      Primary bathroom
      • Level: Entry
      • Area: 99
      • Dimensions: 9 X 11
      Other
      • Level: Second
      • Area: 50
      • Dimensions: 10 X 5
      Other
      • Level: Second
      • Area: 88
      • Dimensions: 11 X 8
      Other
      • Level: Entry
      • Area: 45
      • Dimensions: 9 X 5
      Other
      • Level: Entry
      • Area: 120
      • Dimensions: 10 X 12
      Other
      • Level: Entry
      • Area: 24
      • Dimensions: 6 X 4
      Kitchen
      • Level: Entry
      • Area: 256
      • Dimensions: 16 X 16
      Laundry
      • Level: Entry
      • Area: 54
      • Dimensions: 9 X 6
      Library
      • Level: Entry
      • Area: 55
      • Dimensions: 11 X 5
      Living room
      • Level: Entry
      • Area: 208
      • Dimensions: 16 X 13
      Heating
      • Forced Air, Natural Gas
      Cooling
      • Ceiling Fans, Central Air
      Appliances
      • Laundry: Gas Dryer Hookup, Laundry Room, Washer Hookup
      Features
      • Basement: Finished,Full,Walk Out Access
      • Has fireplace: Yes
      • Fireplace features: Gas
      Interior area
      • Total interior livable area: 4,639 sqft
      • Finished area above ground: 2,759
      • Finished area below ground: 1,880

      Property

      Parking
      • Total spaces: 2
      • Parking features: Two Car Garage, Attached
      • Attached garage spaces: 2
      Features
      • Levels: Two
      • Stories: 2
      • Entry location: GroundLevelwSteps
      • Patio & porch: Deck, Patio
      Details
      • Parcel number: 1503331004
      • Special conditions: Short Sale No,Standard

      Construction

      Type & style
      • Home type: Townhouse
      • Architectural style: Townhouse
      • Property subtype: Townhouse
      Materials
      • Brick
      • Foundation: Basement, Poured
      Condition
      • New construction: No
      • Year built: 2026

      Utilities & green energy

      • Sewer: Public Sewer
      • Water: Public

      Community & HOA

      Community
      • Subdivision: MAPLEHILL CONDO
      HOA
      • Has HOA: Yes
      • Services included: Maintenance Grounds, Snow Removal
      • HOA fee: $250 monthly
      • HOA phone: 586-719-1220
      Location
      • Region: Rochester

      Financial & listing details

      • Price per square foot: $207/sqft
      • Tax assessed value: $34,090
      • Annual tax amount: $1,665
      • Date on market: 7/7/2026
      • Listing agreement: Exclusive Right To Sell
      • Listing terms: Cash,Conventional

        Estimated market value

        $961,300

        $913,000 - $1.01M

        $3,179/mo

        Price history

        DateEventPrice
        7/7/2026Pending sale$960,000$207/sqft
        Source: Realcomp II #20261051451 Report a problem

        Public tax history

        Tax history is unavailable.

        Monthly payment

        Est. payment

        Payment breakdown

        Explore the cost of this home by adjusting the details. Changes won't be saved.
        All calculations are estimates and provided by Zillow, Inc. for informational purposes only. Actual amounts may vary.
        HOA fees may include property taxes on listings classified as Co-Ops. Contact the listing agent and/or owner for fee details.
        Mortgage interest rates are dependent on a number of factors, including credit score, down payment, and repayment length. Interest rate data provided by Zillow Group Marketplace, Inc. as of 1/1/1970 from various mortgage lenders with which we have lead or other similar arrangements; the Estimated Payment is an average of those rates.
        See how much you could borrow to make a competitive offer.

        Climate risks

        Neighborhood: 48306

        Getting around

        39 / 100
        Car-Dependent
        40 / 100
        Somewhat Bikeable

        Nearby schools

        GreatSchools rating

        A local agent can set up tours, give advice and negotiate with sellers.

        Browse local experts

        Similar homes