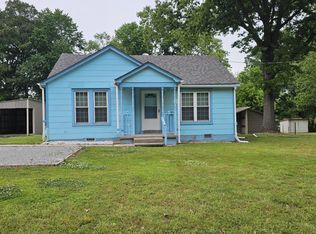
This stunning, renovated home in the inviting town of Rutherford offers over 2,300 square feet of living space and a spacious backyard. Meticulously updated by a contractor with a keen eye for detail, this property is a must-see. The home features a versatile kitchen with ample room for an island or eat-in dining, a formal dining area, and a large living room complete with an electric fireplace. Highlights include an oversized foyer, a dedicated office or reading nook, and a separate laundry room equipped with storage and a folding table. The primary bedroom showcases a stylish barn door leading into a beautiful, spacious master bath. With a total of four bedrooms and two full baths, this home perfectly blends modern convenience with classic comfort. Call today to see this home 731 431-9000
For sale
$274,900
526 McKnight St, Rutherford, TN 38369
4beds
2,332sqft
Single Family Residence
Built in 1953
0.36 Acres Lot
$270,000 Zestimate®
$118/sqft
$-- HOA
What's special
Electric fireplaceStylish barn doorBeautiful spacious master bathSpacious backyardVersatile kitchenFour bedroomsOversized foyer
- 4 days
- 140
- 12
Likely to sell faster than
Zillow last checked:
Listing updated:
Listed by:
Sheena D Hardin,
Pritchard Realty 731-784-5555
Source: CWTAR,MLS#: 2604707
Facts & features
Interior
Bedrooms & bathrooms
- Bedrooms: 4
- Bathrooms: 2
- Full bathrooms: 2
- Main level bathrooms: 2
- Main level bedrooms: 2
Primary bedroom
- Level: Main
- Area: 132
- Dimensions: 12.0 x 11.0
Bedroom
- Level: Main
- Area: 132
- Dimensions: 12.0 x 11.0
Bedroom
- Level: Upper
- Area: 196
- Dimensions: 14.0 x 14.0
Bedroom
- Level: Upper
- Area: 196
- Dimensions: 14.0 x 14.0
Kitchen
- Level: Main
- Area: 130
- Dimensions: 13.0 x 10.0
Heating
- Central
Cooling
- Ceiling Fan(s), Central Air
Appliances
- Laundry: Laundry Room
Features
- Butcher Block Counters, Ceiling Fan(s), Ceramic Tile Shower, Double Vanity, Open Floorplan, Walk-In Closet(s)
- Flooring: Luxury Vinyl
- Windows: Vinyl Frames
- Has fireplace: Yes
Interior area
- Total interior livable area: 2,332 sqft
Property
Parking
- Total spaces: 4
- Parking features: Carport
- Carport spaces: 1
Features
- Levels: Two
Lot
- Size: 0.36 Acres
- Dimensions: 97.5 x 160 M
Details
- Parcel number: 030E G 027.00
- Special conditions: Standard
Construction
Type & style
- Home type: SingleFamily
- Property subtype: Single Family Residence
Materials
- Aluminum Siding, Brick
- Foundation: Block
- Roof: Composition
Condition
- false
- New construction: No
- Year built: 1953
Utilities & green energy
- Sewer: Public Sewer
- Water: Public
Community & HOA
Community
- Subdivision: None
Location
- Region: Rutherford
Financial & listing details
- Price per square foot: $118/sqft
- Tax assessed value: $91,100
- Annual tax amount: $869
- Date on market: 10/6/2026
- Road surface type: Asphalt
Estimated market value
$270,000
$257,000 - $284,000
$1,368/mo
Price history
| Date | Event | Price |
|---|---|---|
| 10/6/2026 | Listed for sale | $274,900+223.4%$118/sqft |
Source:  CWTAR #2604707 Report a problem CWTAR #2604707 Report a problem | ||
| 12/17/2024 | Sold | $85,000+13.3%$36/sqft |
Source: Public Record Report a problem | ||
| 12/1/2023 | Sold | $75,000-6.1%$32/sqft |
Source: RRAR as distributed by MLS GRID #44394 Report a problem | ||
| 10/13/2023 | Pending sale | $79,900$34/sqft |
Source: CWTAR #233877 Report a problem | ||
| 10/12/2023 | Contingent | $79,900$34/sqft |
Source: RRAR as distributed by MLS GRID #44394 Report a problem | ||
| 9/25/2023 | Listed for sale | $79,900$34/sqft |
Source: CWTAR #233877 Report a problem | ||
Public tax history
| Year | Property taxes | Tax assessment |
|---|---|---|
| 2025 | $869 +10% | $22,775 -0.5% |
| 2024 | $791 +15.9% | $22,900 +69.6% |
| 2023 | $682 +1.4% | $13,500 |
| 2022 | $673 | $13,500 |
| 2021 | $673 | $13,500 |
| 2020 | $673 +3.1% | $13,500 |
| 2019 | $652 +2.4% | $13,500 +5.3% |
| 2018 | $637 -0.1% | $12,825 |
| 2017 | $638 +59.9% | $12,825 |
| 2016 | $399 -29% | $12,825 |
| 2015 | $562 +1.4% | $12,825 +1.4% |
| 2014 | $555 -6.1% | $12,650 -4.7% |
| 2013 | $591 +2.3% | $13,275 |
| 2011 | $577 +1.2% | $13,275 |
| 2010 | $571 +12.3% | $13,275 |
| 2009 | $508 | $13,275 |
| 2008 | -- | $13,275 +6.7% |
| 2007 | $478 +12.6% | $12,436 |
| 2006 | $424 +5.9% | $12,436 |
| 2005 | $400 -5.6% | $12,436 |
| 2004 | $424 +47% | $12,436 +47% |
| 2002 | $288 | $8,458 |
| 2001 | -- | $8,458 -75% |
| 2000 | -- | $33,831 |
Find assessor info on the county website
Monthly payment
Est. payment
Payment breakdown
Explore the cost of this home by adjusting the details. Changes won't be saved.Climate risks
Neighborhood: 38369
Nearby schools
Schools provided by the listing agent
- District: Gibson County Special District
Source: CWTAR. This data may not be complete. We recommend contacting the local school district to confirm school assignments for this home.
Similar homes
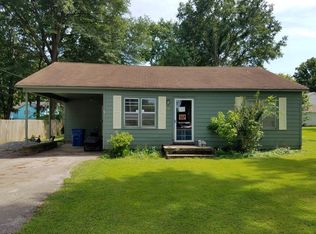
- $299,0005 bd3 ba2.1k sqft506 W Knox St, Rutherford, TN 38369For Sale
 MLS ID #2602565, Brent Croom, Wendell Alexander Realty. CWTAR
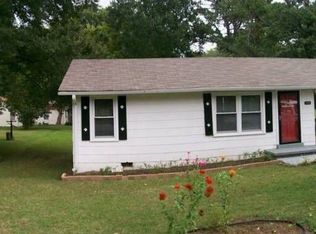
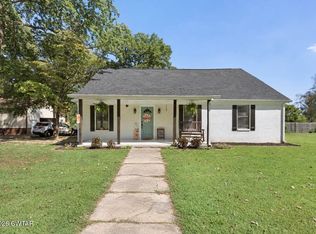
 - $309,9005 bd2 ba2.2k sqft634 S Trenton St, Rutherford, TN 38369For Sale
 MLS ID #2604398, Drake Harber, Blue Suede Realty. CWTAR
 - $295,0003 bd2 ba2k sqft111 Heritage Dr, Rutherford, TN 38369For Sale
 MLS ID #2602550, Brent Croom, Wendell Alexander Realty. CWTAR
 - $229,9003 bd2 ba1.3k sqft102 King St, Rutherford, TN 38369For Sale
 MLS ID #2604204, Roy Spencer, Porchlight Realty West TN. CWTAR
