Step into timeless character with this beautifully updated home built in 1900, where historic charm meets modern comfort. Hardwood floors flow throughout, while the updated kitchen features an island perfect for gathering and entertaining. The attached double garage offers everyday convenience, and the spacious yard provides plenty of room to relax, garden, or play. A unique property full of charm and functionality.
For sale
$299,000
506 W Knox St, Rutherford, TN 38369
5beds
2,118sqft
Single Family Residence
Built in 1900
0.4 Acres Lot
$295,600 Zestimate®
$141/sqft
$-- HOA
What's special
Attached double garageSpacious yardUpdated kitchenHardwood floors
- 142 days
- 126
- 11
Zillow last checked:
Listing updated:
Listed by:
Brent Croom,
Wendell Alexander Realty 731-281-1220
Source: CWTAR,MLS#: 2602565
Facts & features
Interior
Bedrooms & bathrooms
- Bedrooms: 5
- Bathrooms: 3
- Full bathrooms: 3
- Main level bathrooms: 2
- Main level bedrooms: 3
Primary bedroom
- Level: Main
- Area: 182
- Dimensions: 14.0 x 13.0
Bedroom
- Level: Main
- Area: 255
- Dimensions: 17.0 x 15.0
Bedroom
- Level: Main
- Area: 182
- Dimensions: 14.0 x 13.0
Bedroom
- Level: Upper
- Area: 224
- Dimensions: 16.0 x 14.0
Bedroom
- Level: Upper
- Area: 238
- Dimensions: 17.0 x 14.0
Kitchen
- Level: Main
- Area: 360
- Dimensions: 18.0 x 20.0
Living room
- Level: Main
- Area: 225
- Dimensions: 15.0 x 15.0
Heating
- Central
Cooling
- Central Air
Appliances
- Included: Dishwasher
Features
- Kitchen Island
- Flooring: Hardwood
- Has fireplace: Yes
- Fireplace features: Wood Burning
Interior area
- Total interior livable area: 2,118 sqft
Property
Parking
- Total spaces: 2
- Parking features: Garage - Attached
- Attached garage spaces: 2
Features
- Levels: One and One Half
Lot
- Size: 0.4 Acres
- Dimensions: 98 x 180 IRR
Details
- Parcel number: 030E C 019.00
- Special conditions: Standard
Construction
Type & style
- Home type: SingleFamily
- Property subtype: Single Family Residence
Materials
- Brick, Vinyl Siding
- Roof: Shingle
Condition
- false
- New construction: No
- Year built: 1900
Utilities & green energy
- Sewer: Public Sewer
- Water: Public
Community & HOA
Community
- Subdivision: None
Location
- Region: Rutherford
Financial & listing details
- Price per square foot: $141/sqft
- Annual tax amount: $639
- Date on market: 6/2/2026
Estimated market value
$295,600
$281,000 - $310,000
$1,711/mo
Price history
| Date | Event | Price |
|---|---|---|
| 7/16/2026 | Price change | $299,000-14.3%$141/sqft |
Source:  CWTAR #2602565 Report a problem CWTAR #2602565 Report a problem | ||
| 6/2/2026 | Listed for sale | $349,000$165/sqft |
Source: CWTAR #2602565 Report a problem | ||
Public tax history
Tax history is unavailable.
Monthly payment
Est. payment
Payment breakdown
Explore the cost of this home by adjusting the details. Changes won't be saved.Climate risks
Neighborhood: 38369
Nearby schools
Schools provided by the listing agent
- District: Gibson County Special District
Source: CWTAR. This data may not be complete. We recommend contacting the local school district to confirm school assignments for this home.
Similar homes
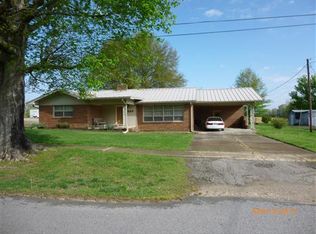
- $274,9004 bd2 ba2.3k sqft526 McKnight St, Rutherford, TN 38369For Sale
 MLS ID #2604707, Sheena D Hardin, Pritchard Realty. CWTAR
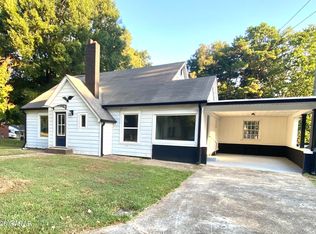
 - $309,9005 bd2 ba2.7k sqft634 S Trenton St, Rutherford, TN 38369For Sale
 MLS ID #2604398, Drake Harber, Blue Suede Realty. CWTAR
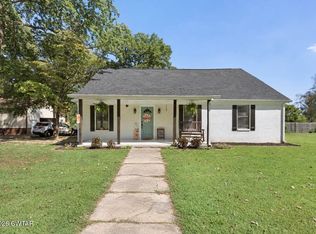
 - $295,0003 bd2 ba2k sqft111 Heritage Dr, Rutherford, TN 38369For Sale
 MLS ID #2602550, Brent Croom, Wendell Alexander Realty. CWTAR
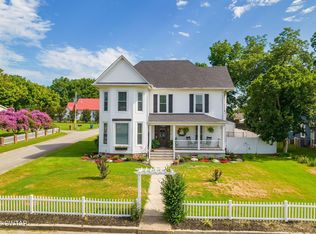
 - $399,9004 bd3 ba2.9k sqft206 W Main St, Rutherford, TN 38369For Sale
 MLS ID #2603138, James R Fonville, Pritchard Realty. CWTAR
