Welcome to 526 River Road, a stunning custom-built luxury residence overlooking the Tennessee River in the heart of Loudon. Offering 4,048 square feet of thoughtfully designed living space, this exceptional home features 5 bedrooms, 3 full baths, and 2 half baths, blending timeless craftsmanship with modern elegance.
From the moment you enter through the dramatic custom double doors, you'll be captivated by soaring 10ft main level ceilings, rich hardwood flooring, exposed wood beams, designer lighting, and meticulous attention to detail throughout. The open-concept floor plan was designed for both everyday living and entertaining, creating a seamless flow between the main living areas.
The gourmet chef's kitchen serves as the centerpiece of the home, featuring custom cabinetry, quartz countertops, stainless steel appliances, a gas range with custom vent hood, subway tile backsplash, and an oversized island perfect for gathering with family and friends.
Retreat to the luxurious main level primary suite complete with a spa-inspired bath showcasing a stunning floor-to-ceiling tiled walk-in shower, premium fixtures, and a spacious custom walk-in closet with built-in storage and organization.
Multiple upstairs bedrooms and living spaces provide flexibility for guests, family, work-from-home needs, or recreation, while 2nd floor 9ft ceilings and oversized windows throughout the home fill each room with natural light and frame beautiful views of the surrounding landscape and river.
Step outside to the expansive covered deck, where tongue-and-groove wood ceilings, recessed lighting, and sweeping Tennessee River views create the ultimate outdoor living experience. Whether enjoying your morning coffee, hosting game-day gatherings, or relaxing at sunset, this outdoor retreat is truly unforgettable.
Situated on a scenic homesite in one of Loudon's most desirable riverfront areas, 526 River Road offers luxury, comfort, and breathtaking views in a location convenient to Tellico Lake, Knoxville, Lenoir City, shopping, dining, and recreation.
For sale
Price cut: $10.1K (7/16)
$974,900
526 River Rd, Loudon, TN 37774
5beds
4,048sqft
Single Family Residence
Built in 2026
0.54 Acres Lot
$-- Zestimate®
$241/sqft
$33/mo HOA
What's special
- 33 days |
- 1,329 |
- 87 |
Zillow last checked:
Listing updated:
Listed by:
Cole Edwards 865-250-7345,
Realty Executives Associates 865-588-3232
Source: East Tennessee Realtors,MLS#: 1344820
Loading...
Facts & features
Interior
Bedrooms & bathrooms
- Bedrooms: 5
- Bathrooms: 5
- Full bathrooms: 3
- 1/2 bathrooms: 2
Rooms
- Room types: Bonus Room
Heating
- Central, Natural Gas, Electric
Cooling
- Central Air
Appliances
- Included: Dishwasher, Range, Refrigerator
Features
- Kitchen Island, Bonus Room
- Flooring: Hardwood, Tile
- Basement: Crawl Space
- Number of fireplaces: 2
- Fireplace features: Gas Log
Interior area
- Total structure area: 4,048
- Total interior livable area: 4,048 sqft
Property
Parking
- Total spaces: 2
- Parking features: Garage Faces Side, Attached, Main Level
- Attached garage spaces: 2
Features
- Has view: Yes
- View description: Country Setting
- Has water view: Yes
Lot
- Size: 0.54 Acres
- Dimensions: 125 x 112 x 186 x 270
- Features: Level
Details
- Parcel number: 040D C 003.00
Construction
Type & style
- Home type: SingleFamily
- Architectural style: Craftsman,Traditional
- Property subtype: Single Family Residence
Materials
- Brick
Condition
- Year built: 2026
Utilities & green energy
- Sewer: Public Sewer
- Water: Public
Community & HOA
Community
- Subdivision: Rivers Edge Phase 1
HOA
- Has HOA: Yes
- HOA fee: $400 annually
Location
- Region: Loudon
Financial & listing details
- Price per square foot: $241/sqft
- Tax assessed value: $45,000
- Annual tax amount: $333
- Date on market: 6/17/2026
Estimated market value
Not available
Estimated sales range
Not available
Not available
Price history
| Date | Event | Price |
|---|---|---|
| 7/16/2026 | Price change | $974,900-1%$241/sqft |
Source:  East Tennessee Realtors #1344820 Report a problem East Tennessee Realtors #1344820 Report a problem | ||
| 7/2/2026 | Price change | $985,000-1%$243/sqft |
Source: East Tennessee Realtors #1344820 Report a problem | ||
| 6/17/2026 | Listed for sale | $995,000+1430.8%$246/sqft |
Source: East Tennessee Realtors #1344820 Report a problem | ||
| 9/14/2016 | Listing removed | $65,000$16/sqft |
Source: Keller Williams - Knoxville-West #955594 Report a problem | ||
| 2/27/2016 | Listed for sale | $65,000$16/sqft |
Source: Keller Williams - Knoxville-West #954853 Report a problem | ||
Public tax history
| Year | Property taxes | Tax assessment |
|---|---|---|
| 2025 | $333 | $11,250 |
| 2024 | $333 +13% | $11,250 |
| 2023 | $294 | $11,250 |
| 2022 | $294 | $11,250 |
| 2021 | -- | $11,250 |
| 2020 | $342 | $11,250 |
| 2019 | $342 +2% | $11,250 |
| 2018 | $335 +0.1% | $11,250 |
| 2017 | $335 -11.6% | $11,250 -10% |
| 2016 | $379 -0.1% | $12,500 |
| 2015 | $379 | $12,500 |
| 2014 | $379 | $12,500 |
| 2013 | -- | $12,500 |
| 2012 | $422 | $12,500 -16.7% |
| 2011 | $422 +7.6% | $15,000 |
| 2010 | $392 | $15,000 |
| 2009 | $392 -13.7% | $15,000 |
| 2008 | $455 -52% | $15,000 -53.3% |
| 2007 | $947 | $32,100 |
| 2006 | -- | -- |
Find assessor info on the county website
Monthly payment
Est. payment
Payment breakdown
Explore the cost of this home by adjusting the details. Changes won't be saved.Climate risks
Neighborhood: 37774
Nearby schools
GreatSchools rating
- 6/10Loudon Elementary SchoolGrades: PK-5Distance: 1.5 mi
- 5/10Ft Loudoun Middle SchoolGrades: 6-8Distance: 1.1 mi
- 6/10Loudon High SchoolGrades: 9-12Distance: 0.9 mi
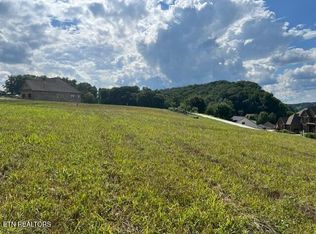
- $80,0000.48 Acres530 River Rd, Loudon, TN 37774Sold
- $30,0000.87 Acres514 River Rd, Loudon, TN 37774Off Market
- $45,0000.57 Acres510 River Rd, Loudon, TN 37774Off Market

- $---- sqft510 River Rd LOT 1, Loudon, TN 37774Off Market

- $--0.47 Acres538 River Rd LOT 5, Loudon, TN 37774Off Market
- $67,5000.47 Acres538 River Rd, Loudon, TN 37774Sold
- $428,9004 bd3 ba2.7k sqft527 River Rd, Loudon, TN 37774Off Market
- $351,5003 bd2 ba1.3k sqft519 River Rd, Loudon, TN 37774Off Market
A local agent can set up tours, give advice and negotiate with sellers.
Similar homes
- $1,090,0004 bd5 ba4.5k sqft542 River Rd, Loudon, TN 37774For Sale
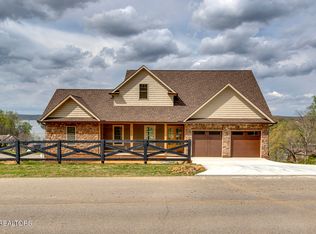
 MLS ID #1292567, Catrina Foster, Keller Williams West Knoxville. East Tennessee Realtors
 - $975,0004 bd3 ba3.4k sqft318 Buckhorn Way, Loudon, TN 37774For Sale
 MLS ID #1538476, Jim Hughes. Greater Chattanooga Realtors
 - $1,000,0002 bd3 ba2.8k sqft479 Engel Rd, Loudon, TN 37774For Sale
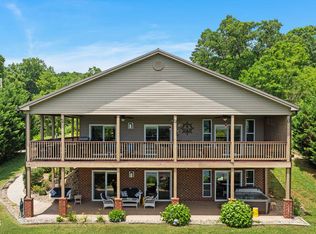 MLS ID #1345484, Cindy Nash Miller, ReMax Excels. East Tennessee Realtors
 - $1,425,0005 bd5 ba5k sqft560 Silent River Ln, Loudon, TN 37774For Sale
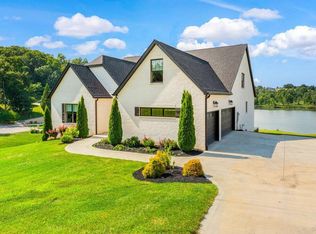 MLS ID #1307809, Janet McGlohn, United Real Estate Solutions. East Tennessee Realtors
 - $1,250,0003 bd3 ba3.1k sqft659 Quiet River Ln, Loudon, TN 37774For SaleMLS ID #1312657, Audrey Riddle, Weichert REALTORS Advantage Plus. East Tennessee Realtors
- $974,9003 bd5 ba3.2k sqft113 Chuniloti Way, Tellico Plns, TN 37774For SaleMLS ID #1346674, Alex Kondryuk, The Real Estate Firm, Inc.. East Tennessee Realtors
- $890,0004 bd4 ba3.3k sqft178 Purple Iris Pl, Loudon, TN 37774For SaleMLS ID #1339613, Austin Collins, The Real Estate Firm, Inc.. East Tennessee Realtors
- $829,9004 bd4 ba2.9k sqft206 Atoka Pl, Loudon, TN 37774For SaleMLS ID #1343627, Bill Cooley, BHHS Lakeside Realty. East Tennessee Realtors
- $1,199,0004 bd3 ba3.6k sqft1410 Ward Rd, Loudon, TN 37774For SaleMLS ID #1342345, Traci Lynn Adams, Traci Adams Realty Group. East Tennessee Realtors
- $725,0004 bd3 ba3.4k sqft213 Coyatee Dr, Loudon, TN 37774For SaleMLS ID #1331702, Nikki Frank, Walton George Realty Group. East Tennessee Realtors
- $879,0004 bd3 ba2.8k sqft300 Oonoga Cir, Loudon, TN 37774For SaleMLS ID #1341869, Alex Kondryuk, The Real Estate Firm, Inc.. East Tennessee Realtors
- $1,024,9004 bd4 ba3.3k sqft216 Tooweka Ln, Loudon, TN 37774For SaleMLS ID #1312348, Jamie C Smith, Keller Williams West Knoxville. East Tennessee Realtors
- $1,285,0004 bd3 ba3.6k sqft1730 Persimmon Rdg, Loudon, TN 37774For SaleMLS ID #1332704, Kevin C Bookout, Realty One Group Ascend. East Tennessee Realtors
- $1,250,0004 bd5 ba4.1k sqft494 Chestnut Ln, Loudon, TN 37774For Sale
 MLS ID #2959053, Kathy May-Martin. RealTracs MLS as distributed by MLS GRID
 - $789,0003 bd4 ba2.8k sqft211 Chogi Ln, Loudon, TN 37774For SaleMLS ID #1342750, Jackie Henderson, Tellico Realty, Inc.. East Tennessee Realtors
- $1,279,7004 bd5 ba2.9k sqft3851 Persimmon Rdg, Loudon, TN 37774For SaleMLS ID #1340486, Catrina Foster, Keller Williams West Knoxville. East Tennessee Realtors
- $1,015,0005 bd4 ba3.2k sqft651 Little Turkey Ln, Knoxville, TN 37934For SaleMLS ID #1348259, Hayley Relford, Keller Williams Signature. East Tennessee Realtors
- $855,0003 bd3 ba3k sqft407 Elohi Pl, Loudon, TN 37774For SaleMLS ID #1343565, Zach Miller, ReMax Excels. East Tennessee Realtors
- $865,0005 bd3 ba3.2k sqft118 Gadusi Cir, Loudon, TN 37774For SaleMLS ID #1333004, Vio Rotar, Coach Realty, LLC. East Tennessee Realtors
- $1,150,0003 bd4 ba3.6k sqft205 Waters Edge Way, Lenoir City, TN 37771For SaleMLS ID #1345884, Pamela Bull, BHGRE/TR Realty Partners. East Tennessee Realtors
