359’ OF DIRECT CEDAR RIVER FRONTAGE & NEARBY OFF-ROAD TRAILS! Welcome to 5837 Eaton Rd! Nestled on nearly an acre of beautifully manicured land, this expansive 2,100 sq ft home offers the ultimate setting for outdoor enthusiasts, trail riders, and water lovers alike. Featuring an impressive 359 feet of direct Cedar River frontage, your back yard serves as a private oasis complete with stone-bordered fire pit areas, a riverside swing, and scenic patio spaces right along the water's edge. Situated directly across the road from state land, the property grants easy access to Peach Lake as well as nearby ORV and off-road trail systems, making it an ideal hub for staging trail rides and enjoying local outdoor recreation. The outdoor grounds feature pristine stone walkways, mature shade trees, a wooden privacy-fenced side yard, a large detached garage, and a separate storage shed perfect for keeping all your side-by-sides, quads, kayaks, and gear secured. Inside, the home boast 2,100 sq ft of living space accented by a durable metal roof, clean vinyl siding, and bright window placement that takes full advantage of the surrounding natural scenery. French doors off the main living area lead out to the paved back patio for effortless indoor-outdoor entertaining after a day on the river or the trails. Whether you are looking for a full-time residence or a Northern Michigan recreational getaway, 5837 Eaton Rd offers an unbeatable combination of river frontage, state land proximity, and off-road access. Schedule your private tour today!
For sale
$319,900
5837 Eaton Rd, Gladwin, MI 48624
4beds
2,100sqft
Single Family Residence
Built in ----
0.89 Acres Lot
$307,700 Zestimate®
$152/sqft
$-- HOA
What's special
Riverside swingWooden privacy-fenced side yardMature shade treesLarge detached garageClean vinyl sidingDurable metal roofPristine stone walkways
- 16 days
- 747
- 41
Zillow last checked:
Listing updated:
Listed by:
Ryan J Baker 989-329-6737,
Baker-Kehoe Realty LLC 989-426-0664
Source: MiRealSource,MLS#: 50223379 Originating MLS: Clare Gladwin Board of REALTORS
Originating MLS: Clare Gladwin Board of REALTORSFacts & features
Interior
Bedrooms & bathrooms
- Bedrooms: 4
- Bathrooms: 3
- Full bathrooms: 2
- 1/2 bathrooms: 1
Rooms
- Room types: Bedroom, Laundry, Master Bedroom
Primary bedroom
- Level: First
Bedroom 1
- Features: Carpet
- Level: Lower
- Area: 112
- Dimensions: 8 x 14
Bedroom 2
- Features: Carpet
- Level: Upper
- Area: 153
- Dimensions: 9 x 17
Bedroom 3
- Features: Carpet
- Level: Second
- Area: 120
- Dimensions: 12 x 10
Bedroom 4
- Features: Carpet
- Level: Second
- Area: 117
- Dimensions: 9 x 13
Bathroom 1
- Features: Vinyl
- Level: Lower
- Area: 77
- Dimensions: 11 x 7
Bathroom 2
- Features: Vinyl
- Level: Lower
- Area: 50
- Dimensions: 5 x 10
Dining room
- Features: Vinyl
- Level: Lower
- Area: 150
- Dimensions: 15 x 10
Family room
- Features: Carpet
- Level: Second
- Area: 312
- Dimensions: 13 x 24
Kitchen
- Features: Laminate
- Level: Lower
- Area: 88
- Dimensions: 11 x 8
Living room
- Features: Laminate
- Level: Upper
- Area: 576
- Dimensions: 24 x 24
Heating
- Wall Furnace, Radiant, Pellet Stove, Other, Propane, Space Heater
Cooling
- Ceiling Fan(s), Wall/Window Unit(s)
Appliances
- Included: Disposal, Dryer, Microwave, Range/Oven, Refrigerator, Washer, Water Softener Rented, Gas Water Heater
- Laundry: First Floor Laundry, Lower Level
Features
- Flooring: Laminate, Carpet, Vinyl
- Basement: Crawl Space
- Number of fireplaces: 1
- Fireplace features: Family Room, Gas
Interior area
- Total structure area: 2,100
- Total interior livable area: 2,100 sqft
- Finished area above ground: 2,100
- Finished area below ground: 0
Property
Parking
- Total spaces: 3
- Parking features: 3 or More Spaces, Detached
- Garage spaces: 1
Features
- Levels: Two
- Stories: 2
- Patio & porch: Deck
- Exterior features: Sidewalks, Garden
- Fencing: Fenced,Fence Owned
- Has view: Yes
- View description: Water, River
- Has water view: Yes
- Water view: Water,River
- Waterfront features: Lake/River Access, River Front, Waterfront
- Body of water: Cedar River
- Frontage type: See Remarks
- Frontage length: 359
Lot
- Size: 0.89 Acres
- Dimensions: 268 x 359 x 192
- Features: Rural, Wooded
Details
- Additional structures: Shed(s)
- Parcel number: 12001820000300
- Zoning description: Residential
- Special conditions: Private
Construction
Type & style
- Home type: SingleFamily
- Architectural style: Traditional
- Property subtype: Single Family Residence
Materials
- Vinyl Siding
- Foundation: Slab
Utilities & green energy
- Sewer: Septic Tank
- Water: Private Well
Community & HOA
Community
- Subdivision: No
HOA
- Has HOA: No
Location
- Region: Gladwin
Financial & listing details
- Price per square foot: $152/sqft
- Tax assessed value: $133,800
- Annual tax amount: $155
- Date on market: 9/30/2026
- Cumulative days on market: 18 days
- Listing agreement: Exclusive Right To Sell
- Listing terms: Cash,Conventional,FHA,VA Loan
Estimated market value
$307,700
$292,000 - $323,000
$1,734/mo
Price history
| Date | Event | Price |
|---|---|---|
| 9/30/2026 | Listed for sale | $319,900+3.2%$152/sqft |
Source:  MiRealSource #50223379 Report a problem MiRealSource #50223379 Report a problem | ||
| 1/8/2026 | Listing removed | $309,900$148/sqft |
Source: MiRealSource #50191212 Report a problem | ||
| 10/25/2025 | Price change | $309,900-5.8%$148/sqft |
Source: MiRealSource #50191212 Report a problem | ||
| 10/11/2025 | Listed for sale | $329,000-5.7%$157/sqft |
Source: MiRealSource #50191212 Report a problem | ||
| 8/18/2025 | Listing removed | $349,000$166/sqft |
Source: MiRealSource #50154190 Report a problem | ||
| 9/4/2024 | Listed for sale | $349,000+217.3%$166/sqft |
Source: MiRealSource #50154190 Report a problem | ||
| 4/29/2015 | Sold | $110,000$52/sqft |
Source: Agent Provided Report a problem | ||
Public tax history
| Year | Property taxes | Tax assessment |
|---|---|---|
| 2026 | -- | $66,900 +39.7% |
| 2025 | $155 | $47,900 +10.6% |
| 2024 | -- | $43,300 |
| 2023 | -- | -- |
| 2022 | -- | $34,400 +1.8% |
| 2021 | -- | $33,800 -4% |
| 2020 | -- | $35,200 |
| 2018 | -- | -- |
| 2017 | -- | $37,100 +1.1% |
| 2016 | -- | $36,700 |
| 2015 | -- | -- |
| 2014 | -- | $30,200 -1.3% |
| 2013 | -- | $30,600 -0.2% |
| 2011 | -- | $30,650 +2% |
| 2010 | -- | $30,050 |
Find assessor info on the county website
Monthly payment
Est. payment
Payment breakdown
Explore the cost of this home by adjusting the details. Changes won't be saved.Climate risks
Neighborhood: 48624
Nearby schools
Schools provided by the listing agent
- District: Gladwin Community Schools
Source: MiRealSource. This data may not be complete. We recommend contacting the local school district to confirm school assignments for this home.
Similar homes
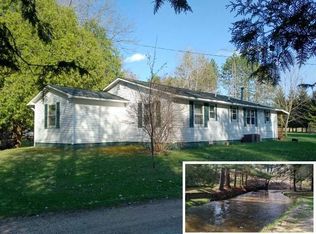
- $280,2823 bd2 ba2.3k sqft3600 Schmidt Rd, Gladwin, MI 48624For Sale
 MLS ID #50219001, Julie Pellerito, Baker-Kehoe Realty LLC. MiRealSource
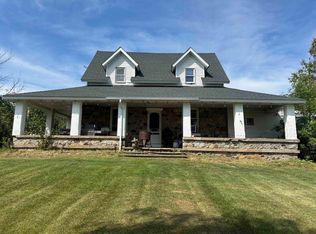
 - $314,9983 bd2 ba2.2k sqft510 Mix Rd, Gladwin, MI 48624For Sale
 MLS ID #50202151, IVIE BAKER, Baker-Kehoe Realty LLC. MiRealSource
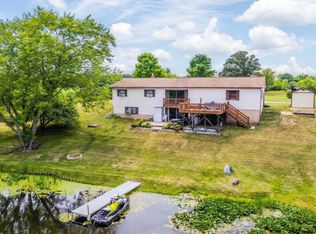
 - $260,0003 bd2 ba2k sqft3625 N Hoover Ave, Gladwin, MI 48624For Sale
 MLS ID #50215264, Connie J Allen, Century 21 Signature Realty - Bay City. MiRealSource
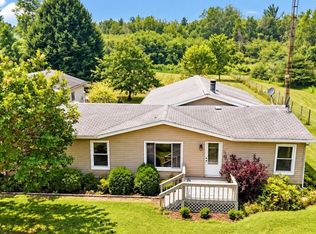
 - $399,0004 bd2 ba1.8k sqft1777 E Pratt Lake Rd, Gladwin, MI 48624For Sale
 MLS ID #50215762, ROBIN HANEL, COLDWELL BANKER PROFESSIONALS. MiRealSource
 - $379,0002 bd2 ba1.7k sqft5330 Scottish Hills Dr, Gladwin, MI 48624For SaleMLS ID #50222996, Philip Essenmacher, SUGAR SPRINGS REAL ESTATE. MiRealSource
- $249,9003 bd1 ba1k sqft3969 N West Branch Dr, Gladwin, MI 48624For Sale
 MLS ID #26055078, Kim Carlson, Howard Hanna Real Estate. MichRIC
 - $349,9003 bd3 ba1.5k sqft1225 W Sun Oil Rd, Gladwin, MI 48624For SaleMLS ID #50213766, Jenna Ochab, LADY OF THE LAKES NORTH. MiRealSource
- $258,9004 bd2 ba1.5k sqft395 W M 61, Gladwin, MI 48624For SaleMLS ID #50220480, KIMBERLY A STURGIS, RE/MAX RIVER HAVEN. MiRealSource
- $365,0003 bd2 ba1.3k sqft3615 Pinelands Rd, Gladwin, MI 48624For Sale
 MLS ID #20261030594, Cheryl Condron, Real Estate Unlimited, Inc. Realcomp II
 - $229,9006 bd4 ba1.8k sqft139 W Deer St, Gladwin, MI 48624For SaleMLS ID #50223898, KEVIN MORSE, REAL ESTATE ONE - GLADWIN. MiRealSource
- $344,9003 bd2 ba1.6k sqft1601 Lake James Dr, Prudenville, MI 48651For Sale
 MLS ID #201843164, Gary R Patrosso, Century 21 Realty North Houghton Lake. WWMLS
 - $395,0004 bd3 ba1.9k sqft3422 E Pinecrest Dr, Gladwin, MI 48624For SaleMLS ID #50217904, Christopher Parker, EXP Realty. MiRealSource
- $324,9004 bd2 ba2.1k sqft809 Iroquois Ave, Prudenville, MI 48651For SaleMLS ID #201843205, Kimberly Kaminski, Homewaters, LLC - Houghton Lake. WWMLS
- $330,0003 bd2 ba2.3k sqft6567 Swallow Dr, Harrison, MI 48625For SaleMLS ID #50203216, ROBIN WITKOWSKI, Century 21 Signature - Clare. MiRealSource
- $299,9993 bd2 ba2.1k sqft2410 Beatrice Rd, Harrison, MI 48625For SaleMLS ID #50220239, ROBIN WITKOWSKI, Century 21 Signature - Clare. MiRealSource
- $330,0003 bd2 ba1.6k sqft5419 N Rodgers Ave, Harrison, MI 48625For SaleMLS ID #50219659, KARI GARBER, HARRISON REALTY INC.. MiRealSource
- $315,0004 bd1 ba2.9k sqft3714 N Finley Lake Ave, Harrison, MI 48625For SaleMLS ID #50221605, Scott Clay, Baystone Realty. MiRealSource
- $420,0003 bd3 ba1.8k sqft43 White Tail Trl, Gladwin, MI 48624For SaleMLS ID #50221007, Connie J Allen, Century 21 Signature Realty - Bay City. MiRealSource
- $234,9003 bd2 ba1.2k sqft5304 Worchester Way, Gladwin, MI 48624For SaleMLS ID #50217972, RYAN ROPP, SUGAR SPRINGS REAL ESTATE. MiRealSource
- $369,0003 bd3 ba2.9k sqft4262 S Canal Dr, Harrison, MI 48625For SaleMLS ID #50220631, SHANNON CUMMINGS, CUMMINGS REALTY. MiRealSource
