
Welcome to 5261 Military Rd, a distinguished and well-maintained 3-bedroom, 1-bath ranch offering a wonderful combination of classic character, thoughtful updates, and desirable Lewiston location. The home presents a welcoming exterior with an almost entirely brick façade, complemented by a number of recent improvements that enhance both its functionality and appeal.
Inside, the home features a generously sized living room with a wood-burning fireplace, creating a comfortable and inviting central gathering space. The fully remodeled kitchen, completed in 2026, offers a fresh and updated setting for everyday living and entertaining. Three bedrooms and a full bath provide a practical and versatile layout, while the partially finished basement offers additional space to enjoy and utilize, with potential for a recreation area, home office, hobby space, or other needs.
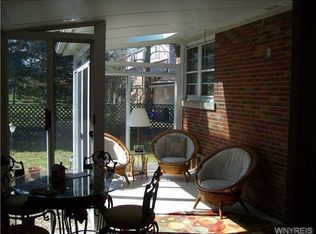
Numerous recent improvements add to the home's appeal, including a roof that is under 10 years old, some newer windows, a brand-new hot water tank, and a rebuilt boiler. The driveway has also been recently completed and expanded, providing improved functionality and additional parking capacity.
The property is ideally situated along Military Road, within walking distance of Niagara Falls Country Club and just minutes from Mount St. Mary's Hospital. The nearby Center Street area offers a variety of local restaurants, shops, and destinations, including Brickyard Pub & BBQ, Griffon Brewery & Gastropub, Casa Antica, and The Silo. With its substantial living space, partially finished basement, brick exterior, wood-burning fireplace, updated kitchen, and numerous recent improvements, 5261 Military Rd presents a compelling opportunity to own a well-appointed ranch in the Lewiston area.
Active
$209,000
5261 Military Rd, Lewiston, NY 14092
3beds
816sqft
Single Family Residence
Built in 1956
0.27 Acres Lot
$-- Zestimate®
$256/sqft
$-- HOA
What's special
Wood-burning fireplaceFully remodeled kitchenSome newer windows
- 21 days
- 2,055
- 128
Zillow last checked:
Listing updated:
Listed by:
HUNT Real Estate ERA 716-883-2200,
Samuel Colao 716-325-5421
Source: NYSAMLSs,MLS#: B1709275 Originating MLS: Buffalo
Originating MLS: BuffaloFacts & features
Interior
Bedrooms & bathrooms
- Bedrooms: 3
- Bathrooms: 1
- Full bathrooms: 1
Heating
- Gas, Baseboard, Radiant
Appliances
- Included: Dishwasher, Electric Oven, Electric Range, Gas Water Heater
- Laundry: In Basement
Features
- Eat-in Kitchen
- Flooring: Carpet, Luxury Vinyl, Varies
- Basement: Full,Partially Finished,Sump Pump
- Number of fireplaces: 1
Interior area
- Total structure area: 816
- Total interior livable area: 816 sqft
Property
Parking
- Parking features: No Garage
Features
- Levels: One
- Stories: 1
- Exterior features: Concrete Driveway
Lot
- Size: 0.27 Acres
- Dimensions: 123 x 222
- Features: Flood Zone, Irregular Lot, Residential Lot
Details
- Parcel number: 2924891150070001039000
- Special conditions: Standard
Construction
Type & style
- Home type: SingleFamily
- Architectural style: Ranch
- Property subtype: Single Family Residence
Materials
- Brick, Shake Siding
- Foundation: Poured
Condition
- Resale
- Year built: 1956
Utilities & green energy
- Electric: Circuit Breakers
- Sewer: Connected
- Water: Connected, Public
- Utilities for property: Sewer Connected, Water Connected
Community & HOA
Location
- Region: Lewiston
Financial & listing details
- Price per square foot: $256/sqft
- Tax assessed value: $76,500
- Annual tax amount: $3,562
- Date on market: 8/24/2026
- Listing terms: Cash,Conventional,FHA,VA Loan
Estimated market value
Not available
Estimated sales range
Not available
Not available
Price history
| Date | Event | Price |
|---|---|---|
| 8/24/2026 | Listed for sale | $209,000+164.6%$256/sqft |
Source:  NYSAMLSs #B1709275 Report a problem NYSAMLSs #B1709275 Report a problem | ||
| 8/14/2003 | Sold | $79,000$97/sqft |
Source: Agent Provided Report a problem | ||
Public tax history
| Year | Property taxes | Tax assessment |
|---|---|---|
| 2025 | -- | $76,500 |
| 2024 | -- | $76,500 |
| 2023 | -- | $76,500 |
| 2022 | -- | $76,500 |
| 2021 | -- | $76,500 |
| 2020 | -- | $76,500 |
| 2019 | -- | $76,500 |
| 2018 | -- | $76,500 |
| 2017 | $3,053 | $76,500 |
| 2016 | -- | $76,500 |
| 2015 | -- | $76,500 |
| 2014 | -- | $76,500 |
| 2013 | -- | $76,500 |
| 2012 | -- | $76,500 |
| 2011 | -- | $76,500 |
| 2010 | -- | $76,500 |
| 2009 | -- | $76,500 |
| 2008 | -- | $76,500 |
| 2007 | -- | $76,500 |
| 2006 | -- | $76,500 |
| 2005 | -- | $76,500 |
| 2004 | -- | $76,500 +8.5% |
| 2003 | -- | $70,500 |
| 2002 | -- | $70,500 |
| 2001 | -- | $70,500 |
| 2000 | -- | $70,500 |
Find assessor info on the county website
Monthly payment
Climate risks
Neighborhood: 14092
Nearby schools
Schools provided by the listing agent
- District: Lewiston-Porter
Source: NYSAMLSs. This data may not be complete. We recommend contacting the local school district to confirm school assignments for this home.
Similar homes
- $229,0003 bd1 ba1k sqft7600 Porter Rd, Niagara Falls, NY 14304For Sale

 MLS ID #B1714280, Heath Henneberger, Listing by: RE/MAX Precision. NYSAMLSs
 - $149,9003 bd1 ba1k sqft140 S 1st St, Lewiston, NY 14092For Sale
 MLS ID #B1713577, Cheryl Deal, Listing by: Deal Realty, Inc.. NYSAMLSs
 - $209,9003 bd1 ba996 sqft3059 N Creek Rd, Youngstown, NY 14174For Sale
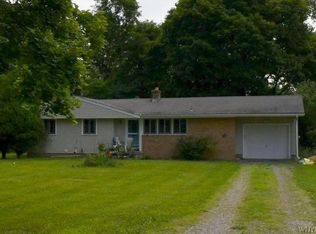 MLS ID #B1712065, Zachary Milliken, Listing by: Hooper Realty. NYSAMLSs
 - $205,0003 bd1 ba960 sqft7020 Packard Rd, Niagara Falls, NY 14304For Sale
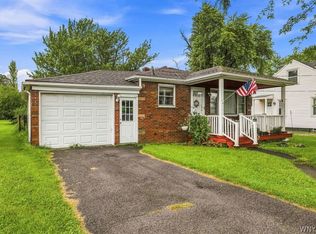 MLS ID #B1712048, Brandon Kmiotek, Listing by: HUNT Real Estate ERA. NYSAMLSs
 - $199,9003 bd2 ba1.2k sqft7221 Laur Rd, Niagara Falls, NY 14304For SaleMLS ID #B1711425, Joshua James, Listing by: Keller Williams Realty WNY. NYSAMLSs
- $214,9003 bd1 ba900 sqft4784 Chester Ave, Niagara Falls, NY 14305For SaleMLS ID #B1682799, Shannon Hopkins, Listing by: HUNT Real Estate ERA. NYSAMLSs
- $209,9003 bd1 ba950 sqft82 Riverdale Dr, Grand Island, NY 14072For SaleMLS ID #B1713882, Geraldine A Andolina, Listing by: Century 21 North East. NYSAMLSs
- $284,9002 bd2 ba960 sqft719 Oneida St, Lewiston, NY 14092For SaleMLS ID #B1690552, Dian C Ruta, Listing by: Great Lakes Real Estate Inc.. NYSAMLSs
- $209,9003 bd1 ba930 sqft571 Adam St, Tonawanda, NY 14150For SaleMLS ID #B1714187, Scott A Walters, Listing by: S.A.W. Commission Cutters. NYSAMLSs
- $199,0004 bd2 ba1.2k sqft1532 98th St, Niagara Falls, NY 14304For SaleMLS ID #R1712267, Sean J McGillicuddy, Listing by: Keller Williams Realty. NYSAMLSs
- $189,9003 bd1 ba1.1k sqft4017 Deveaux St, Niagara Falls, NY 14305For SaleMLS ID #B1706531, Michelle Boorum, Listing by: Great Lakes Real Estate Inc.. NYSAMLSs
- $199,9003 bd3 ba1k sqft263 68th St, Niagara Falls, NY 14304For SaleMLS ID #B1709714, Carla S Patterson, Listing by: HUNT Real Estate ERA. NYSAMLSs
- $219,9003 bd1 ba1.1k sqft1646 Fillner Ave, North Tonawanda, NY 14120For SaleMLS ID #B1713270, Jennifer E Manz, Listing by: Keller Williams Realty WNY. NYSAMLSs
- $199,9003 bd1 ba900 sqft35 Coronet Dr, Tonawanda, NY 14150For SaleMLS ID #B1712594, Bidur Gautam, Listing by: Keller Williams Realty WNY. NYSAMLSs
- $229,9003 bd2 ba1k sqft22 Mitchell Dr, Tonawanda, NY 14150For SaleMLS ID #B1714432, Jennifer R Goetz, Listing by: Keller Williams Realty WNY. NYSAMLSs
- $189,9003 bd2 ba1k sqft412 72nd St, Niagara Falls, NY 14304For SaleMLS ID #B1712611, David W Stefik, Listing by: Stefik Realty Co, Inc. NYSAMLSs
- $210,0003 bd1 ba1k sqft1218 96th St, Niagara Falls, NY 14304For SaleMLS ID #B1705177, Joshua McDougall, Listing by: HUNT Real Estate ERA. NYSAMLSs
- $199,9003 bd1 ba1k sqft246 74th St, Niagara Falls, NY 14304For SaleMLS ID #B1712314, Benjamin King, Listing by: WNY Metro Roberts Realty. NYSAMLSs
- $299,9002 bd2 ba1.1k sqft240 Niagara St, Lewiston, NY 14092For SaleMLS ID #B1691195, Mark Del Monte, Listing by: Deal Realty, Inc.. NYSAMLSs
- $239,5003 bd2 ba1.2k sqft1217 Maple Ave, Niagara Falls, NY 14305For SaleMLS ID #B1709732, Rachel M Adams, Listing by: Century 21 North East. NYSAMLSs
