Welcome to 839 Topaz Drive, an impressive and meticulously maintained 6-bedroom, 3.5-bath home with a three-car garage, ideally situated in the highly desirable Applegate community of West Chester. Built by Pulte Homes and customized during construction, this home offers a spacious and distinctive floor plan, including the addition of a fifth bedroom on the upper level—a feature not commonly found in many homes within the community. Beautifully landscaped grounds and wonderful curb appeal welcome you into the impressive two-story foyer, where an upgraded trim package and detailed millwork set the tone for the home. The spacious, open floor plan provides an easy flow between living spaces while still offering formal living and dining rooms, a dedicated home office, and comfortable gathering areas designed for both everyday living and entertaining. At the heart of the home is the generously sized kitchen and breakfast area featuring abundant cabinetry, updated countertops, stainless steel appliances and beautiful hardwood flooring with a warm, rich finish. The adjoining living space features a fireplace and large windows that fill the room with natural light, creating a bright and welcoming place to gather. Just beyond the main living area is a wonderful screened-in porch, perfect for morning coffee, outdoor meals or relaxing while enjoying the surrounding views. The porch opens to an expansive deck, providing even more room for entertaining and enjoying the beautifully landscaped setting. Upstairs, the customized floor plan offers the sought-after convenience of five bedrooms on one level, including a spacious primary suite with a tray ceiling and private bath and laundry chute. The additional bedrooms provide plenty of flexibility for family, guests or work-from-home space, while the beautifully renovated hall bath adds a fresh, updated touch to the upper level. The home's versatility continues in the finished ground-level walkout basement, featuring a large recreation area with a wet bar, sixth bedroom and full bath. With true ground-level exterior access—rather than Bilco doors—this finished level offers valuable additional living space and is ideal for guests, recreation, a media or game room, fitness area or extended living needs. As an added bonus, the basement furniture is included with the sale, making this inviting space ready to enjoy from day one. Additional highlights include a three-car garage, newer roof and siding, updated flooring, newer carpeting, and decking, upgraded trim package, renovated hall bath, mature landscaping, and generous indoor and outdoor living spaces. Thoughtfully cared for and exceptionally well maintained, this home is truly move-in ready. Located within the sought-after West Chester Area School District and served by popular Bayard Rustin High School, Applegate offers an ideal combination of an established neighborhood setting and everyday convenience. Downtown West Chester is just minutes away, with its vibrant mix of restaurants, boutiques, cafés, entertainment and community events, while nearby parks, recreation and major commuter routes add to the appeal. With six bedrooms—including five upstairs—3.5 baths, a customized Pulte floor plan, home office, fireplace, three-car garage, screened-in porch, expansive deck and finished ground-level walkout basement, 839 Topaz Drive offers exceptional space, flexibility and move-in-ready living in one of West Chester's most desirable communities.
Coming soon 08/19
$1,125,000
839 Topaz Dr, West Chester, PA 19382
6beds
4,646sqft
Single Family Residence
Built in 1999
0.44 Acres Lot
$1,074,700 Zestimate®
$242/sqft
$29/mo HOA
What's special
- 4 days |
- 1,071 |
- 54 |
Zillow last checked:
Listing updated:
Listed by:
Melissa Daddazio 484-995-2847,
EveryHome Realtors (215) 699-5555
Source: Bright MLS,MLS#: PACT2133094
Facts & features
Interior
Bedrooms & bathrooms
- Bedrooms: 6
- Bathrooms: 4
- Full bathrooms: 3
- 1/2 bathrooms: 1
- Main level bathrooms: 1
Basement
- Area: 1150
Heating
- Forced Air, Natural Gas
Cooling
- Central Air, Natural Gas
Appliances
- Included: Gas Water Heater
Features
- Basement: Walk-Out Access,Rear Entrance,Concrete,Heated,Finished
- Number of fireplaces: 1
Interior area
- Total structure area: 4,646
- Total interior livable area: 4,646 sqft
- Finished area above ground: 3,496
- Finished area below ground: 1,150
Video & virtual tour
Property
Parking
- Total spaces: 3
- Parking features: Storage, Garage Faces Side, Inside Entrance, Oversized, Attached, Driveway
- Attached garage spaces: 3
- Has uncovered spaces: Yes
Accessibility
- Accessibility features: None
Features
- Levels: Two
- Stories: 2
- Pool features: None
Lot
- Size: 0.44 Acres
Details
- Additional structures: Above Grade, Below Grade
- Parcel number: 5205 0410
- Zoning: RESIDENTIAL
- Zoning description: R10 Res: 1 Fam
- Special conditions: Standard
Construction
Type & style
- Home type: SingleFamily
- Architectural style: Traditional
- Property subtype: Single Family Residence
Materials
- Stucco
- Foundation: Concrete Perimeter
Condition
- New construction: No
- Year built: 1999
Utilities & green energy
- Sewer: Public Sewer
- Water: Public
Community & HOA
Community
- Subdivision: Applegate
HOA
- Has HOA: Yes
- HOA fee: $350 annually
Location
- Region: West Chester
- Municipality: WEST GOSHEN TWP
Financial & listing details
- Price per square foot: $242/sqft
- Tax assessed value: $342,970
- Annual tax amount: $10,742
- Date on market: 8/19/2026
- Listing agreement: Exclusive Right To Sell
- Inclusions: Washer, Dryer, Pool Table, Blue Basement Furniture With End Tables
- Exclusions: Kitchen Refrigerator
- Ownership: Fee Simple
Estimated market value
$1,074,700
$989,000 - $1.17M
$5,234/mo
Price history
| Date | Event | Price |
|---|---|---|
| 8/19/1999 | Sold | $348,840$75/sqft |
Source: Public Record Report a problem | ||
Public tax history
| Year | Property taxes | Tax assessment |
|---|---|---|
| 2025 | $10,253 +2.1% | $342,970 |
| 2024 | $10,043 +1% | $342,970 |
| 2023 | $9,942 | $342,970 |
| 2022 | $9,942 +1.3% | $342,970 |
| 2021 | $9,813 +138.1% | $342,970 |
| 2020 | $4,122 -56.5% | $342,970 |
| 2019 | $9,480 +2.2% | $342,970 |
| 2018 | $9,278 +9900.4% | $342,970 |
| 2017 | $93 -98.8% | $342,970 |
| 2016 | $7,518 | $342,970 |
| 2015 | $7,518 | $342,970 |
| 2014 | $7,518 | $342,970 |
| 2013 | -- | $342,970 |
| 2012 | -- | $342,970 |
| 2011 | -- | $342,970 |
| 2010 | -- | $342,970 |
| 2009 | -- | $342,970 |
| 2008 | -- | $342,970 |
| 2007 | -- | $342,970 |
| 2006 | -- | $342,970 |
| 2005 | -- | $342,970 |
| 2004 | -- | $342,970 |
| 2003 | -- | $342,970 +6.8% |
| 2000 | -- | $321,010 |
Find assessor info on the county website
Monthly payment
Est. payment
Payment breakdown
Explore the cost of this home by adjusting the details. Changes won't be saved.Climate risks
Neighborhood: 19382
Nearby schools
GreatSchools rating
- 8/10Westtown-Thornbury El SchoolGrades: K-5Distance: 1.5 mi
- 6/10Stetson Middle SchoolGrades: 6-8Distance: 2 mi
- 8/10West Chester Bayard Rustin High SchoolGrades: 9-12Distance: 1.3 mi
Schools provided by the listing agent
- District: West Chester Area
Source: Bright MLS. This data may not be complete. We recommend contacting the local school district to confirm school assignments for this home.
- $1,121,1005 bd4 ba3.3k sqft841 Topaz Dr, West Chester, PA 19382Off Market
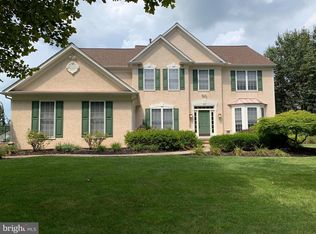
- $1,207,7005 bd4 ba5.1k sqft837 Topaz Dr, West Chester, PA 19382Off Market
- $1,195,0005 bd5 ba6.2k sqft159 Applegate Dr, West Chester, PA 19382For Sale

- $1,271,9005 bd5 ba4.9k sqft843 Topaz Dr, West Chester, PA 19382Off Market

- $1,228,7005 bd5 ba5.6k sqft161 Applegate Dr, West Chester, PA 19382Off Market
- $993,6004 bd3 ba3.4k sqft835 Topaz Dr, West Chester, PA 19382Off Market
- $1,180,5004 bd4 ba6.1k sqft157 Applegate Dr, West Chester, PA 19382Off Market
- $1,149,3005 bd5 ba5.3k sqft838 Topaz Dr, West Chester, PA 19382Off Market
A local agent can set up tours, give advice and negotiate with sellers.
A local lender can help you make sure your offer is ready when you are.
Similar homes
- $1,185,0004 bd4 ba3.9k sqft936 Kilduff Cir, West Chester, PA 19382For Sale

 MLS ID #PACT2123812, Tom Toole III, RE/MAX Main Line-West Chester. Bright MLS
 - $1,100,0005 bd4 ba4.9k sqft410 Misak Dr, West Chester, PA 19380For Sale
 MLS ID #PACT2131660, Eric Dabundo, Keller Williams Real Estate -Exton. Bright MLS
 - $1,100,0005 bd6 ba5.3k sqft1364 College Hill Dr, Cheyney, PA 19319For Sale
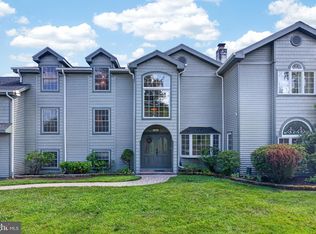 MLS ID #PACT2127900, Janel Loughin, Real Broker, LLC. Bright MLS
 - $884,9004 bd3 ba4.4k sqft1361 Wooded Knls, West Chester, PA 19382For Sale
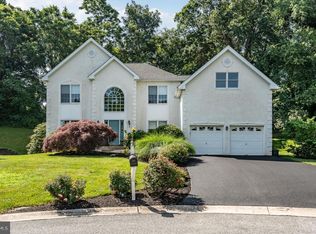 MLS ID #PACT2128308, Steve Ritter, LPT Realty, LLC. Bright MLS
 - $869,9004 bd4 ba3.8k sqft1345 Wooded Knls, West Chester, PA 19382For SaleMLS ID #PACT2123624, Brian Spangler, Keller Williams Real Estate - Media. Bright MLS
- $1,025,0004 bd4 ba4.7k sqft328 Creek Crossing Ln, Chester Springs, PA 19425For SaleMLS ID #PACT2132650, Cj Stein, Keller Williams Real Estate -Exton. Bright MLS
- $1,200,0004 bd4 ba5.2k sqft1670 Royal Berkshire Cir, West Chester, PA 19380For SaleMLS ID #PACT2127636, Erica Dyer, Coldwell Banker Realty. Bright MLS
- $1,100,0004 bd4 ba4.8k sqft1350 Skelp Level Rd, Downingtown, PA 19335For SaleMLS ID #PACT2125952, Pat Harvey, RE/MAX Town & Country. Bright MLS
- $1,075,0004 bd5 ba4.3k sqft116 Ashford Dr, Chadds Ford, PA 19317For SaleMLS ID #PACT2131726, Christine Morley, KW Greater West Chester. Bright MLS
- $1,035,0005 bd5 ba4.4k sqft39 Maple Ln, Glen Mills, PA 19342For SaleMLS ID #PADE2117856, Amy Portale, Weichert, Realtors - Cornerstone. Bright MLS
- $1,200,0005 bd4 ba3.4k sqft4 Marshall Ct, Glen Mills, PA 19342For SaleMLS ID #PADE2117812, Carmen Franceschino, RE/MAX Preferred - Newtown Square. Bright MLS
- $999,0005 bd4 ba6.6k sqft1538 Tattersall Way, West Chester, PA 19380For SaleMLS ID #PACT2125200, Karen Boyd, Long & Foster Real Estate, Inc.. Bright MLS
- $1,250,0005 bd5 ba3.6k sqft3 Hickory Ln, Chadds Ford, PA 19317For SaleMLS ID #PADE2115678, Michael D'Adamo, RE/MAX Preferred - Newtown Square. Bright MLS
- $1,149,0005 bd4 ba4k sqft11 Devonshire Ct, Wilmington, DE 19807For SaleMLS ID #DENC2107682, Benjamin White, Compass. Bright MLS
- $999,9004 bd4 ba5.4k sqft2111 Peregrine Cir, Audubon, PA 19403For SaleMLS ID #PAMC2190290, Pam Butera, Keller Williams Real Estate-Blue Bell. Bright MLS
- $899,9004 bd3 ba3.5k sqft609 Winston Ln, West Chester, PA 19382For SaleMLS ID #PACT2128172, John Bell, RE/MAX Integrity. Bright MLS
- $1,099,9005 bd4 ba4.9k sqft22 Stonebridge Dr, Hockessin, DE 19707For SaleMLS ID #DENC2105344, Lyman Chen, RE/MAX Edge. Bright MLS
- $759,9003 bd4 ba3.8k sqft1712 Yardley Dr, West Chester, PA 19380For SaleMLS ID #PACT2132646, Kris Barber, BHHS Fox & Roach-West Chester. Bright MLS
- $1,595,0005 bd5 ba4.2k sqft361 Malin Rd, Newtown Square, PA 19073For SaleMLS ID #PADE2121428, Athena Hashemoghli, Empower Real Estate, LLC. Bright MLS
- $1,099,8005 bd6 ba5.1k sqft22 Springlea Ln, Chester Springs, PA 19425For SaleMLS ID #PACT2126316, Erica Walker, Keller Williams Real Estate -Exton. Bright MLS
