Welcome to 3618 Cordgrass Dr…A beautifully maintained 4-bedroom, 3-bathroom home with 2,205 sq. ft. of living space, situated on just under a ¼ ACRE LOT in the sought-after gated River Hills Country Club community. One of the standout features of this home is the incredible backyard setting with NO REAR NEIGHBORS, CONSERVATION VIEWS AND A PEACEFUL POND JUST BEYOND THE PROPERTY. Mature oaks, lush landscaping and a black metal fence create a private, park-like setting that is truly hard to find. Step through the beautiful DOUBLE FRONT ENTRY DOORS into the foyer, where the home immediately feels open and inviting. Just to your left is the formal dining room with convenient access to the kitchen, while the foyer also opens into the spacious living areas. The kitchen overlooks the family room and flows seamlessly into the dinette area, creating a great layout for everyday living and entertaining. The kitchen features 42-inch cabinetry, stainless steel appliances, white Corian countertops, a coordinating backsplash and a breakfast bar for additional seating. The family room is warm and welcoming with a beautiful brick fireplace and sliders leading directly to the OVERSIZED, PAVERED AND SCREENED LANAI. Vaulted ceilings, abundant natural light, crown molding, plantation shutters and wood-look LVP flooring throughout much of the home add to the open and comfortable feel. The generously sized primary suite offers its own private retreat with a tray ceiling, plantation shutters and sliding doors leading directly to the screened porch. The suite also features two walk-in closets and a spacious private bath with dual vanities, a soaking tub and separate shower. The home's split-bedroom layout provides plenty of privacy and flexibility. Two additional bedrooms share a full bathroom, while the fourth bedroom has access to a third full bath that also serves as a convenient pool bath with direct access to the back porch. This layout is perfect for guests, family or even a private home office. Step outside and you'll quickly see why the backyard is such a special part of this home. The expansive covered and screened lanai with brick pavers provides plenty of room for outdoor dining, entertaining or simply relaxing and enjoying the peaceful surroundings. Beyond the lanai, the black metal fenced backyard is shaded by gorgeous mature oak trees and overlooks the conservation area and pond, giving you privacy, beautiful views and no rear neighbors. Additional features include an inside laundry room, a two-car garage and a roof replaced in 2018. River Hills offers the lifestyle people move here for, with 24-hour gated security, a country club, golf course, community pool, tennis and pickleball courts, fitness center, parks, playgrounds, walking trails, dining and an active calendar of community events. All of this while being conveniently located near shopping, restaurants and major roadways. If you've been looking for a spacious home with a great floor plan, an incredible outdoor living area and one of those rare private, conservation-backed settings, this one is a must-see!
For sale
$484,900
3618 CORDGRASS DRIVE, VALRICO, FL 33596
4beds
2,205sqft
Single Family Residence
Built in 2001
10,290 Square Feet Lot
$472,700 Zestimate®
$220/sqft
$223/mo HOA
What's special
Two-car garageAbundant natural lightPrivate park-like settingMature oaksConservation viewsDouble front entry doorsGenerously sized primary suite
- 2 days |
- 467 |
- 28 |
Likely to sell faster than
Zillow last checked:
Listing updated:
Listed by:
Aaron Eshack 813-917-3765,
ASSIST 2 SELL THE ESHACK TEAM 813-400-1395
Source: Stellar MLS,MLS#: TB8538304 Originating MLS: Suncoast Tampa
Originating MLS: Suncoast Tampa
Facts & features
Interior
Bedrooms & bathrooms
- Bedrooms: 4
- Bathrooms: 3
- Full bathrooms: 3
Rooms
- Room types: Attic, Family Room, Dining Room, Living Room, Utility Room
Primary bedroom
- Features: Dual Closets
- Level: First
- Area: 255 Square Feet
- Dimensions: 17x15
Bedroom 2
- Features: Built-in Closet
- Level: First
- Area: 144 Square Feet
- Dimensions: 12x12
Bedroom 3
- Features: Built-in Closet
- Level: First
- Area: 144 Square Feet
- Dimensions: 12x12
Bedroom 4
- Features: Built-in Closet
- Level: First
- Area: 132 Square Feet
- Dimensions: 11x12
Dining room
- Level: First
- Area: 121 Square Feet
- Dimensions: 11x11
Family room
- Level: First
- Area: 340 Square Feet
- Dimensions: 20x17
Kitchen
- Features: Breakfast Bar, Pantry
- Level: First
- Area: 195 Square Feet
- Dimensions: 15x13
Living room
- Level: First
- Area: 132 Square Feet
- Dimensions: 12x11
Heating
- Central, Electric, Heat Pump
Cooling
- Central Air
Appliances
- Included: Dishwasher, Disposal, Electric Water Heater, Microwave, Range, Refrigerator
- Laundry: Inside
Features
- Built-in Features, Ceiling Fan(s), Crown Molding, Eating Space In Kitchen, Kitchen/Family Room Combo, Open Floorplan, Solid Surface Counters, Split Bedroom, Thermostat, Walk-In Closet(s)
- Flooring: Luxury Vinyl, Tile
- Doors: Sliding Doors
- Has fireplace: Yes
- Fireplace features: Family Room
Interior area
- Total structure area: 2,920
- Total interior livable area: 2,205 sqft
Property
Parking
- Total spaces: 2
- Parking features: Driveway, Garage Door Opener
- Attached garage spaces: 2
- Has uncovered spaces: Yes
- Details: Garage Dimensions: 22x20
Features
- Levels: One
- Stories: 1
- Patio & porch: Covered, Patio, Rear Porch, Screened
- Exterior features: Irrigation System, Private Mailbox, Sidewalk
- Fencing: Fenced
- Has view: Yes
- View description: Park/Greenbelt, Trees/Woods, Water, Pond
- Has water view: Yes
- Water view: Water,Pond
- Waterfront features: Pond, Pond Access
Lot
- Size: 10,290 Square Feet
- Dimensions: 70 x 153
- Features: Conservation Area, In County, Near Golf Course, Oversized Lot, Sidewalk
- Residential vegetation: Mature Landscaping, Oak Trees, Trees/Landscaped
Details
- Parcel number: U1030215G300003400030.0
- Zoning: PD
- Special conditions: None
Construction
Type & style
- Home type: SingleFamily
- Architectural style: Contemporary
- Property subtype: Single Family Residence
Materials
- Block, Stucco
- Foundation: Slab
- Roof: Shingle
Condition
- New construction: No
- Year built: 2001
Utilities & green energy
- Sewer: Public Sewer
- Water: Public
- Utilities for property: BB/HS Internet Available, Cable Available, Electricity Connected, Public, Sewer Connected, Street Lights, Underground Utilities, Water Connected
Community & HOA
Community
- Features: Deed Restrictions, Fitness Center, Golf, Park, Playground, Sidewalks, Tennis Court(s)
- Security: Gated Community, Security System Owned
- Pet fee: $0 monthly
- Subdivision: RIVER HILLS COUNTRY CLUB
HOA
- Has HOA: Yes
- Amenities included: Fitness Center, Gated, Park, Pickleball Court(s), Playground, Tennis Court(s)
- HOA fee: $223 monthly
- HOA name: River Hills Master Association
- HOA phone: 813-600-1100
Location
- Region: Valrico
Financial & listing details
- Price per square foot: $220/sqft
- Tax assessed value: $401,018
- Annual tax amount: $4,042
- Date on market: 8/12/2026
- Cumulative days on market: 3 days
- Listing terms: Cash,Conventional,FHA,VA Loan
- Ownership: Fee Simple
- Total actual rent: 0
- Electric utility on property: Yes
- Road surface type: Paved, Asphalt
Estimated market value
$472,700
$449,000 - $496,000
$2,824/mo
Price history
| Date | Event | Price |
|---|---|---|
| 8/12/2026 | Listed for sale | $484,900+76.3%$220/sqft |
Source:  Stellar MLS #TB8538304 Report a problem Stellar MLS #TB8538304 Report a problem | ||
| 3/29/2017 | Sold | $275,000+1.9%$125/sqft |
Source: Public Record Report a problem | ||
| 2/20/2017 | Listed for sale | $269,900$122/sqft |
Source: SIGNATURE REALTY ASSOCIATES #T2865452 Report a problem | ||
Public tax history
| Year | Property taxes | Tax assessment |
|---|---|---|
| 2025 | $4,043 +8.8% | $230,562 +2.9% |
| 2024 | $3,717 +4% | $224,064 +3% |
| 2023 | $3,573 +5.3% | $217,538 +3% |
| 2022 | $3,393 +1.2% | $211,202 +3% |
| 2021 | $3,352 +2.8% | $205,050 +1.4% |
| 2020 | $3,261 -5.4% | $202,219 +2.3% |
| 2019 | $3,446 | $197,673 +1.9% |
| 2018 | $3,446 +1.6% | $193,987 -17% |
| 2017 | $3,391 -31.4% | $233,845 +30.7% |
| 2016 | $4,940 +55.5% | $178,869 +0.7% |
| 2015 | $3,177 -1% | $177,626 +0.8% |
| 2014 | $3,209 +0.8% | $176,216 +1.5% |
| 2013 | $3,183 +0.4% | $173,612 +1.7% |
| 2012 | $3,171 -6.1% | $170,710 -5.5% |
| 2011 | $3,378 -6.1% | $180,625 -6.4% |
| 2010 | $3,597 -6.5% | $192,900 -6.1% |
| 2009 | $3,845 -7.8% | $205,368 -6.9% |
| 2008 | $4,171 -6.9% | $220,638 -1.4% |
| 2007 | $4,481 -5.2% | $223,700 +2.5% |
| 2006 | $4,726 0% | $218,244 +3% |
| 2005 | $4,727 | $211,887 +3% |
| 2004 | -- | $205,716 +1.9% |
| 2003 | -- | $201,880 -2.6% |
| 2002 | -- | $207,179 +216.2% |
| 2001 | -- | $65,520 |
| 2000 | $1,866 | $65,520 |
Find assessor info on the county website
Monthly payment
Est. payment
Payment breakdown
Explore the cost of this home by adjusting the details. Changes won't be saved.Climate risks
Neighborhood: 33596
Nearby schools
GreatSchools rating
- 8/10Lithia Springs Elementary SchoolGrades: PK-5Distance: 1.4 mi
- 9/10Randall Middle SchoolGrades: 6-8Distance: 2 mi
- 8/10Newsome High SchoolGrades: 9-12Distance: 2 mi
Schools provided by the listing agent
- Elementary: Lithia Springs-HB
- Middle: Randall-HB
- High: Newsome-HB
Source: Stellar MLS. This data may not be complete. We recommend contacting the local school district to confirm school assignments for this home.
- $619,8004 bd4 ba2.7k sqft3616 Cordgrass Dr, Valrico, FL 33596Off Market
- $695,0005 bd4 ba3.4k sqft3620 Cordgrass Dr, Valrico, FL 33596Sold

- $730,0005 bd5 ba3.4k sqft3614 Cordgrass Dr, Valrico, FL 33596Sold

- $629,4005 bd3 ba2.8k sqft3622 Cordgrass Dr, Valrico, FL 33596Off Market
- $757,1005 bd4 ba3.6k sqft3617 Cordgrass Dr, Valrico, FL 33596Off Market
- $693,9004 bd5 ba3.4k sqft3619 Cordgrass Dr, Valrico, FL 33596Off Market
- $635,1004 bd3 ba2.8k sqft3615 Cordgrass Dr, Valrico, FL 33596Off Market
- $638,5004 bd3 ba2.8k sqft3612 Cordgrass Dr, Valrico, FL 33596Off Market
A local agent can set up tours, give advice and negotiate with sellers.
A local lender can help you make sure your offer is ready when you are.
Similar homes
- $475,0004 bd2 ba1.8k sqft5616 ROCKFIELD LOOP, VALRICO, FL 33596For Sale

 MLS ID #TB8537752, Brenda Wade, KELLER WILLIAMS SOUTH TAMPA. Stellar MLS
 - $499,9994 bd2 ba1.9k sqft5306 WATERLEAF COURT, VALRICO, FL 33596For Sale
 MLS ID #TB8532922, Lisa Ginaitt, VINTAGE REAL ESTATE SERVICES. Stellar MLS
 - $649,0004 bd3 ba2.9k sqft5846 BENT GRASS DRIVE, VALRICO, FL 33596For Sale
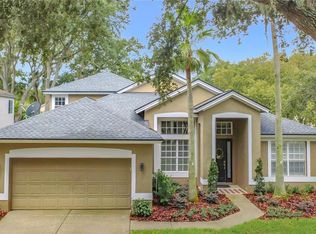 MLS ID #A4702653, Scott Fader, JOSEPH WALTER REALTY LLC. Stellar MLS
 - $549,0004 bd3 ba2.4k sqft3512 CORDGRASS DRIVE, VALRICO, FL 33596For Sale
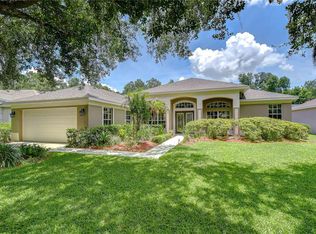 MLS ID #TB8519743, Brenda Wade, KELLER WILLIAMS SOUTH TAMPA. Stellar MLS
 - $432,6004 bd3 ba2.4k sqft2609 CRESTFIELD DRIVE, VALRICO, FL 33596For SaleMLS ID #TB8536999, Trish Carter, CARTER COMPANY REALTORS. Stellar MLS
- $399,9994 bd2 ba2k sqft2701 BROOKVILLE DRIVE, VALRICO, FL 33596For SaleMLS ID #TB8535529, Wendy Johnson, RE/MAX CHAMPIONS. Stellar MLS
- $439,9003 bd2 ba1.5k sqft5602 ROCKFIELD LOOP, VALRICO, FL 33596For SaleMLS ID #TB8535499, Brenda Wade, KELLER WILLIAMS SOUTH TAMPA. Stellar MLS
- $479,9004 bd2 ba2k sqft3041 BEAVER POND TRAIL, VALRICO, FL 33596For SaleMLS ID #TB8515423, Gabriel Molinet, REALTY BLU. Stellar MLS
- $475,0004 bd2 ba2k sqft4609 OAK RIVER CIRCLE, VALRICO, FL 33596For SaleMLS ID #TB8535976, Andrew Duncan, LPT REALTY LLC. Stellar MLS
- $489,9004 bd2 ba2.1k sqft2927 HICKORY GROVE DRIVE, VALRICO, FL 33596For SaleMLS ID #TB8494363, Kelly Parks, COASTAL PROPERTIES GROUP INTER. Stellar MLS
- $400,0003 bd2 ba1.8k sqft3412 LITTLE OAK STREET, VALRICO, FL 33596For SaleMLS ID #TB8536607, Richard Czap, 54 REALTY LLC. Stellar MLS
- $500,0004 bd2 ba2k sqft3720 TREELINE DRIVE, VALRICO, FL 33596For SaleMLS ID #TB8533525, Lauren Fleischman, CENTURY 21 BEGGINS ENTERPRISES. Stellar MLS
- $488,7003 bd2 ba1.7k sqft3605 ELK RIDGE LANE, VALRICO, FL 33596For SaleMLS ID #TB8536246, Kim Tarpley, RE/MAX REALTY UNLIMITED. Stellar MLS
- $505,0004 bd2 ba2.3k sqft4306 ORANGE RIDGE COURT, VALRICO, FL 33596For SaleMLS ID #TB8532208, James Nauert, RE/MAX ALLIANCE GROUP. Stellar MLS
- $459,9004 bd2 ba2.2k sqft2909 STARMOUNT DRIVE, VALRICO, FL 33596For SaleMLS ID #TB8519994, Cheryl Kypreos, HOMESMART. Stellar MLS
- $485,0004 bd3 ba2.3k sqft4814 PORTOBELLO CIRCLE, VALRICO, FL 33596For SaleMLS ID #TB8505863, Kelly Heldreth, KELLER WILLIAMS SUBURBAN TAMPA. Stellar MLS
- $639,9004 bd3 ba3k sqft4419 SWIFT CIRCLE, VALRICO, FL 33596For SaleMLS ID #TB8536198, Daniel Henzler, KELLER WILLIAMS SUBURBAN TAMPA. Stellar MLS
- $424,9004 bd2 ba1.8k sqft2423 BUCKHORN MANOR DRIVE, VALRICO, FL 33594For SaleMLS ID #TB8537239, Darlene Goodfellow, REALTY RESULTS,LLC. Stellar MLS
- $399,9004 bd3 ba2.6k sqft2605 VALENCIA GROVE DRIVE, VALRICO, FL 33596For SaleMLS ID #TB8536040, Kyle Wright, WRIGHT MANAGEMENT & REALTY LLC. Stellar MLS
- $535,0004 bd3 ba2.3k sqft4236 BALINGTON DRIVE, VALRICO, FL 33596For SaleMLS ID #TB8530159, Rocio Smith Lora, FRIENDS REALTY LLC. Stellar MLS
