Classic Colonial Acres charm, a versatile four-bedroom layout, and several major updates already completed. With two bedrooms downstairs and two upstairs, this home offers flexibility to fit your needs. Inside, hardwood floors and crown molding bring timeless character, while a wood-burning brick fireplace serves as the centerpiece of the living room. The kitchen features a gas cooktop, built-in ovens, breakfast bar, and an oversized pantry with plenty of storage. A dedicated laundry area adds convenience, while a newer roof (2023) and HVAC (approximately 2020) take two major updates off your list. Out back, a covered patio offers the perfect spot to unwind, while a detached shed provides extra storage. Add in covered parking, classic brick curb appeal, and a great Colonial Acres location, and there's a lot to love about this home!
For sale
$300,000
5264 Helene Rd, Memphis, TN 38117
4beds
1,702sqft
Single Family Residence
Built in 1959
8,276 Square Feet Lot
$292,700 Zestimate®
$176/sqft
$-- HOA
What's special
Classic brick curb appealBuilt-in ovensCovered patioBreakfast barDedicated laundry areaCovered parkingVersatile four-bedroom layout
- 1 day
- 152
- 15
Likely to sell faster than
Zillow last checked:
Listing updated:
Listed by:
Meredith S Vezina,
Keller Williams 901-261-7900
Source: MAAR,MLS#: 10233191
Facts & features
Interior
Bedrooms & bathrooms
- Bedrooms: 4
- Bathrooms: 2
- Full bathrooms: 2
Rooms
- Room types: Attic
Primary bedroom
- Features: Hardwood Floor, Smooth Ceiling
- Level: First
- Area: 165
- Dimensions: 11 x 15
Bedroom 2
- Features: Hardwood Floor, Smooth Ceiling
- Level: First
- Area: 143
- Dimensions: 11 x 13
Bedroom 3
- Features: Carpet, Smooth Ceiling
- Level: Second
- Area: 132
- Dimensions: 11 x 12
Bedroom 4
- Features: Carpet, Smooth Ceiling
- Level: Second
- Area: 99
- Dimensions: 9 x 11
Dining room
- Area: 81
- Dimensions: 9 x 9
Kitchen
- Features: Breakfast Bar, Pantry
- Area: 117
- Dimensions: 9 x 13
Living room
- Features: LR/DR Combination
Den
- Area: 345
- Dimensions: 15 x 23
Heating
- Central
Cooling
- Central Air
Appliances
- Included: Double Oven, Gas Cooktop, Disposal, Dishwasher, Microwave
- Laundry: Laundry Room
Features
- 1 or More BR Down, Primary Down, Smooth Ceiling, Dining Room, Den/Great Room, Kitchen, Primary Bedroom, 2nd Bedroom, 1 Bath, Laundry Room, 3rd Bedroom, 4th or More Bedrooms, 1 Bath, Square Feet Source: AutoFill (MAARdata) or Public Records (Cnty Assessor Site)
- Flooring: Part Hardwood, Part Carpet, Tile
- Number of fireplaces: 1
- Fireplace features: In Den/Great Room
Interior area
- Total interior livable area: 1,702 sqft
Property
Parking
- Total spaces: 1
- Parking features: Storage
- Covered spaces: 1
Features
- Stories: 1.5
- Patio & porch: Covered Patio
- Exterior features: Sidewalks
- Pool features: None
Lot
- Size: 8,276 Square Feet
- Dimensions: 70 x 125
- Features: Some Trees, Level
Details
- Parcel number: 067040 00016
Construction
Type & style
- Home type: SingleFamily
- Architectural style: Traditional
- Property subtype: Single Family Residence
Materials
- Brick Veneer
- Foundation: Slab
Condition
- New construction: No
- Year built: 1959
Utilities & green energy
- Sewer: Public Sewer
- Water: Public
Community & HOA
Community
- Subdivision: Glen Park 6th Addition
Location
- Region: Memphis
Financial & listing details
- Price per square foot: $176/sqft
- Tax assessed value: $330,000
- Annual tax amount: $4,348
- Price range: $300K - $300K
- Date on market: 10/25/2026
Estimated market value
$292,700
$278,000 - $307,000
$1,851/mo
Price history
| Date | Event | Price |
|---|---|---|
| 10/25/2026 | Listed for sale | $300,000+23.7%$176/sqft |
Source:  MAAR #10233191 Report a problem | ||
| 9/2/2021 | Sold | $242,500+32.9%$142/sqft |
Source: Public Record Report a problem | ||
| 9/6/2018 | Sold | $182,500-3.7%$107/sqft |
Source: MAAR #10032221 Report a problem | ||
| 8/23/2018 | Pending sale | $189,500$111/sqft |
Source: Coldwell Banker Collins-Maury #10032221 Report a problem | ||
| 7/20/2018 | Listed for sale | $189,500+26.4%$111/sqft |
Source: Coldwell Banker Collins-Maury #10032221 Report a problem | ||
| 8/25/2008 | Sold | $149,900-14.3%$88/sqft |
Source: Public Record Report a problem | ||
| 6/28/2008 | Listed for sale | $174,900+40.5%$103/sqft |
Source: Z57 Report a problem | ||
| 2/13/2004 | Sold | $124,500$73/sqft |
Source: Public Record Report a problem | ||
Public tax history
| Year | Property taxes | Tax assessment |
|---|---|---|
| 2025 | $4,348 +36.9% | $82,500 +71.1% |
| 2024 | $3,176 +8.1% | $48,225 |
| 2023 | $2,938 | $48,225 |
| 2022 | -- | $48,225 |
| 2021 | -- | $48,225 +36.9% |
| 2020 | $1,126 | $35,225 |
| 2019 | $1,126 -21.1% | $35,225 |
| 2018 | $1,427 -45.1% | $35,225 |
| 2017 | $2,600 +126.1% | $35,225 +4.1% |
| 2016 | $1,150 -0.2% | $33,825 |
| 2014 | $1,153 | $33,825 |
| 2013 | -- | $33,825 -6.4% |
| 2012 | -- | $36,150 |
| 2011 | -- | $36,150 |
| 2010 | -- | $36,150 |
| 2009 | -- | $36,150 +14.5% |
| 2008 | -- | $31,575 |
| 2007 | -- | $31,575 |
| 2006 | -- | $31,575 |
| 2005 | -- | $31,575 +7.9% |
| 2004 | -- | $29,250 |
| 2003 | -- | $29,250 |
| 2002 | -- | $29,250 |
| 2001 | -- | $29,250 +19.4% |
| 2000 | -- | $24,500 |
Find assessor info on the county website
Monthly payment
Est. payment
Payment breakdown
Explore the cost of this home by adjusting the details. Changes won't be saved.Climate risks
Neighborhood: Colonial-Yorkshire


Similar homes
- $250,0004 bd2 ba1.5k sqft5260 Helene Rd, Memphis, TN 38117For Sale
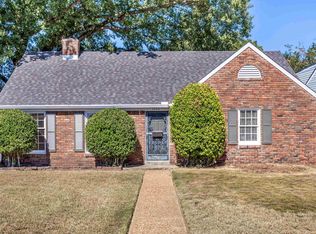 MLS ID #10233251, Cindy Elliott, John Green & Co., REALTORS. MAAR
- $309,9004 bd2 ba1.9k sqft2414 Hawkhurst St, Memphis, TN 38119For Sale
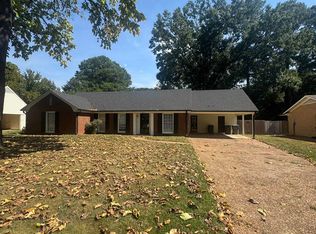 MLS ID #10233228, Alex Evans, Reedy & Company, REALTORS. MAAR
- $295,0003 bd2 ba1.6k sqft1384 Woodston Rd, Memphis, TN 38117For Sale
 MLS ID #10232636, Lexie A Hicks-Johnston, Coldwell Banker Collins-Maury. MAAR
- $268,5003 bd2 ba1.3k sqft5047 Welchshire Ave, Memphis, TN 38117For Sale
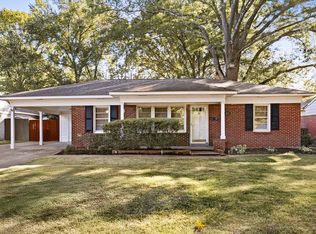 MLS ID #10233015, Corey Steinberg, Rick Baer Realty. MAAR
- $319,9003 bd2 ba2k sqft1192 Whiting St, Memphis, TN 38117For Sale
 MLS ID #3526752, Robert Gorman. RealTracs MLS as distributed by MLS GRID
