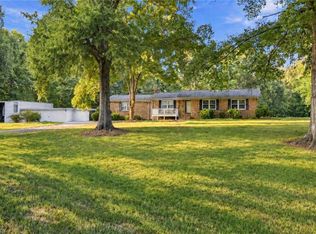
SECLUDED 2.8 WOODED ACRES/Work from home in STUDIO or charming brick ranch offers PEACEFUL WILDLIFE OASIS w walking trails & garden space.Wired WORKSHOP 720 SQ FT The.Home is RENOVATED featuring refinished oak floors, fresh paint, new vinyl flooring in kitchen & Jack & Jill bathrooms, new toilets, fresh painted vanities, new countertops, updated plumbing fixtures. Laundry closet in hall bath. New lower cabinets in the kitchen, also boasts a deep stainless steel sink, new plumbing fixtures & counter tops. Additional improvements include replacement windows, new deck boards with fresh paint & a greenhouse with outside outlets around deck.Second building WIRED WORKSHOP (33'x13') provides both 110 & 220 volt electrical service & includes new window heat & AC unit. several outdoor storage buildings offer additional space. Rare opportunity to enjoy privacy, wild birds/ birdwatching, wildlife, mature woods & trees over 100 years old. Nature at its best. Appreciate updates & MAGICAL PROPERTY
For sale
Price cut: $15K (9/25)
$380,000
5264 Hopkins Rd, Browns Summit, NC 27214
3beds
1,025sqft
Stick/Site Built, Residential, Single Family Residence
Built in 1971
2.8 Acres Lot
$-- Zestimate®
$--/sqft
$-- HOA
What's special
New countertopsFresh paintUpdated plumbing fixturesFresh painted vanitiesDeep stainless steel sinkReplacement windowsSeveral outdoor storage buildings
- 37 days
- 446
- 7
Zillow last checked:
Listing updated:
Listed by:
Lindsay Burkart 336-669-5159,
SUSAN LINDSAY DEATON REALTY
Source: Triad MLS,MLS#: 1232938
Facts & features
Interior
Bedrooms & bathrooms
- Bedrooms: 3
- Bathrooms: 2
- Full bathrooms: 1
- 1/2 bathrooms: 1
- Main level bathrooms: 2
Primary bedroom
- Level: Main
- Dimensions: 12 x 12
Bedroom 2
- Level: Main
- Dimensions: 10.75 x 9
Bedroom 3
- Level: Main
- Dimensions: 11 x 9
Kitchen
- Level: Main
- Dimensions: 14.5 x 10.5
Living room
- Level: Main
- Dimensions: 14 x 12.33
Other
- Level: Other
Other
- Level: Other
Heating
- Heat Pump, Propane
Cooling
- Central Air
Appliances
- Included: Range, Electric Water Heater
- Laundry: Dryer Connection, Washer Hookup
Features
- Ceiling Fan(s), Pantry
- Flooring: Vinyl, Wood
- Doors: Storm Door(s)
- Windows: Insulated Windows
- Basement: Crawl Space
- Attic: Partially Floored,Pull Down Stairs
- Has fireplace: No
Interior area
- Total structure area: 1,025
- Total interior livable area: 1,025 sqft
- Finished area above ground: 1,025
Property
Parking
- Parking features: Driveway
- Has uncovered spaces: Yes
Features
- Levels: One
- Stories: 1
- Patio & porch: Porch
- Exterior features: Garden, Remarks
- Pool features: None
- Fencing: Fenced,Partial
Lot
- Size: 2.8 Acres
- Dimensions: 344 x 358 x 336 x 337
- Features: Horses Allowed, Natural Land, Partially Cleared, Rural, Secluded, Wooded, Not in Flood Zone
Details
- Additional structures: Storage
- Parcel number: 0112715
- Zoning: AG
- Special conditions: Owner Sale
- Horses can be raised: Yes
Construction
Type & style
- Home type: SingleFamily
- Architectural style: Ranch
- Property subtype: Stick/Site Built, Residential, Single Family Residence
Materials
- Brick
Condition
- Year built: 1971
Utilities & green energy
- Sewer: Septic Tank
- Water: Well
Community & HOA
Community
- Subdivision: Chrisman Place
HOA
- Has HOA: No
Location
- Region: Browns Summit
Financial & listing details
- Tax assessed value: $129,500
- Annual tax amount: $1,164
- Date on market: 9/6/2026
- Cumulative days on market: 32 days
- Listing agreement: Exclusive Right To Sell
- Listing terms: Cash,Conventional,FHA,VA Loan
- Exclusions: None
Estimated market value
Not available
Estimated sales range
Not available
Not available
Price history
| Date | Event | Price |
|---|---|---|
| 9/25/2026 | Price change | $380,000-3.8% |
Source:  Triad MLS #1232938 Report a problem Triad MLS #1232938 Report a problem | ||
| 9/6/2026 | Listed for sale | $395,000+343.8% |
Source: Triad MLS #1232938 Report a problem | ||
| 12/29/2000 | Sold | $89,000 |
Source: Triad MLS #G115867 Report a problem | ||
Public tax history
| Year | Property taxes | Tax assessment |
|---|---|---|
| 2025 | $1,176 +2% | $129,500 |
| 2024 | $1,153 +2.3% | $129,500 |
| 2023 | $1,127 | $129,500 |
| 2022 | $1,127 +18.9% | $129,500 +18.9% |
| 2021 | $948 +1.2% | $108,900 |
| 2018 | $937 -0.2% | $108,900 |
| 2017 | $939 | $108,900 +2.2% |
| 2016 | $939 | $106,600 |
| 2015 | $939 -2.2% | $106,600 |
| 2014 | $959 | $106,600 |
| 2013 | -- | $106,600 |
| 2012 | -- | $106,600 +15.5% |
| 2011 | -- | $92,300 |
| 2010 | -- | $92,300 |
| 2009 | -- | $92,300 |
| 2008 | -- | $92,300 |
| 2007 | -- | $92,300 |
| 2006 | -- | $92,300 |
| 2005 | -- | $92,300 |
| 2004 | -- | $92,300 |
Find assessor info on the county website
Monthly payment
Est. payment
Payment breakdown
Explore the cost of this home by adjusting the details. Changes won't be saved.Climate risks
Neighborhood: 27214
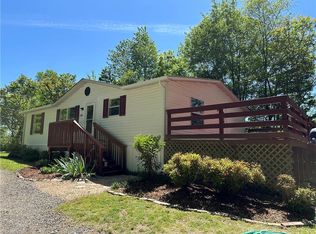
Similar homes
- $314,0002 bd2 ba1.3k sqft7059 McLeansville Rd, Browns Summit, NC 27214For Sale
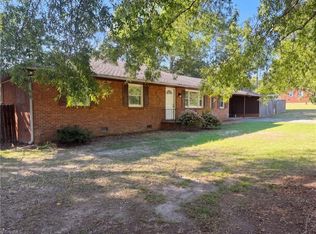
 MLS ID #1237823, Lisa McGill. Triad MLS
 - $335,0003 bd2 ba1.4k sqft2903 Mitchell Wood Dr, Browns Summit, NC 27214For Sale
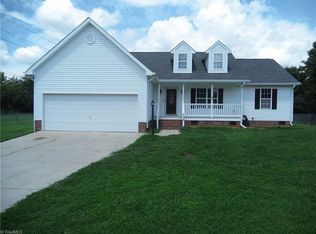 MLS ID #1230455, Tom Pickett. Triad MLS
 - $284,9003 bd2 ba1.4k sqft506 Archergate Rd, Browns Summit, NC 27214For Sale
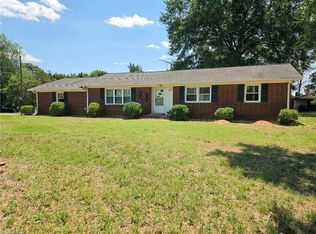 MLS ID #1230468, David Recendez. Triad MLS
 - $399,9004 bd4 ba1.5k sqft8304 McCrory Rd, Stokesdale, NC 27357For Sale
 MLS ID #1236317, Louis W Odell. Triad MLS
 - $225,0003 bd2 ba1k sqft7827 Sutter Rd, Greensboro, NC 27455For SaleMLS ID #1238187, Tara Hargrove. Triad MLS
- $284,9003 bd2 ba1.1k sqft802 Strawberry Rd, Reidsville, NC 27320For SaleMLS ID #1234606, Teresa S. Knowles. Triad MLS
- $319,9004 bd1 ba1.5k sqft1401 Walnut St, Reidsville, NC 27320For SaleMLS ID #1227824, Simon Reid. Triad MLS
- $310,0003 bd2 ba1.5k sqft5314 Coble Church Rd, Julian, NC 27283For SaleMLS ID #1167667, Natalie Deal. Triad MLS
- $365,0002 bd1 ba818 sqft1608 Sharpe Rd, Greensboro, NC 27406For SaleMLS ID #1231506, Jonathan Solis. Triad MLS
- $315,0003 bd2 ba1.2k sqft206 Laura Rd, Madison, NC 27025For SaleMLS ID #1231324, Lisa Marion. Triad MLS
- $260,0003 bd1 ba1.2k sqft216 Underwood Rd, Elon, NC 27244For SaleMLS ID #1233944, Tamica Williams. Triad MLS
- $335,0002 bd2 ba1k sqft417 Circle Dr, Gibsonville, NC 27249For SaleMLS ID #1235720, Robert Sutter. Triad MLS
- $294,0003 bd2 ba1.3k sqft4061 Williams Mill Rd, Burlington, NC 27215For SaleMLS ID #1225268, Lisa McGill. Triad MLS
- $324,9003 bd3 ba1.4k sqft4505 Southern Webbing Mill Rd, Greensboro, NC 27405For SaleMLS ID #1235074, Michael Driver. Triad MLS
- $240,0002 bd1 ba1.3k sqft983 N State Highway 87, Burlington, NC 27217For SaleMLS ID #1237265, Kristi R. May. Triad MLS
- $254,9003 bd1 ba1.1k sqft1203 Ranhurst Rd, Mc Leansville, NC 27301For SaleMLS ID #1235398, Amanda Tucker. Triad MLS
- $269,5003 bd2 ba1.2k sqft1502 Gibbs Rd, Reidsville, NC 27320For SaleMLS ID #1226743, David Stacy. Triad MLS
- $329,9003 bd2 ba1.4k sqft3402 Tagus Dr, Greensboro, NC 27410For SaleMLS ID #1228894, Nicole T. Slovak. Triad MLS
- $365,0003 bd2 ba1.5k sqft2916 Gibsonville Ossipee Rd, Elon, NC 27244For SaleMLS ID #1224435, Jeffrey Sykes. Triad MLS
