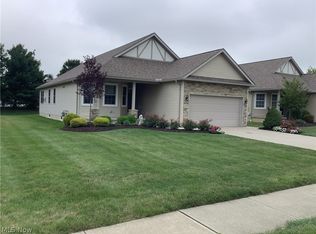
Turn Key Ready! One Floor Living At Its Finest In The Well Desired Community Of Grafton. No Hoa! Step Into Spaciousness Galore. All Laminate Flooring Throughout Makes For Easy Cleaning. Step Through The Front Door Into A Welcoming Foyer, With Plenty Ofroom For Greeting Guests. 12' Cathedral Ceilings Open To Great Room W/ Gas Fireplace And Plenty Of Natural Lighting. Updated Kitchen W/ Black Appliances, Quartz Countertops, Refaced Cabinetry W/ Soft Close Drawers, Pull Outs, And Breakfast Bar. Master Bedroom Features A Huge 10' Deep Walk In Closet W/ Organizers, Master Bath W/ Jacuzzi Garden Tub W/ Glass Block Window Featureto Let In Plenty Of Natural Light, But Still Allow For Total Privacy. Master Bathroom Also Features Walk-in Shower. Two Other Bedrooms Near Front Of Home Are Conveniently Located Near Main Bath. All The Major Mechanics Of The Home Have Been Updated For You And Your Peace Of Mind. Improvements Include: Roof 2025, Window 2022, Flooring Throughout (not Including Bedrooms)2024, Furnace/ Ac 2020, Kitchen Refacing 2025, Painting Throughout 2024.large Fenced Yard Perfect For Your Fur Babies And Ample Trees In The Rear Portion Of The Property To Offer Shade And A Perfect Spot For A Fire Pit. Woods Directly Behind Thisproperty, So Private And Quiet. Home Also Offers Newly Constructed 12 X 10 Storage Barn/ Shed W/ Overhead Door & Shelving.
For sale
$360,000
1033 Wabash Ave, Grafton, OH 44044
3beds
1,777sqft
Single Family Residence
Built in 2002
0.39 Acres Lot
$351,500 Zestimate®
$203/sqft
$-- HOA
What's special
One floor livingWelcoming foyerPlenty of natural lightingSpaciousness galoreBreakfast barAll laminate flooring throughoutQuartz countertops
- 3 days |
- 682 |
- 42 |
Zillow last checked:
Listing updated:
Listed by:
Dawn Balog 440-327-6511 dbalog1@windstream.net,
Russell Real Estate Services
Source: Firelands MLS,MLS#: 20263164Originating MLS: Firelands MLS
Facts & features
Interior
Bedrooms & bathrooms
- Bedrooms: 3
- Bathrooms: 2
- Full bathrooms: 2
Primary bedroom
- Level: Main
- Area: 196
- Dimensions: 14 x 14
Bedroom 2
- Level: Main
- Area: 110
- Dimensions: 11 x 10
Bedroom 3
- Level: Main
- Area: 100
- Dimensions: 10 x 10
Bedroom 4
- Area: 0
- Dimensions: 0 x 0
Bedroom 5
- Area: 0
- Dimensions: 0 x 0
Bathroom
- Level: Main
Bathroom 1
- Level: Main
Dining room
- Features: Kitchen
- Area: 0
- Dimensions: 0 x 0
Family room
- Level: Main
- Area: 176
- Dimensions: 16 x 11
Kitchen
- Level: Main
- Area: 220
- Dimensions: 20 x 11
Living room
- Level: Main
- Area: 300
- Dimensions: 20 x 15
Heating
- Gas, Forced Air
Cooling
- Central Air
Appliances
- Included: Dishwasher, Dryer, Microwave, Range, Refrigerator, Washer
- Laundry: Laundry Room
Features
- Ceiling Fan(s)
- Has basement: No
- Has fireplace: Yes
- Fireplace features: Gas
Interior area
- Total structure area: 1,777
- Total interior livable area: 1,777 sqft
Property
Parking
- Total spaces: 2
- Parking features: Attached, Garage Door Opener, Paved
- Attached garage spaces: 2
- Has uncovered spaces: Yes
Features
- Levels: One
- Stories: 1
Lot
- Size: 0.39 Acres
- Dimensions: 90 x 190
Details
- Additional structures: Shed/Storage
- Parcel number: 1600003101039
Construction
Type & style
- Home type: SingleFamily
- Property subtype: Single Family Residence
Materials
- Vinyl Siding
- Foundation: Slab
- Roof: Asphalt,Fiberglass,Replaced 2025
Condition
- Year built: 2002
Utilities & green energy
- Electric: ON
- Gas: Columbia Gas
- Sewer: Public Sewer
- Water: Public
Community & HOA
Location
- Region: Grafton
Financial & listing details
- Price per square foot: $203/sqft
- Tax assessed value: $225,280
- Annual tax amount: $3,290
- Price range: $360K - $360K
- Date on market: 8/12/2026
- Date available: 01/01/1800
Estimated market value
$351,500
$334,000 - $369,000
$2,215/mo
Price history
| Date | Event | Price |
|---|---|---|
| 8/12/2026 | Listed for sale | $360,000+800%$203/sqft |
Source:  MLS Now #5235705 Report a problem MLS Now #5235705 Report a problem | ||
| 7/31/2002 | Sold | $40,000$23/sqft |
Source: Public Record Report a problem | ||
Public tax history
| Year | Property taxes | Tax assessment |
|---|---|---|
| 2024 | $2,963 -1.7% | $78,850 +22.1% |
| 2023 | $3,013 +0.3% | $64,600 |
| 2022 | $3,004 -0.3% | $64,600 |
| 2021 | $3,014 +12% | $64,600 +20.3% |
| 2020 | $2,691 +0.4% | $53,700 |
| 2019 | $2,680 -3.9% | $53,700 |
| 2018 | $2,788 -6.3% | $53,700 +1.3% |
| 2017 | $2,975 -1.5% | $52,990 |
| 2016 | $3,019 -0.6% | $52,990 |
| 2015 | $3,036 +2.1% | $52,990 +4% |
| 2014 | $2,974 -0.1% | $50,950 |
| 2013 | $2,977 +22.5% | $50,950 |
| 2012 | $2,430 | $50,950 |
| 2011 | -- | -- |
| 2010 | -- | -- |
| 2009 | -- | -- |
| 2008 | $2,405 -0.2% | -- |
| 2007 | $2,410 +1.2% | -- |
| 2006 | $2,382 +3.4% | -- |
| 2005 | $2,303 +3.1% | -- |
| 2004 | $2,234 +5.6% | -- |
| 2003 | $2,116 +333% | -- |
| 2002 | $489 +4.2% | -- |
| 2001 | $469 +5.1% | -- |
| 2000 | $446 | -- |
Find assessor info on the county website
Monthly payment
Est. payment
Payment breakdown
Explore the cost of this home by adjusting the details. Changes won't be saved.Climate risks
Neighborhood: 44044
Nearby schools
GreatSchools rating
- 6/10Midview East Elementary SchoolGrades: 5-6Distance: 1.7 mi
- 7/10Midview Middle SchoolGrades: 7-8Distance: 1.8 mi
- 8/10Midview High SchoolGrades: 9-12Distance: 2.1 mi
Schools provided by the listing agent
- District: Midview
Source: Firelands MLS. This data may not be complete. We recommend contacting the local school district to confirm school assignments for this home.
- $352,2003 bd3 ba1.7k sqft1029 Wabash Ave, Grafton, OH 44044Off Market

- $382,6004 bd2 ba2.1k sqft1037 Wabash Ave, Grafton, OH 44044Off Market
- $438,3004 bd2 ba2.6k sqft1041 Wabash Ave, Grafton, OH 44044Off Market
- $400,7004 bd2 ba2.2k sqft1025 Wabash Ave, Grafton, OH 44044Off Market
- $367,7004 bd2 ba2k sqft1028 Wabash Ave, Grafton, OH 44044Off Market
- $336,7003 bd2 ba1.8k sqft1036 Wabash Ave, Grafton, OH 44044Off Market
- $393,5004 bd3 ba2.1k sqft1045 Wabash Ave, Grafton, OH 44044Off Market
- $395,3004 bd2 ba2.2k sqft1024 Wabash Ave, Grafton, OH 44044Off Market
A local agent can set up tours, give advice and negotiate with sellers.
Similar homes
- $360,0003 bd2 ba1.7k sqft1123 Hunting Holw, Grafton, OH 44044For Sale
 MLS ID #5236588, Ted J Schriver, Northern Ohio Realty. MLS Now
 - $254,9003 bd2 ba1.5k sqft16761 Indian Hollow Rd, Grafton, OH 44044For Sale
 MLS ID #5236355, Thomas R Shellhorn, RE/MAX Crossroads Properties. MLS Now
 - $225,0003 bd2 ba1.9k sqft10550 N Durkee Rd, Grafton, OH 44044For Sale
 MLS ID #5236620, Janet R Beane, Russell Real Estate Services. MLS Now
 - $314,9004 bd2 ba2.3k sqft1053 Wellfleet Dr, Grafton, OH 44044For Sale
 MLS ID #5220114, Kit Custer, RE/MAX Transitions. MLS Now
 - $350,0003 bd3 ba1.5k sqft14969 Cowley Rd, Columbia Station, OH 44028For SaleMLS ID #5231948, Michelle M Stanifer, Russell Real Estate Services. MLS Now
- $224,9003 bd1 ba1k sqft11730 Indian Hollow Rd, Grafton, OH 44044For SaleMLS ID #5236700, Brian W Victor, Howard Hanna. MLS Now
- from $379,9903 bd2 ba2.5k sqftDominica Spring w/ Finished Basement Plan, Eaton Crossing, Grafton, OH 44044New ConstructionRyan Homes
- $384,9003 bd2 ba1.9k sqft8832 Wheaton Pl, North Ridgeville, OH 44039For SaleMLS ID #5235018, Anthony R Latina, RE/MAX Crossroads Properties. MLS Now
- $329,9003 bd2 ba1.8k sqft119 Prestwyck Ln, Elyria, OH 44035For SaleMLS ID #5231711, Kit Custer, RE/MAX Transitions. MLS Now
- $499,0004 bd3 ba2.1k sqft15340 Cowley Rd, Columbia Station, OH 44028For SaleMLS ID #5235671, Eric Tepfenhart, JMG Ohio. MLS Now
- $354,9003 bd2 ba1.7k sqft14838 State Highway 301 N, Lagrange, OH 44050For Sale
 MLS ID #226026861, Kelli Chinn, Sluss Realty Company. Columbus and Central Ohio Regional MLS
 - $354,9003 bd2 ba1.7k sqft14838 State Route 301, Lagrange, OH 44050For SaleMLS ID #5228205, Grant Sluss, Sluss Realty. MLS Now
- $349,9003 bd3 ba1.8k sqft732 Oakdale Cir, Elyria, OH 44035For SaleMLS ID #5234011, Jennifer L Taylor, Russell Real Estate Services. MLS Now
- $265,0004 bd3 ba1.9k sqft131 Yunker Ct, Elyria, OH 44035For SaleMLS ID #5236663, Molly Szafran, Russell Real Estate Services. MLS Now
- $450,0003 bd3 ba2.1k sqft37373 Butternut Ridge Rd, North Ridgeville, OH 44039For SaleMLS ID #5235156, Taylor Stone, Keller Williams Living. MLS Now
- $375,0003 bd2 ba1.4k sqft33709 Brokaw Rd, Columbia Station, OH 44028For SaleMLS ID #5234665, Sylvia Incorvaia, EXP Realty, LLC.. MLS Now
- $380,0004 bd3 ba2.6k sqft318 Hendrix Blvd, Lagrange, OH 44050For SaleMLS ID #5226737, Karen S Mobert, Howard Hanna. MLS Now
- $369,9002 bd2 ba2k sqft9237 Unionville Dr, North Ridgeville, OH 44039For SaleMLS ID #5233373, Stuart A Kahn, Keller Williams Living. MLS Now
- $--4 bd1 ba1.1k sqft41819 Biggs Rd, Lagrange, OH 44050AuctionAuction.com 1
- $299,0005 bd3 ba2.2k sqft11614 Indian Hollow Rd, Grafton, OH 44044For SaleMLS ID #5226559, Brock R Morgan, Howard Hanna. MLS Now
