Motivated Seller!! Sprawling ranch home tucked away on over 48 peaceful acres with a huge garage! If you are looking for space, privacy, and room to move, this is a must-see. The land features beautiful, mostly wooded acreage near snowmobile trails with great yard space around the home (note: a little under half of the acreage is located just across the road from the home). Inside, you’ll find a well-cared-for home boasting a very unique layout with tons of living space and a full basement. 3 beds, 1.5 baths, huge foyer with tons of closets, half bath and dedicated laundry room, spacious family room or formal dining, beautiful kitchen with dining nook, living room with fire place, 3 beds conveniently located next to full bath, new roof, newer furnace and a wood auxiliary setup to keep utility costs down. Outside features a fantastic back porch perfect for relaxing, plus a massive 6-car detached, insulated garage—an absolute dream for hobbies, storage, or toys. This one is a must see! Square footage was measure by appraiser to be 2198.
Active
Price cut: $14.9K (10/22)
$285,000
5267 Lee Valley Rd, Rome, NY 13440
3beds
2,198sqft
Single Family Residence
Built in 1972
48.65 Acres Lot
$-- Zestimate®
$130/sqft
$-- HOA
What's special
New roofNewer furnaceWell-cared-for homeDedicated laundry roomBeautiful mostly wooded acreageFull basementHuge garage
- 100 days
- 2,271
- 248
Zillow last checked:
Listing updated:
Listed by:
Coldwell Banker Prime Prop. Inc. 315-762-4032,
Laura Loomis-Patrick 315-762-4032,
Gretchen Loomis 315-762-4032,
Coldwell Banker Prime Prop. Inc.
Source: NYSAMLSs,MLS#: S1699036 Originating MLS: Syracuse
Originating MLS: SyracuseFacts & features
Interior
Bedrooms & bathrooms
- Bedrooms: 3
- Bathrooms: 2
- Full bathrooms: 1
- 1/2 bathrooms: 1
- Main level bathrooms: 2
- Main level bedrooms: 3
Heating
- Propane, Forced Air, Wood
Appliances
- Included: Dishwasher, Electric Oven, Electric Range, Electric Water Heater, Refrigerator
- Laundry: Main Level
Features
- Ceiling Fan(s), Separate/Formal Dining Room, Entrance Foyer, Eat-in Kitchen, Separate/Formal Living Room, Country Kitchen, Bedroom on Main Level
- Flooring: Hardwood, Tile, Varies, Vinyl
- Basement: Crawl Space,Exterior Entry,Full,Walk-Up Access
- Number of fireplaces: 2
Interior area
- Total structure area: 2,198
- Total interior livable area: 2,198 sqft
Video & virtual tour
Property
Parking
- Total spaces: 6
- Parking features: Detached, Electricity, Garage, Garage Door Opener
- Garage spaces: 6
Features
- Levels: One
- Stories: 1
- Patio & porch: Open, Porch
- Exterior features: Gravel Driveway, Private Yard, See Remarks, Propane Tank - Leased
Lot
- Size: 48.65 Acres
- Dimensions: 1401 x 1220
- Features: Irregular Lot, Secluded
Details
- Parcel number: 30420018600000030100000000
- Special conditions: Standard
Construction
Type & style
- Home type: SingleFamily
- Architectural style: Ranch
- Property subtype: Single Family Residence
Materials
- Stone, Vinyl Siding
- Foundation: Block
- Roof: Architectural,Shingle
Condition
- Resale
- Year built: 1972
Utilities & green energy
- Electric: Circuit Breakers
- Sewer: Septic Tank
- Water: Well
- Utilities for property: Cable Available, High Speed Internet Available
Community & HOA
Location
- Region: Rome
Financial & listing details
- Price per square foot: $130/sqft
- Tax assessed value: $3,975
- Annual tax amount: $3,970
- Date on market: 7/17/2026
- Cumulative days on market: 57 days
- Listing terms: Cash,Conventional,FHA,VA Loan
Estimated market value
Not available
Estimated sales range
Not available
Not available
Price history
| Date | Event | Price |
|---|---|---|
| 10/22/2026 | Price change | $285,000-5%$130/sqft |
Source:  NYSAMLSs #S1699036 Report a problem NYSAMLSs #S1699036 Report a problem | ||
| 9/9/2026 | Listed for sale | $299,900-3.2%$136/sqft |
Source: NYSAMLSs #S1699036 Report a problem | ||
| 8/13/2026 | Contingent | $309,900$141/sqft |
Source: NYSAMLSs #S1699036 Report a problem | ||
| 8/7/2026 | Price change | $309,900-6.1%$141/sqft |
Source: NYSAMLSs #S1699036 Report a problem | ||
| 7/17/2026 | Listed for sale | $329,900$150/sqft |
Source: NYSAMLSs #S1699036 Report a problem | ||
Public tax history
Tax history is unavailable.
Monthly payment
Climate risks
Neighborhood: 13440
Nearby schools
Schools provided by the listing agent
- District: Rome
Source: NYSAMLSs. This data may not be complete. We recommend contacting the local school district to confirm school assignments for this home.
Similar homes
- $319,9004 bd2 ba1.7k sqft1022 W Embargo St, Rome, NY 13440For Sale
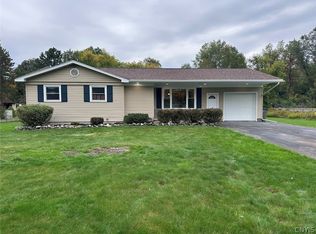
 MLS ID #S1719455, Robert D. Bedell, Listing by: Branjen Realty, LLC. NYSAMLSs
 - $249,9003 bd2 ba1.1k sqft5974 Lorena Rd, Rome, NY 13440For Sale
 MLS ID #S1713015, Trevor Worden, Listing by: Keller-Williams Mohawk Valley. NYSAMLSs
 - $279,9004 bd2 ba2.4k sqft10066 Point Rock Rd, Taberg, NY 13471For Sale
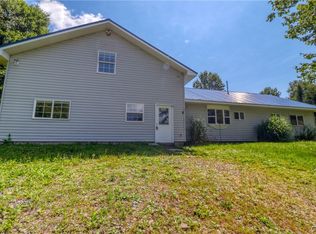 MLS ID #S1697773, Michael J Miner, Listing by: Miner Realty & Prop Management. NYSAMLSs
 - $229,0003 bd2 ba1.2k sqft8411 Dawn Dr, Rome, NY 13440For Sale
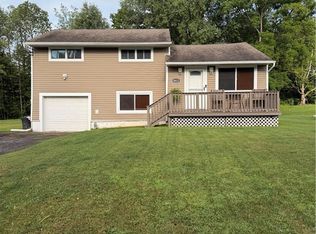 MLS ID #S1705496, Victoria Sestito, Listing by: Hunt Real Estate ERA Rome. NYSAMLSs
 - $349,9005 bd2 ba2.1k sqft8744 Pepper Ave, Rome, NY 13440For SaleMLS ID #S1712285, Lori A. Frieden, Listing by: Coldwell Banker Faith Properties R. NYSAMLSs
- $274,9003 bd2 ba1.5k sqft6369 State Route 233, Rome, NY 13440For SaleMLS ID #S1645778, John K. Roy, Listing by: Royal Rose Realty, LLC. NYSAMLSs
- $269,9003 bd2 ba1.7k sqft9371 Sly Hill Rd, Ava, NY 13303For SaleMLS ID #S1706430, Lori A. Frieden, Listing by: Coldwell Banker Faith Properties R. NYSAMLSs
- $235,0003 bd2 ba1.7k sqft309 N Levitt St, Rome, NY 13440For SaleMLS ID #S1708878, Louis DeMichele Jr., Listing by: eXp Realty. NYSAMLSs
- $329,9004 bd3 ba1.7k sqft1103 Seneca St, Rome, NY 13440For SaleMLS ID #S1712317, Michael J Miner, Listing by: Miner Realty & Prop Management. NYSAMLSs
- $264,9003 bd2 ba2.5k sqft625 Roosevelt Ave, Rome, NY 13440For SaleMLS ID #S1695210, Alicia Collver, Listing by: Keller-Williams Mohawk Valley. NYSAMLSs
- $174,9003 bd1 ba1.7k sqft9174 Turin Rd, Rome, NY 13440For SaleMLS ID #S1712712, Dana Chirillo, Listing by: River Hills Properties LLC Rome. NYSAMLSs
- $234,9003 bd2 ba1.8k sqft1004 Sherman Ave, Rome, NY 13440For SaleMLS ID #S1705101, Lisa Rose Filletti, Listing by: Coldwell Banker Faith Properties. NYSAMLSs
- $219,9003 bd2 ba1.7k sqft109 Tompkins Ave, Rome, NY 13440For SaleMLS ID #S1717653, Brett Keating, Listing by: Miner Realty & Prop Management. NYSAMLSs
- $234,9006 bd2 ba2.1k sqft115 2nd St, Rome, NY 13440For SaleMLS ID #S1719521, Feidy J Miner, Listing by: Miner Realty & Prop Management. NYSAMLSs
- $239,9003 bd1 ba1.5k sqft1501 Bedford St, Rome, NY 13440For SaleMLS ID #S1698371, Rebecca Wiggins, Listing by: Hunt Real Estate ERA Rome. NYSAMLSs
- $249,9005 bd3 ba2.5k sqft129 Knoll Wood Cir, Ava, NY 13303For SaleMLS ID #S1712227, Mevludin 'Mickey' Heljic, Listing by: Pavia Real Estate Residential. NYSAMLSs
- $359,9004 bd2 ba1.8k sqft2003 Holly St, Rome, NY 13440For SaleMLS ID #S1687768, Theresa Herrick, Listing by: Howd Manor Estates. NYSAMLSs
- $219,9004 bd2 ba2.3k sqft319 Frederick St, Rome, NY 13440For SaleMLS ID #S1711942, Nicholas Cardillo, Listing by: Hunt Real Estate ERA. NYSAMLSs
- $379,9004 bd2 ba2.2k sqft5652 Streun Rd, Lee Center, NY 13363For SaleMLS ID #S1710335, Anne Stacy, Listing by: Howard Hanna Cny Inc. NYSAMLSs
- $359,0003 bd2 ba1.4k sqft2013 Holly St, Rome, NY 13440For SaleMLS ID #S1709426, Julie A. Sestito, Listing by: Hunt Real Estate ERA Rome. NYSAMLSs
