PICTURESQUE NORTHEAST GEORGIA SETTING OF 3 PRIVATE, WOODED ACRES & WINDING MAULDIN CREEK + NEW CONSTRUCTION CRAFTSMAN-STYLE HOME...Experience exceptional craftsmanship and charm once completed late Fall of 2026 in this Open Concept Design accented with an abundance of natural lighting, vaulted tongue-n-groove ceilings, and fireplace anchoring the heart of the home. Thoughtfully designed, highly functional Kitchen featuring granite countertops and shaker-style cabinets flowing into the Dining area. Exterior access to the covered back deck to enjoy the sights and sounds of the Northeast Georgia nature in the backyard. Primary Retreat on Main Level with private ensuite including double vanity, separate shower, and walk-in closet. Upstairs to be completed with a Loft space for an office or sitting area, amply sized Guest bedroom, and full bathroom. Full-Finished Basement with 3rd bedroom, 3rd full bathroom, and a generous flexible area ready for you to make your own-whether you envision a media room, home gym, or recreation space. BONUS, TWO laundry spaces - one on the main level hall and one in the basement. Unrestricted acreage for your garden and chicken coop desires plus plenty of space to bring your ATVs, boats, or RVs. Create a walking trail with the winding Mauldin Creek for a true park-like setting in your own backyard, the possibilities are endless! Estimated completion date is late Fall. Contact our team for your private viewing!
Active
$489,000
527 Jim Carter Rd, Clarkesville, GA 30523
3beds
2,550sqft
Single Family Residence
Built in 2026
3.1 Acres Lot
$483,400 Zestimate®
$192/sqft
$-- HOA
What's special
Shaker-style cabinetsWinding mauldin creekOpen concept designAbundance of natural lightingDining areaWalk-in closetSeparate shower
- 53 days
- 587
- 42
Zillow last checked:
Listing updated:
Listed by:
Zach Garvey Team 678-696-7057,
Keller Williams Lanier Partners
Source: GAMLS,MLS#: 10810096
Facts & features
Interior
Bedrooms & bathrooms
- Bedrooms: 3
- Bathrooms: 4
- Full bathrooms: 3
- 1/2 bathrooms: 1
- Main level bathrooms: 1
- Main level bedrooms: 1
Rooms
- Room types: Bonus Room, Laundry, Loft
Dining room
- Features: Dining Rm/Living Rm Combo
Kitchen
- Features: Breakfast Area, Breakfast Bar, Pantry, Solid Surface Counters
Heating
- Central, Electric, Heat Pump
Cooling
- Central Air, Electric, Heat Pump
Appliances
- Included: None
- Laundry: In Basement, In Hall
Features
- Double Vanity, Master On Main Level, Separate Shower, Tile Bath, Walk-In Closet(s)
- Flooring: Laminate, Tile
- Windows: Double Pane Windows
- Basement: Bath Finished,Concrete,Daylight,Finished,Full,Interior Entry
- Number of fireplaces: 1
- Fireplace features: Living Room
Interior area
- Total structure area: 2,550
- Total interior livable area: 2,550 sqft
- Finished area above ground: 1,700
- Finished area below ground: 850
Video & virtual tour
Property
Parking
- Parking features: None
Features
- Levels: Two
- Stories: 2
- Patio & porch: Deck, Porch
- On waterfront: Yes
- Waterfront features: Creek, Stream
- Body of water: Mauldin Creek
- Frontage type: Waterfront
Lot
- Size: 3.1 Acres
- Features: Level, Private
- Residential vegetation: Cleared, Grassed, Wooded
Details
- Parcel number: 084 009A
Construction
Type & style
- Home type: SingleFamily
- Architectural style: Craftsman
- Property subtype: Single Family Residence
Materials
- Aluminum Siding
- Roof: Composition
Condition
- Under Construction
- New construction: Yes
- Year built: 2026
Utilities & green energy
- Electric: 220 Volts
- Sewer: Septic Tank
- Water: Private, Well
- Utilities for property: Electricity Available, High Speed Internet
Community & HOA
Community
- Features: None
- Security: Smoke Detector(s)
- Subdivision: Mauldin Creek
HOA
- Has HOA: No
- Services included: None
Location
- Region: Clarkesville
Financial & listing details
- Price per square foot: $192/sqft
- Tax assessed value: $571,370
- Annual tax amount: $4,700
- Date on market: 7/21/2026
- Cumulative days on market: 54 days
- Listing agreement: Exclusive Right To Sell
- Listing terms: Cash,Conventional,VA Loan
- Electric utility on property: Yes
Estimated market value
$483,400
$459,000 - $508,000
$3,588/mo
Price history
| Date | Event | Price |
|---|---|---|
| 7/21/2026 | Listed for sale | $489,000+157.4%$192/sqft |
Source:  GAMLS #10810096 Report a problem GAMLS #10810096 Report a problem | ||
| 3/23/2026 | Sold | $190,000$75/sqft |
Source: Public Record Report a problem | ||
Public tax history
| Year | Property taxes | Tax assessment |
|---|---|---|
| 2025 | $2,462 -1.3% | $228,548 |
| 2024 | $2,494 +34.9% | $228,548 +18.2% |
| 2023 | $1,849 +8.5% | $193,304 +30.9% |
| 2022 | $1,705 -8.5% | $147,716 +2.7% |
| 2021 | $1,864 +9.7% | $143,836 +9.8% |
| 2020 | $1,699 -0.2% | $131,048 |
| 2019 | $1,702 +37.1% | $131,048 +17.4% |
| 2018 | $1,241 | $111,600 |
Find assessor info on the county website
Monthly payment
Est. payment
Payment breakdown
Explore the cost of this home by adjusting the details. Changes won't be saved.Climate risks
Neighborhood: 30523

Similar homes
- $628,6503 bd2 ba2.2k sqft320 Sweetwater Dr, Clarkesville, GA 30523Active
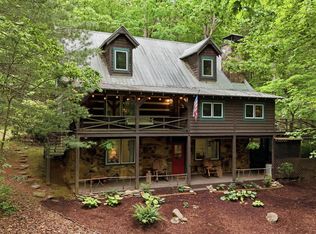
 MLS ID #10838886, Amber Orr, Keller Williams Lanier Partners. GAMLS
 - $479,9004 bd3 ba2.7k sqft161 Falling Crk, Sautee Nacoochee, GA 30571Active
 MLS ID #10816621, William Duryea, RE/MAX Center. GAMLS
 - $699,9003 bd3 ba3.2k sqft1615 Ben T Huiet Hwy #Sr-255, Clarkesville, GA 30523Active
 MLS ID #10795573, Roy Rose, Headwaters Realty. GAMLS
 - $450,0003 bd3 ba2.6k sqft188 Marion Ln, Sautee Nacoochee, GA 30571For Sale
 MLS ID #435381, Janelle Johnson, Real Broker LLC. NGBOR
 - $475,0002 bd2 ba1.7k sqft456 Oak Springs Rd, Clarkesville, GA 30523ActiveMLS ID #10774952, Amanda Stewart, Keller Williams Lanier Partners. GAMLS
- $485,0004 bd3 ba3.7k sqft227 Clarkesville Heights Dr, Clarkesville, GA 30523ActiveMLS ID #10775225, Meghann M Brackett, BHHS Georgia Properties. GAMLS
- $549,9003 bd4 ba2.6k sqft24 Wolf Howl Trl, Sautee Nacoochee, GA 30571ActiveMLS ID #10816324, Samantha Crocker, Keller Williams Lanier Partners. GAMLS
- $389,0003 bd2 ba2.3k sqft530 N Quail Trl, Clarkesville, GA 30523ActiveMLS ID #10735341, Jennifer L L Davis, BHHS Georgia Properties. GAMLS
- $724,9004 bd3 ba2.4k sqft1545 Sam Bell Rd, Clarkesville, GA 30523ActiveMLS ID #10844057, Krista Bixler, Leading Edge Real Estate LLC. GAMLS
- $535,0004 bd3 ba3.2k sqft45 Holcomb Dr, Cleveland, GA 30528ActiveMLS ID #10842367, Rachel Cowart, Ward Properties of North GA. GAMLS
- $379,9002 bd3 ba1.3k sqft110 Sautee Ridge Rd, Clarkesville, GA 30523ActiveMLS ID #10828407, James Allison, Leading Edge Real Estate LLC. GAMLS
- $369,9005 bd3 ba2.4k sqft2585 Panorama Dr, Sautee Nacoochee, GA 30571ActiveMLS ID #10806390, Vincent W Turley, Virtual Properties Realty.Net. GAMLS
- $669,9003 bd3 ba2.9k sqft750 Seye Wailo Trl, Clarkesville, GA 30523ActiveMLS ID #10801489, Lukas Wilson, K & A Realty Group LLC. GAMLS
- $499,0003 bd3 ba1.6k sqft7869 Highway 75 Alt, Helen, GA 30545ActiveMLS ID #10805141, Teressa Greear Holtzclaw, Fourth Mountain Real Estate. GAMLS
- $420,0004 bd2 ba1.7k sqft294 Rainbow Cir, Cleveland, GA 30528ActiveMLS ID #10832836, Katie Lynam Gregory, Mountain Country Realty LLC. GAMLS
- $399,0004 bd3 ba2.1k sqft744 Skylake Rd, Sautee Nacoochee, GA 30571ActiveMLS ID #10770960, Teressa Greear Holtzclaw, Fourth Mountain Real Estate. GAMLS
- $369,9004 bd3 ba2.3k sqft222 Matterhorn Dr, Sautee Nacoochee, GA 30571ActiveMLS ID #10816378, Caitlin Tucker-Glasgow, Ward Properties of North GA. GAMLS
- $599,9003 bd3 ba1.6k sqft1300 Preacher Campbell Rd, Clarkesville, GA 30523ActiveMLS ID #10777976, Robert T Head, Modern Heart Realty. GAMLS
- $369,9003 bd3 ba2.5k sqft24 Sal Mountain Way, Sautee Nacoochee, GA 30571ActiveMLS ID #10741900, Mary Gasparini, Drake Realty, Inc.. GAMLS
