This one should check all your boxes! Come take a look, easy to see. From the beautiful front yard and long driveway, the screened in front entrance to the fully privacy fenced in backyard and the large, caged, salt water, heated pool with sun shelf and built in spa. Double front doors lead you to a large great room and dining area with soaring tray ceilings, sliding glass doors overlook the pool. The large kitchen with eat in area features, granite counters, tons of cabinets with soft close drawers and doors, stainless steel appliances. Two spacious bedrooms on the right side with a pool bath. The left side is the master suite with sliding glass doors to access the pool, two walk in closets, a master bath with dual sinks, a walk-through shower, separate water and linen closets. A/C replaced late 2021 and includes and amazing scent system.
For sale
$469,900
5271 CROMEY ROAD, NORTH PORT, FL 34288
3beds
1,859sqft
Single Family Residence
Built in 2017
9,783 Square Feet Lot
$463,000 Zestimate®
$253/sqft
$-- HOA
What's special
Granite countersTwo spacious bedroomsBeautiful front yardSoaring tray ceilingsWalk-through showerScreened in front entranceLong driveway
- 9 days
- 273
- 24
Likely to sell faster than
Zillow last checked:
Listing updated:
Listed by:
Buck Settles 941-685-3600,
SETTLES REAL ESTATE LLC 941-685-3600
Source: Stellar MLS,MLS#: N6146312 Originating MLS: Venice
Facts & features
Interior
Bedrooms & bathrooms
- Bedrooms: 3
- Bathrooms: 2
- Full bathrooms: 2
Primary bedroom
- Features: Walk-In Closet(s)
- Level: First
- Area: 208 Square Feet
- Dimensions: 16x13
Bedroom 2
- Features: Walk-In Closet(s)
- Level: First
- Area: 168 Square Feet
- Dimensions: 14x12
Bedroom 3
- Features: Built-in Closet
- Level: First
- Area: 132 Square Feet
- Dimensions: 12x11
Balcony porch lanai
- Level: First
- Area: 380 Square Feet
- Dimensions: 38x10
Dining room
- Level: First
- Area: 144 Square Feet
- Dimensions: 12x12
Kitchen
- Level: First
- Area: 168 Square Feet
- Dimensions: 14x12
Living room
- Level: First
- Area: 289 Square Feet
- Dimensions: 17x17
Utility room
- Level: First
- Area: 60 Square Feet
- Dimensions: 10x6
Heating
- Central, Electric
Cooling
- Central Air
Appliances
- Included: Dishwasher, Dryer, Electric Water Heater, Microwave, Range, Refrigerator, Washer, Water Softener
- Laundry: Inside, Laundry Room
Features
- Ceiling Fan(s), Open Floorplan, Primary Bedroom Main Floor, Split Bedroom, Stone Counters, Thermostat, Tray Ceiling(s), Walk-In Closet(s)
- Flooring: Ceramic Tile
- Doors: Sliding Doors
- Windows: Window Treatments
- Has fireplace: No
Interior area
- Total structure area: 2,752
- Total interior livable area: 1,859 sqft
Video & virtual tour
Property
Parking
- Total spaces: 2
- Parking features: Garage - Attached
- Attached garage spaces: 2
- Details: Garage Dimensions: 21X20
Features
- Levels: One
- Stories: 1
- Exterior features: Dog Run
- Has private pool: Yes
- Pool features: In Ground, Gunite, Heated, Screen Enclosure
- Has spa: Yes
- Spa features: Heated, In Ground
- Fencing: Vinyl
Lot
- Size: 9,783 Square Feet
- Features: City Lot
Details
- Parcel number: 1123246628
- Zoning: RSF2
- Special conditions: None
Construction
Type & style
- Home type: SingleFamily
- Architectural style: Florida
- Property subtype: Single Family Residence
- Attached to another structure: Yes
Materials
- Block, Concrete, Stucco
- Foundation: Slab
- Roof: Shingle
Condition
- Completed
- New construction: No
- Year built: 2017
Utilities & green energy
- Sewer: Septic Tank
- Water: Well
- Utilities for property: Cable Available, Electricity Connected, Street Lights
Community & HOA
Community
- Pet fee: $0 monthly
- Subdivision: PORT CHARLOTTE SUB 49
HOA
- Has HOA: No
Location
- Region: North Port
Financial & listing details
- Price per square foot: $253/sqft
- Tax assessed value: $367,700
- Annual tax amount: $5,804
- Date on market: 10/22/2026
- Cumulative days on market: 9 days
- Listing terms: Cash,Conventional,FHA,VA Loan
- Ownership: Fee Simple
- Total actual rent: 0
- Electric utility on property: Yes
- Road surface type: Asphalt
Estimated market value
$463,000
$440,000 - $486,000
$2,738/mo
Price history
| Date | Event | Price |
|---|---|---|
| 10/22/2026 | Listed for sale | $469,900+38.2%$253/sqft |
Source:  Stellar MLS #N6146312 Report a problem | ||
| 4/14/2021 | Sold | $339,900$183/sqft |
Source:  Coconut Coast Realtors #221011359 Report a problem | ||
| 2/15/2021 | Pending sale | $339,900$183/sqft |
Source: Nix & Associates RE LLC #221011359 Report a problem | ||
| 2/12/2021 | Listed for sale | $339,900+33.3%$183/sqft |
Source: Nix & Associates RE LLC #221011359 Report a problem | ||
| 9/23/2019 | Sold | $255,000-1.5%$137/sqft |
Source: Stellar MLS #A4424173 Report a problem | ||
| 6/21/2019 | Price change | $259,000-2.2%$139/sqft |
Source: QUALITY INT'L REAL ESTATE #A4424173 Report a problem | ||
| 5/22/2019 | Price change | $264,900-1.9%$142/sqft |
Source: QUALITY INT'L REAL ESTATE #A4424173 Report a problem | ||
| 1/24/2019 | Price change | $269,900-1.8%$145/sqft |
Source: QUALITY INT'L REAL ESTATE #A4424173 Report a problem | ||
| 1/15/2019 | Listed for sale | $274,900+1.8%$148/sqft |
Source: QUALITY INT'L REAL ESTATE #A4424173 Report a problem | ||
| 7/5/2017 | Sold | $270,000+864.3%$145/sqft |
Source: Public Record Report a problem | ||
| 1/21/2005 | Sold | $28,000$15/sqft |
Source: Public Record Report a problem | ||
Public tax history
| Year | Property taxes | Tax assessment |
|---|---|---|
| 2025 | $5,801 -14.2% | $367,700 -15.8% |
| 2024 | $6,764 +2.6% | $436,700 +2% |
| 2023 | $6,596 +5.4% | $428,242 +6.7% |
| 2022 | $6,258 +58.1% | $401,400 +64.2% |
| 2021 | $3,959 +18.4% | $244,453 +19.9% |
| 2020 | $3,344 -0.6% | $203,800 -0.8% |
| 2019 | $3,364 | $205,500 -0.3% |
| 2018 | $3,364 -11.7% | $206,100 +6360.8% |
| 2017 | $3,808 +1009.3% | $3,190 +10% |
| 2016 | $343 | $2,900 -14.7% |
| 2015 | $343 +5.4% | $3,400 +6.6% |
| 2014 | $326 -2.8% | $3,190 |
| 2013 | $335 +36.8% | $3,190 +10% |
| 2012 | $245 -1.3% | $2,900 -14.7% |
| 2011 | $248 -4.6% | $3,400 -17.1% |
| 2010 | $260 -24.8% | $4,100 -34.9% |
| 2009 | $346 | $6,300 -25% |
| 2008 | $346 -51.5% | $8,400 -76.8% |
| 2007 | $713 | $36,200 +27% |
| 2006 | -- | $28,500 +92.6% |
| 2005 | -- | $14,800 +393.3% |
| 2004 | $136 +22.9% | $3,000 +87.5% |
| 2003 | $111 +0.1% | $1,600 |
| 2002 | $111 +3.9% | $1,600 |
| 2001 | $107 -0.2% | $1,600 |
| 2000 | $107 | $1,600 |
Find assessor info on the county website
Monthly payment
Est. payment
Payment breakdown
Explore the cost of this home by adjusting the details. Changes won't be saved.Climate risks
Neighborhood: 34288

Similar homes
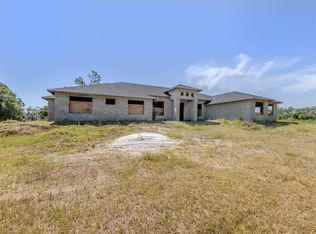
- $447,0003 bd2 ba1.8k sqft5262 RHAPSODY AVENUE, NORTH PORT, FL 34288For Sale
 MLS ID #A4671538, Rachel Woodruff, PA, HOUSE MATCH. Stellar MLS
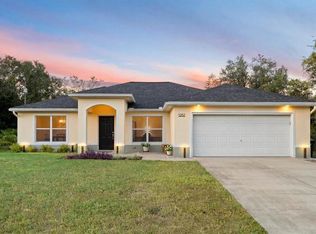
- $379,9003 bd2 ba1.7k sqft5615 MOJAVE AVENUE, NORTH PORT, FL 34288For Sale
 MLS ID #C7528781, Cynthia Logan, KW PEACE RIVER PARTNERS. Stellar MLS
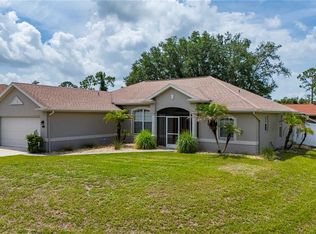
- $375,0003 bd2 ba1.9k sqft2531 FIREBRAND ROAD, NORTH PORT, FL 34288For Sale
 MLS ID #C7531719, Alex Andreae, RE/MAX HARBOR REALTY. Stellar MLS
- $370,0003 bd2 ba1.2k sqft4639 KENOSKA STREET, NORTH PORT, FL 34288For Sale
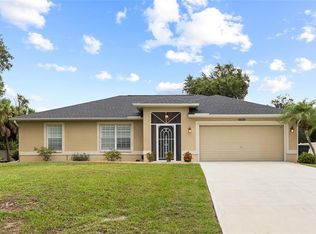 MLS ID #N6146035, Chad Vogt, RE/MAX PALM REALTY OF VENICE. Stellar MLS
- $425,0003 bd2 ba1.7k sqft3960 LOG CABIN ROAD, NORTH PORT, FL 34291For SaleMLS ID #C7532631, Christopher Grant, GRANT TEAM REAL ESTATE, LLC. Stellar MLS
- $294,0003 bd2 ba1.7k sqft2739 ATWATER DRIVE, NORTH PORT, FL 34288For SaleMLS ID #C7530395, LeeAnn Alexander, RE/MAX PALM REALTY. Stellar MLS
- $255,0003 bd2 ba1.3k sqft4628 ADDERTON AVENUE, NORTH PORT, FL 34288For SaleMLS ID #TB8502210, Krisztina Juhasz, REDFIN CORPORATION. Stellar MLS
- $329,9004 bd2 ba1.8k sqft1211 S SAN MATEO DRIVE, NORTH PORT, FL 34288New ConstructionMLS ID #TB8521962, Kathie McDaniel, GRANDE REAL ESTATE SERVICES. Stellar MLS
- $419,0003 bd2 ba1.9k sqft3691 SESAME STREET, NORTH PORT, FL 34287For SaleMLS ID #A4696348, David Griffin, KELLER WILLIAMS ISLAND LIFE REAL ESTATE. Stellar MLS
- $529,5004 bd3 ba2.3k sqft5660 RIVIERA COURT, NORTH PORT, FL 34287For SaleMLS ID #C7532118, Christopher Grant, GRANT TEAM REAL ESTATE, LLC. Stellar MLS
- $275,0003 bd2 ba1.9k sqft2373 AMNESTY DRIVE, NORTH PORT, FL 34288For SaleMLS ID #N6143411, Shannon Thinnes, EXP REALTY LLC. Stellar MLS
- $450,0003 bd2 ba1.9k sqft1535 Ultramarine Ln, Punta Gorda, FL 33983For Sale
 MLS ID #2026043083, Stephen M. Longest, Coldwell Banker Realty. Florida Gulf Coast MLS
- $525,0004 bd2 ba1.6k sqft1264 S SALFORD BOULEVARD, NORTH PORT, FL 34287For SaleMLS ID #C7528857, Christopher Grant, GRANT TEAM REAL ESTATE, LLC. Stellar MLS
- $325,0003 bd2 ba1.8k sqft1550 SCARLETT AVENUE, NORTH PORT, FL 34289For SaleMLS ID #C7529576, Christopher Grant, GRANT TEAM REAL ESTATE, LLC. Stellar MLS
- $315,0003 bd2 ba1.7k sqft1611 SCARLETT AVENUE, NORTH PORT, FL 34289For SaleMLS ID #C7528950, Tricia DeClue, RE/MAX PALM REALTY. Stellar MLS
- $335,0003 bd2 ba1.7k sqft4443 CINDERELLA CIRCLE, NORTH PORT, FL 34286For SaleMLS ID #C7527334, Chris Pizzolato, KW PEACE RIVER PARTNERS. Stellar MLS
- $345,0003 bd2 ba1.4k sqft5151 RUMSON ROAD, NORTH PORT, FL 34288For SaleMLS ID #C7530391, Tracy Martin, EPIQUE REALTY INC.. Stellar MLS
- $399,9993 bd2 ba1.7k sqft1182 YORKSHIRE STREET, PORT CHARLOTTE, FL 33952For SaleMLS ID #C7528659, Bradly Linenberg, COLDWELL BANKER REALTY. Stellar MLS
- $389,0003 bd2 ba1.4k sqft1729 MILAN STREET, NORTH PORT, FL 34286For SaleMLS ID #C7526054, Nolan Springman, PREFERRED SHORE LLC. Stellar MLS
- $329,0003 bd2 ba1.9k sqft4042 DULUTH TERRACE, NORTH PORT, FL 34286For SaleMLS ID #N6144941, Lori Driscoll-Kendrick, COLDWELL BANKER SUNSTAR REALTY. Stellar MLS
