Nestled in the tranquil surroundings of Whiteland, IN lies this exquisite custom-built home, built by renowned local builder Bill Bullock. This property offers an idyllic country lifestyle on a sprawling 3-acre lot. With 5 bedrooms and 3 bathrooms, this property caters to both comfort and elegance. The heart of this home is a generously sized kitchen equipped with updated appliances, skylights for abundant natural light, granite countertops, and custom cherry wood cabinets featuring unique pull-out shelves-a perfect setting for culinary adventures, including a convenient hot water pot filler. The open layout seamlessly connects the kitchen to the living room and dining room, both adorned with updated bay windows that provide serene views of the lush front and expansive backyard, which opens to picturesque farmland vistas to the west. The sunsets are a sight to behold from the back patio! The dining area includes a storage bench under the bay window, and leads to a deck that boasts a built-in stainless steel charcoal grill and a hexagon table for ten, perfect for entertaining. The master suite is a true retreat, featuring a spacious layout, an en-suite bathroom with a double vanity, standing shower, whirlpool tub, and ample walk-in closets. Storage is plentiful throughout the home, which also includes a two-car attached garage and a large 30x40 detached garage, offering versatile space for vehicles or a workshop. The property's vast acreage invites endless possibilities for outdoor activities and gardening, adding to the appeal of a home that combines the charm of rural living with the convenience of no HOA restrictions. This meticulously maintained home with a roof less than two years old is a sanctuary of peace and privacy, promising a quality of life that's hard to find
Active
Price cut: $6K (6/12)
$569,000
5272 N Graham Rd, Whiteland, IN 46184
5beds
2,802sqft
:
Get pre-qualified$3,555/mo
Residential, Single Family Residence
Built in 1974
3 Acres Lot
$-- Zestimate®
$203/sqft
$-- HOA
What's special
Two-car attached garageGranite countertopsAmple walk-in closetsGenerously sized kitchenUpdated appliances
- 115 days |
- 725 |
- 31 |
Likely to sell faster than
Zillow last checked:
Listing updated:
Listed by:
Baljinder Singh 917-817-0417,
Keller Williams Indy Metro NE
Source: MIBOR as distributed by MLS GRID,MLS#: 22093046
Facts & features
Interior
Bedrooms & bathrooms
- Bedrooms: 5
- Bathrooms: 4
- Full bathrooms: 3
- 1/2 bathrooms: 1
- Main level bathrooms: 4
- Main level bedrooms: 5
Primary bedroom
- Level: Main
- Area: 280 Square Feet
- Dimensions: 14x20
Bedroom 2
- Level: Main
- Area: 108 Square Feet
- Dimensions: 12x9
Bedroom 3
- Level: Main
- Area: 255 Square Feet
- Dimensions: 17x15
Bedroom 4
- Level: Main
- Area: 255 Square Feet
- Dimensions: 17x15
Bedroom 5
- Level: Main
- Area: 121 Square Feet
- Dimensions: 11x11
Dining room
- Level: Main
- Area: 117 Square Feet
- Dimensions: 13x9
Kitchen
- Level: Main
- Area: 357 Square Feet
- Dimensions: 21x17
Laundry
- Level: Main
- Area: 63 Square Feet
- Dimensions: 9x7
Living room
- Level: Main
- Area: 486 Square Feet
- Dimensions: 27x18
Heating
- Natural Gas
Cooling
- Central Air
Appliances
- Included: Dishwasher, Dryer, Disposal, Gas Water Heater, MicroHood, Electric Oven, Refrigerator, Washer
Features
- Attic Access, Double Vanity, Eat-in Kitchen, Pantry, Walk-In Closet(s)
- Has basement: No
- Attic: Access Only
- Number of fireplaces: 1
- Fireplace features: Family Room
Interior area
- Total structure area: 2,802
- Total interior livable area: 2,802 sqft
Property
Parking
- Total spaces: 2
- Parking features: Attached
- Attached garage spaces: 2
Features
- Levels: One
- Stories: 1
- Patio & porch: Deck, Glass Enclosed
Lot
- Size: 3 Acres
Details
- Parcel number: 410523032012000033
- Horse amenities: None
Construction
Type & style
- Home type: SingleFamily
- Architectural style: Traditional
- Property subtype: Residential, Single Family Residence
Materials
- Brick, Shingle Siding, Stone, Vinyl With Brick, Wood Siding
- Foundation: Block
Condition
- New construction: No
- Year built: 1974
Utilities & green energy
- Water: Private
Community & HOA
Community
- Subdivision: No Subdivision
HOA
- Has HOA: No
Location
- Region: Whiteland
Financial & listing details
- Price per square foot: $203/sqft
- Tax assessed value: $653,900
- Annual tax amount: $4,320
- Date on market: 4/3/2026
- Cumulative days on market: 118 days
Estimated market value
Not available
Estimated sales range
Not available
Not available
Price history
| Date | Event | Price |
|---|---|---|
| 6/12/2026 | Price change | $569,000-1%$203/sqft |
Source:  MIBOR as distributed by MLS GRID #22093046 Report a problem MIBOR as distributed by MLS GRID #22093046 Report a problem | ||
| 4/3/2026 | Listed for sale | $575,000+15%$205/sqft |
Source: MIBOR as distributed by MLS GRID #22093046 Report a problem | ||
| 7/1/2025 | Sold | $500,000-2.9%$178/sqft |
Source: MIBOR as distributed by MLS GRID #22022232 Report a problem | ||
| 5/29/2025 | Pending sale | $515,000$184/sqft |
Source: MIBOR as distributed by MLS GRID #22022232 Report a problem | ||
| 5/15/2025 | Price change | $515,000-2.8%$184/sqft |
Source: MIBOR as distributed by MLS GRID #22022232 Report a problem | ||
| 4/10/2025 | Price change | $530,000-0.8%$189/sqft |
Source: MIBOR as distributed by MLS GRID #22022232 Report a problem | ||
| 3/27/2025 | Price change | $534,500-0.1%$191/sqft |
Source: MIBOR as distributed by MLS GRID #22022232 Report a problem | ||
| 3/15/2025 | Listed for sale | $535,000$191/sqft |
Source: MIBOR as distributed by MLS GRID #22022232 Report a problem | ||
| 2/24/2025 | Pending sale | $535,000$191/sqft |
Source: MIBOR as distributed by MLS GRID #22022232 Report a problem | ||
| 2/14/2025 | Listed for sale | $535,000-7.6%$191/sqft |
Source: MIBOR as distributed by MLS GRID #22022232 Report a problem | ||
| 2/13/2023 | Listing removed | -- |
Source: MIBOR as distributed by MLS GRID #21874331 Report a problem | ||
| 1/31/2023 | Price change | $578,900-2.5%$207/sqft |
Source: MIBOR as distributed by MLS GRID #21874331 Report a problem | ||
| 1/3/2023 | Price change | $593,900-0.8%$212/sqft |
Source: MIBOR as distributed by MLS GRID #21874331 Report a problem | ||
| 11/4/2022 | Price change | $598,900-0.2%$214/sqft |
Source: MIBOR as distributed by MLS GRID #21874331 Report a problem | ||
| 10/5/2022 | Price change | $599,900-4.8%$214/sqft |
Source: MIBOR as distributed by MLS GRID #21874331 Report a problem | ||
| 9/18/2022 | Price change | $630,000-2.9%$225/sqft |
Source: MIBOR as distributed by MLS GRID #21874331 Report a problem | ||
| 9/2/2022 | Price change | $649,000-3.1%$232/sqft |
Source: MIBOR as distributed by MLS GRID #21874331 Report a problem | ||
| 8/16/2022 | Price change | $669,900-1.5%$239/sqft |
Source: MIBOR as distributed by MLS GRID #21874331 Report a problem | ||
| 7/30/2022 | Listed for sale | $679,900$243/sqft |
Source: MIBOR as distributed by MLS GRID #21874331 Report a problem | ||
Public tax history
| Year | Property taxes | Tax assessment |
|---|---|---|
| 2025 | $4,320 -6.5% | $653,900 +59.2% |
| 2024 | $4,618 -19.1% | $410,800 -18.4% |
| 2023 | $5,707 +19.5% | $503,300 +1.8% |
| 2022 | $4,776 +6.2% | $494,300 +21.7% |
| 2021 | $4,495 +7.2% | $406,000 +8.4% |
| 2020 | $4,194 -2.2% | $374,400 +8.4% |
| 2019 | $4,287 +7.1% | $345,300 -0.7% |
| 2018 | $4,002 -0.4% | $347,600 +3.1% |
| 2017 | $4,020 +99% | $337,200 +0.9% |
| 2016 | $2,020 +2.7% | $334,300 +13.1% |
| 2014 | $1,966 -45.8% | $295,600 +2.2% |
| 2013 | $3,625 -0.2% | $289,100 +1.7% |
| 2012 | $3,633 -6.6% | $284,300 -9.7% |
| 2011 | $3,891 -6.8% | $315,000 -6.8% |
| 2010 | $4,176 +1.3% | $338,100 |
| 2009 | $4,123 -8.8% | $338,100 +10.5% |
| 2007 | $4,521 -15.6% | $306,100 |
| 2006 | $5,356 | $306,100 +13.5% |
| 2005 | -- | $269,700 |
Find assessor info on the county website
Monthly payment
Est. payment
Payment breakdown
Explore the cost of this home by adjusting the details. Changes won't be saved.Climate risks
Neighborhood: 46184
Nearby schools
GreatSchools rating
- 8/10Whiteland Elementary SchoolGrades: K-5Distance: 1.1 mi
- 7/10Clark Pleasant Middle SchoolGrades: 6-8Distance: 2.5 mi
- 5/10Whiteland Community High SchoolGrades: 9-12Distance: 1.3 mi
Schools provided by the listing agent
- Middle: Clark Pleasant Middle School
- High: Whiteland Community High School
Source: MIBOR as distributed by MLS GRID. This data may not be complete. We recommend contacting the local school district to confirm school assignments for this home.
- $601,0003 bd3 ba2.3k sqft5238 N 225 E, Whiteland, IN 46184Sold
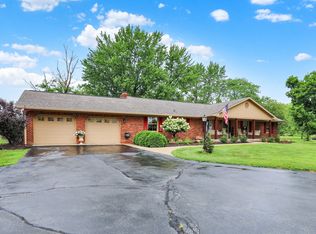
- $736,6003 bd2 ba2.7k sqft5304 N Graham Rd, Whiteland, IN 46184Off Market
- $433,1004 bd2 ba1.8k sqft5346 N Graham Rd, Whiteland, IN 46184Off Market
- $354,8004 bd2 ba1.4k sqft5200 N Graham Rd, Whiteland, IN 46184Off Market
- $466,0003 bd2 ba1.7k sqft5168 N Graham Rd, Whiteland, IN 46184Off Market
- $500,200-- bd-- ba-- sqft5380 N 225 E, Whiteland, IN 46184Off Market
- $229,4003 bd1 ba1.3k sqft5395 N Graham Rd, Whiteland, IN 46184Off Market
- $498,4003 bd2 ba1.9k sqft5132 N Graham Rd, Whiteland, IN 46184Off Market
A local agent can set up tours, give advice and negotiate with sellers.
Similar homes
- $475,0004 bd3 ba1.9k sqft2367 E 400 N, Whiteland, IN 46184Active
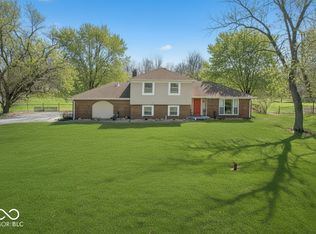 MLS ID #22094109, Andrea Lougheed, Real Broker, LLC. MIBOR as distributed by MLS GRID
 - $569,9004 bd3 ba3.7k sqft1 Elm Tree Ct, Greenwood, IN 46142Active
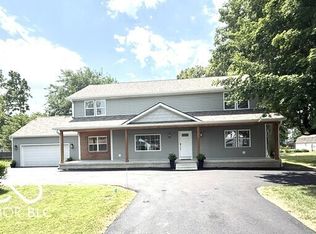 MLS ID #22115640, Marilyn Wells, M2 Realty and Auctions LLC. MIBOR as distributed by MLS GRID
 - $549,9003 bd2 ba1.8k sqft2945 E 200 S, Franklin, IN 46131Active
 MLS ID #22109614, Patrick Watkins, Mike Watkins Real Estate Group. MIBOR as distributed by MLS GRID
 - $550,0006 bd5 ba4k sqft6430 E Southport Rd, Indianapolis, IN 46237Active
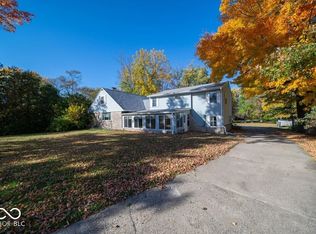 MLS ID #22070467, Sarabjit Sikand, Legacy Homes International. MIBOR as distributed by MLS GRID
 - $629,5004 bd3 ba2.2k sqft7901 S Franklin Rd, Indianapolis, IN 46259ActiveMLS ID #22102467, Channing Russell, Russell Real Estate, LLC. MIBOR as distributed by MLS GRID
- $325,0005 bd3 ba2.5k sqft665 Hummingbird Ln, Whiteland, IN 46184ActiveMLS ID #22092877, Corina Jones, Your Home Team. MIBOR as distributed by MLS GRID
- $535,0005 bd4 ba3.5k sqft10414 E Quiet Dr, Indianapolis, IN 46239ActiveMLS ID #22099942, Missy Ackerman, F.C. Tucker Company. MIBOR as distributed by MLS GRID
- $479,9004 bd3 ba3.2k sqft3007 Greensview Dr, Greenwood, IN 46143ActiveMLS ID #22104381, Patrick Davidson, The Cooper Real Estate Group. MIBOR as distributed by MLS GRID
- $474,0005 bd3 ba3.4k sqft1914 S Hunters Ridge Ln, Greenwood, IN 46143ActiveMLS ID #22108552, Mary Green, RE/MAX 1st Realty. MIBOR as distributed by MLS GRID
- $474,9003 bd2 ba3.4k sqft487 Moccosin Rd, Greenwood, IN 46142ActiveMLS ID #22107655, Jill Johnson, CENTURY 21 Scheetz. MIBOR as distributed by MLS GRID
- $389,9005 bd3 ba3k sqft1678 Juniper Ln, Greenwood, IN 46143ActiveMLS ID #22091871, Jaswinder Samra, Keller Williams Indy Metro NE. MIBOR as distributed by MLS GRID
- $539,9004 bd3 ba3.3k sqft10304 Fallen Oak Dr, Indianapolis, IN 46239ActiveMLS ID #22089827, Seija Brown, F.C. Tucker Company. MIBOR as distributed by MLS GRID
- $524,9003 bd3 ba4k sqft3815 E Hanna Ave, Indianapolis, IN 46237ActiveMLS ID #22106442, Charlene Gaard, No Limit Real Estate, LLC. MIBOR as distributed by MLS GRID
- $330,0003 bd2 ba1.8k sqft10 Tarry Ct, Greenwood, IN 46142ActiveMLS ID #22116421, Sarah Taylor, Keller Williams Indy Metro Partners. MIBOR as distributed by MLS GRID
- $685,0004 bd4 ba4.1k sqft2603 Waldon Dr, Greenwood, IN 46143ActiveMLS ID #22088585, Judith Ann Hoeping, Tomorrow Realty, Inc.. MIBOR as distributed by MLS GRID
- $360,0004 bd3 ba2.6k sqft636 Creston Point Cir, Indianapolis, IN 46239ActiveMLS ID #22106858, Lennie Frierson, Frierson's, LLC. MIBOR as distributed by MLS GRID
- $444,9003 bd3 ba2.5k sqft450 S Valley Ln, Greenwood, IN 46142ActiveMLS ID #22111772, Mark Wilson, Wilson Pinnacle Real Estate. MIBOR as distributed by MLS GRID
- $449,9994 bd4 ba3.6k sqft5329 W Smith Valley Rd, Greenwood, IN 46142ActiveMLS ID #22105162, Marie Spitler, Jett Real Estate. MIBOR as distributed by MLS GRID
- $750,0003 bd4 ba2.2k sqft703 N Peterman Rd, Greenwood, IN 46142ActiveMLS ID #22109375, Suzanne Roell-Carlson, Smart Choice Realtors, LLC. MIBOR as distributed by MLS GRID
- $450,0003 bd2 ba1.7k sqft5495 E Greensburg Rd, Franklin, IN 46131ActiveMLS ID #22084143, Kamalgurinder Jawandha, WELCOME HOME INDIANA LLC. MIBOR as distributed by MLS GRID
