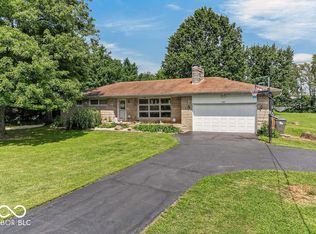
Discover the expansive potential at 5336 W Epler Road - a rare opportunity at this list price! You can't even see the home from the street! 600 ft of private driveway leads you to an impressive 7.19 acres of secluded, wooded, greenspace in Marion County with home built in 1982 including 3 bedrooms, 2 full baths, attached 1 car garage converted to a utility room/laundry, a 3 car detached garage and 2 outbuildings. Original owners built and lived in this home for almost 40 years after owning the land for homes closer to the road for many years prior. Main floor primary bedroom with new carpet, fresh paint, new blinds, ceiling fan, crown molding and dual closets plus an adjacent updated full bathroom. Main floor also boasts a living room with fireplace wood mantle/surround where a wood burning stove used to be and could be again complete with flue located behind picture, large kitchen with original cabinets, breakfast room & vinyl floors with hookup for dishwasher next to refrigerator. Wood staircase with carpet runner off the entry way takes you upstairs to the two additional spacious bedrooms and the 2nd full bathroom that has also been updated. So many possibilities with this property - gardens, workshops, recreational space, raising animals, horses, camping and more! Country living just minutes from the interstate with easy access to everything!
Active
$599,900
5336 W Epler Rd, Indianapolis, IN 46221
3beds
1,856sqft
Residential, Single Family Residence
Built in 1982
7.19 Acres Lot
$-- Zestimate®
$323/sqft
$-- HOA
What's special
Main floor primary bedroomBreakfast roomCrown moldingCeiling fanDual closetsLarge kitchenFresh paint
- 8 days
- 395
- 31
Zillow last checked:
Listing updated:
Listed by:
Paula Smith paula@smithfamilyrealtyindy.com,
Smith Family Realty,
Melissa Smith,
Smith Family Realty
Source: MIBOR as distributed by MLS GRID,MLS#: 22125326
Facts & features
Interior
Bedrooms & bathrooms
- Bedrooms: 3
- Bathrooms: 2
- Full bathrooms: 2
- Main level bathrooms: 1
- Main level bedrooms: 1
Primary bedroom
- Level: Main
- Area: 144 Square Feet
- Dimensions: 12X12
Bedroom 2
- Level: Upper
- Area: 132 Square Feet
- Dimensions: 12X11
Bedroom 3
- Level: Upper
- Area: 180 Square Feet
- Dimensions: 15X12
Breakfast room
- Level: Main
- Area: 156 Square Feet
- Dimensions: 13X12
Kitchen
- Level: Main
- Area: 132 Square Feet
- Dimensions: 12X11
Laundry
- Features: Other
- Level: Main
- Area: 110 Square Feet
- Dimensions: 11X10
Library
- Level: Main
- Area: 108 Square Feet
- Dimensions: 12X9
Living room
- Level: Main
- Area: 240 Square Feet
- Dimensions: 20X12
Heating
- Baseboard, Forced Air, Natural Gas, Other
Cooling
- Central Air, Attic Fan, Whole House Fan, Window Unit(s)
Appliances
- Included: Dryer, Gas Water Heater, MicroHood, Electric Oven, Washer
- Laundry: Connections All, Main Level
Features
- Attic Access, Entrance Foyer, Ceiling Fan(s), High Speed Internet, Eat-in Kitchen, Walk-In Closet(s)
- Has basement: No
- Attic: Access Only
Interior area
- Total structure area: 1,856
- Total interior livable area: 1,856 sqft
Video & virtual tour
Property
Parking
- Total spaces: 3
- Parking features: Detached
- Garage spaces: 3
Features
- Levels: Two
- Stories: 2
- Patio & porch: Porch
Lot
- Size: 7.19 Acres
- Features: Not In Subdivision, Mature Trees, Wooded
Details
- Additional structures: Storage
- Parcel number: 491301122002000200
- Special conditions: As Is,Probate Listing
- Horse amenities: None
Construction
Type & style
- Home type: SingleFamily
- Architectural style: Traditional
- Property subtype: Residential, Single Family Residence
Materials
- Vinyl With Brick
- Foundation: Block
Condition
- New construction: No
- Year built: 1982
Utilities & green energy
- Electric: 200+ Amp Service
- Sewer: Septic Tank
- Water: Well, Private
- Utilities for property: Electricity Connected
Community & HOA
Community
- Subdivision: No Subdivision
HOA
- Has HOA: No
Location
- Region: Indianapolis
Financial & listing details
- Price per square foot: $323/sqft
- Tax assessed value: $277,300
- Annual tax amount: $6,390
- Date on market: 9/10/2026
- Cumulative days on market: 5 days
- Electric utility on property: Yes
Estimated market value
Not available
Estimated sales range
Not available
Not available
Price history
| Date | Event | Price |
|---|---|---|
| 9/10/2026 | Listed for sale | $599,900$323/sqft |
Source:  MIBOR as distributed by MLS GRID #22125326 Report a problem MIBOR as distributed by MLS GRID #22125326 Report a problem | ||
Public tax history
| Year | Property taxes | Tax assessment |
|---|---|---|
| 2025 | $1,913 -17.4% | $277,300 +0.2% |
| 2024 | $2,316 +0.6% | $276,800 +10.5% |
| 2023 | $2,302 -0.6% | $250,600 +5.5% |
| 2022 | $2,316 +2.6% | $237,500 +28.3% |
| 2021 | $2,257 +0.4% | $185,100 +15.4% |
| 2020 | $2,250 +1.8% | $160,400 |
| 2019 | $2,210 -0.6% | $160,400 +6.6% |
| 2018 | $2,223 -13.6% | $150,500 +5% |
| 2017 | $2,573 +5% | $143,400 -5.8% |
| 2016 | $2,451 +1.4% | $152,300 +4.5% |
| 2014 | $2,417 +10.1% | $145,700 |
| 2013 | $2,196 | $145,700 -13.5% |
| 2012 | $2,196 | $168,400 +1.4% |
| 2011 | -- | $166,000 -1.2% |
| 2010 | $2,466 -1% | $168,000 -1.5% |
| 2009 | $2,491 | $170,500 -7% |
| 2007 | -- | $183,300 -0.5% |
| 2006 | -- | $184,300 +15% |
| 2005 | -- | $160,300 |
| 2004 | -- | $160,300 |
| 2003 | -- | $160,300 |
Find assessor info on the county website
Monthly payment
Est. payment
Payment breakdown
Explore the cost of this home by adjusting the details. Changes won't be saved.Climate risks
Neighborhood: Valley Mills
Nearby schools
Schools provided by the listing agent
- Middle: Decatur Middle School
Source: MIBOR as distributed by MLS GRID. This data may not be complete. We recommend contacting the local school district to confirm school assignments for this home.

Similar homes
- $600,0003 bd3 ba2.6k sqft261 York Ave, Clayton, IN 46118Active
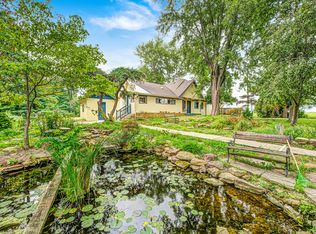 MLS ID #22125427, Amber Lents, Keller Williams Indy Metro NE. MIBOR as distributed by MLS GRID
 - $625,0003 bd3 ba2.1k sqft5255 W Stones Crossing Rd, Greenwood, IN 46143Active
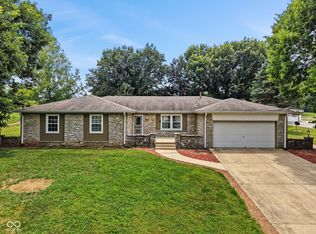 MLS ID #22115746, Roger Webb, Roger Webb Real Estate, Inc. MIBOR as distributed by MLS GRID
 - $350,0003 bd2 ba1.4k sqft4826 Rockville Rd, Indianapolis, IN 46224Active
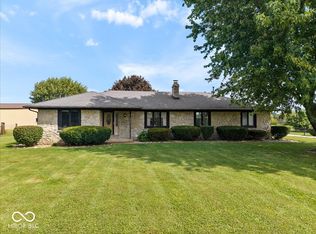 MLS ID #22124256, Timothy Dudley, RE/MAX Advanced Realty. MIBOR as distributed by MLS GRID
 - $399,9003 bd1 ba2.2k sqft1408 W Edgewood Ave, Indianapolis, IN 46217Active
 MLS ID #22122390, Joseph Buttler, Indy Crossroads Realty Group. MIBOR as distributed by MLS GRID
