Equestrian Estate with a beautiful wooded setting including 6.5 acres, walking/riding trails, a babbling creek, fire pit, fully plumbed 700 gallon Koi pond, 30x46 barn with stalls, 60x96 enclosed riding arena, fenced pastures and an additional 20x30 equipment shed. A perfect set up for the horse enthusiast, trainer and nature lover! Nicely maintained and updated one story home on a walkout basement with 2-car attached garage. Main level has hardwood flooring throughout with an open concept living room, kitchen and dining area. Living room features a lighted trey ceiling, and a wood burning fireplace. Island kitchen boasts custom maple cabinetry, stainless steel appliances, stainless steel backsplash, 2 sinks and a breakfast bar. Exit the dining area with cathedral wood ceiling and beautiful wooded view through the slider to enjoy the creekside deck and wooded serenity. There is a main level en-suite, half bath and a den/office that could be a 4th bedroom. Lower level has luxury vinyl plank flooring. Family room with freestanding wood stove and access to a covered paver brick patio by the creek. Laundry room includes a full size stackable washer/dryer and a utility sink. Mechanical room hosts a workbench and pegboard for all your tools. Two bedrooms and a full bathroom with double sink vanity and walk-in tile shower complete the lower level. One bedroom has a 4 season room with access to the creekside patio. 30x46 barn contains all concrete floors, overhead fans, 9x10 hay room (holds 75 bales), 4-12x14 horse stalls, tack room and 2-10x13 indoor/outdoor dog kennels. There are indoor and outdoor riding arenas, Nelson automatic waterers, modern amenities and an abundance of storage for all your equestrian needs.
Closed
$667,635
5275 N Feather Valley Rd, Fremont, IN 46737
3beds
2,329sqft
Single Family Residence
Built in 1989
6.5 Acres Lot
$664,800 Zestimate®
$--/sqft
$2,563 Estimated rent
Home value
$664,800
$625,000 - $711,000
$2,563/mo
Zestimate® history
Owner options
List your home for rent
$2,563/mo
Rent Zestimate®
Find your next renter with Zillow Rental Manager. Plus, with online applications, you can quickly screen prospective tenants – for free.
$2,563/mo
Rent Zestimate®
Refinance and save
$3,145/mo
Est. payment
Refinancing to a lower rate could help reduce your monthly payments and save thousands over the life of the loan.
$3,145/mo
Est. payment
Explore your selling options
Work with a Zillow partner agent
Leverage their expertise and Zillow's premium Showcase listings to get your home seen by more buyers.
Get startedList with your own agent
Get your home in front of millions of buyers by listing it on Zillow.
Learn how to do itSell it yourself
Take full control of how buyers see your home on Zillow by listing For Sale by Owner (FSBO).
List your homeWhat's special
Zillow last checked:
Listing updated:
Listed by:
Barbara Hendrick Cell:260-833-4698,
Coldwell Banker Real Estate Group
Bought with:
Sandra Ginn
Encore Sotheby's International Realty
Source: IRMLS,MLS#: 202417550
Facts & features
Interior
Bedrooms & bathrooms
- Bedrooms: 3
- Bathrooms: 3
- Full bathrooms: 2
- 1/2 bathrooms: 1
- Main level bedrooms: 1
Bedroom 1
- Level: Main
Bedroom 2
- Level: Lower
Dining room
- Level: Main
- Area: 180
- Dimensions: 12 x 15
Family room
- Level: Lower
- Area: 156
- Dimensions: 13 x 12
Kitchen
- Level: Main
- Area: 225
- Dimensions: 15 x 15
Living room
- Level: Main
- Area: 272
- Dimensions: 17 x 16
Office
- Level: Main
- Area: 120
- Dimensions: 12 x 10
Heating
- Propane, Forced Air, Propane Tank Rented
Cooling
- Central Air
Appliances
- Included: Disposal, Dishwasher, Microwave, Refrigerator, Washer, Dryer-Electric, Gas Range, Gas Water Heater, Water Softener Owned
- Laundry: Sink
Features
- 1st Bdrm En Suite, Breakfast Bar, Cathedral Ceiling(s), Tray Ceiling(s), Walk-In Closet(s), Entrance Foyer, Kitchen Island, Open Floorplan, Double Vanity, Main Level Bedroom Suite
- Flooring: Hardwood, Tile, Vinyl
- Doors: Pocket Doors
- Windows: Blinds
- Basement: Walk-Out Access
- Number of fireplaces: 2
- Fireplace features: Family Room, Living Room, Wood Burning, Two, Free Standing, Wood Burning Stove
Interior area
- Total structure area: 2,472
- Total interior livable area: 2,329 sqft
- Finished area above ground: 1,236
- Finished area below ground: 1,093
Property
Parking
- Total spaces: 2
- Parking features: Attached, Garage Door Opener, Asphalt, Concrete
- Attached garage spaces: 2
- Has uncovered spaces: Yes
Features
- Levels: One
- Stories: 1
- Patio & porch: Deck, Covered, Porch Covered
- Exterior features: Fire Pit, Kennel, Workshop
- Fencing: Wood
- Has view: Yes
- View description: Water
- Has water view: Yes
- Water view: Water
- Waterfront features: Waterfront, Creek
- Frontage length: Water Frontage(700)
Lot
- Size: 6.5 Acres
- Features: Few Trees, Rolling Slope, Rural, Landscaped, Near Walking Trail
Details
- Additional structures: Pole/Post Building, Barn
- Parcel number: 760230000011.030022
- Zoning: R3
- Other equipment: TV Antenna
Construction
Type & style
- Home type: SingleFamily
- Architectural style: Walkout Ranch
- Property subtype: Single Family Residence
Materials
- Stone, Vinyl Siding
- Roof: Shingle
Condition
- New construction: No
- Year built: 1989
Utilities & green energy
- Sewer: Septic Tank
- Water: Well
Community & HOA
Community
- Subdivision: None
Location
- Region: Fremont
Financial & listing details
- Tax assessed value: $360,500
- Annual tax amount: $1,382
- Date on market: 5/17/2024
Price history
| Date | Event | Price |
|---|---|---|
| 8/30/2024 | Sold | $667,635-6% |
Source:  IRMLS #202417550 Report a problem IRMLS #202417550 Report a problem | ||
| 5/17/2024 | Listed for sale | $710,000 |
Source: IRMLS #202417550 Report a problem | ||
Public tax history
| Year | Property taxes | Tax assessment |
|---|---|---|
| 2025 | $1,231 -10.9% | $360,500 +3.7% |
| 2024 | $1,382 -12.3% | $347,600 +5.3% |
| 2023 | $1,576 +18.8% | $330,200 +8.2% |
| 2022 | $1,326 -3.5% | $305,300 +16.2% |
| 2021 | $1,374 -9.8% | $262,800 +2.5% |
| 2020 | $1,523 +37.7% | $256,400 -2.6% |
| 2019 | $1,106 +13.9% | $263,200 +29.9% |
| 2018 | $971 +39.4% | $202,600 +12.6% |
| 2017 | $697 +6.8% | $179,900 +16.2% |
| 2016 | $652 +15.6% | $154,800 -1.5% |
| 2014 | $564 -6.6% | $157,100 -0.4% |
| 2013 | $604 +15.6% | $157,800 +8.5% |
| 2012 | $523 -19.4% | $145,500 -11.9% |
| 2011 | $649 +9.3% | $165,200 +0.1% |
| 2010 | $593 +3.1% | $165,000 -2.3% |
| 2009 | $575 -25.5% | $168,900 -9.2% |
| 2007 | $772 -40.9% | $186,000 -14.6% |
| 2006 | $1,307 | $217,800 +57.3% |
| 2005 | -- | $138,500 |
Find assessor info on the county website
Neighborhood: 46737
Nearby homes
- $529,2003 bd2 ba3.6k sqft5307 N Feather Valley Rd, Fremont, IN 46737Off Market
- $340,4003 bd1 ba1.5k sqft5385 N Feather Valley Rd, Fremont, IN 46737Off Market
- $365,8004 bd1 ba2.8k sqft5030 N Feather Valley Rd, Fremont, IN 46737Off Market
- $484,2003 bd3 ba2.9k sqft5417 N Feather Valley Rd, Fremont, IN 46737Off Market
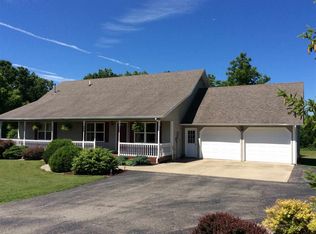
- $325,6003 bd3 ba2.8k sqft1685 E Feather Valley Rd, Fremont, IN 46737Off Market
- $568,9004 bd4 ba3.1k sqft5465 N Feather Valley Rd, Fremont, IN 46737For Sale
- $369,2003 bd3 ba1.5k sqft1735 E Feather Valley Rd, Fremont, IN 46737Off Market
- $9,700-- bd-- ba-- sqft5465 N Feather Valley Rd, Fremont, IN 46737Off Market
Nearby schools
GreatSchools rating
- 6/10Fremont Middle SchoolGrades: 5-8Distance: 1 mi
- 10/10Fremont High SchoolGrades: 9-12Distance: 1.2 mi
- 7/10Fremont Elementary SchoolGrades: K-4Distance: 1.2 mi
Schools provided by the listing agent
- Elementary: Fremont
- Middle: Fremont
- High: Fremont
- District: Fremont Community
Source: IRMLS. This data may not be complete. We recommend contacting the local school district to confirm school assignments for this home.
Sell for more on Zillow
Get a Zillow Showcase℠ listing at no additional cost and you could sell for .
$664,800
2% more
+$13,296
With Zillow Showcase(estimated)
$678,096
Sell for more on Zillow
Get a Zillow Showcase℠ listing at no additional cost and you could sell for .
$664,800
2% more
+$13,296
With Zillow Showcase(estimated)
$678,096
- Indiana
- Steuben County
- Fremont
- 46737
- 5275 N Feather Valley Rd
